
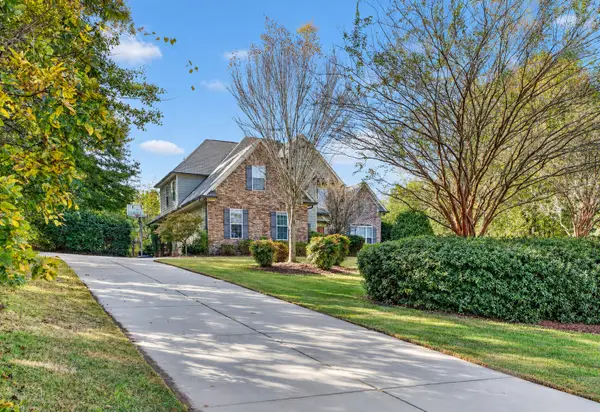
505 Maxwell Road, Aiken, SC 29803
Local realty services provided by:Better Homes and Gardens Real Estate Treasure
Listed by: kim frazier
Office: berkshire hathaway homeservices
MLS#:100609924
Source:NC_CCAR
Price summary
- Price:$699,500
- Price per sq. ft.:$240.46
About this home
***$6,000 Buyer Incentive!*** A private pond, over four acres, and a custom home designed with room for connection and independence. Welcome to 505 Maxwell Road in Aiken, South Carolina, where 5 bedrooms, 4 bathrooms, and a separate mother-in-law suite come together in the Aiken Steeplechase Equestrian Community. Built in 2018 by Pierwood Construction, this meticulously maintained property pairs flexible living spaces with landscaped grounds, mature trees, and inviting outdoor gathering areas. A covered front porch sets the tone for the light-filled interior, where the living area flows naturally into the dining space and kitchen. White cabinetry, stainless steel appliances, a tile backsplash, generous prep space, and a large breakfast bar with seating make the kitchen a welcoming place for everyday meals and entertaining. Within the home, the mother-in-law suite provides its own living area, bedroom, bathroom, and refreshment area with cabinetry, a mini refrigerator, and microwave. Whether accommodating multigenerational living or extended visits, this arrangement gives everyone space to settle in comfortably. Upstairs, an additional bedroom and bathroom accompany a versatile bonus room, offering options for recreation, hobbies, or guest accommodations. The primary suite offers a restful retreat with a tray ceiling, separate his-and-hers walk-in closets, and a spacious bathroom featuring dual vanities, a soaking tub, and a separate shower. A laundry room with cabinetry and a utility sink brings convenience to daily routines. Outside, the property invites you to slow down and explore. Enjoy morning coffee on the screened-in porch, dine on the concrete patio, or spend an evening beside the pond at the separate fire pit pad with a swing. Trails wind through the grounds for golf cart rides, while mature trees, lush lawn, and thoughtfully maintained landscaping create a setting worth experiencing in person. No-jump horse fencing encloses a large portion of the property, with two drive-through gates and two walk-through gates for convenient access. A 12-by-24-foot workshop with electricity provides space for projects, hobbies, and storage. Behind it, a substantial 24-by-30-foot covered overhang shelters lawn equipment and a golf cart. Select gardening tools and equipment may convey with an acceptable offer. With HOA dues of just $150 annually and no city taxes, this Aiken acreage property offers a distinctive combination of space, versatility, and outdoor enjoyment. The sellers are offering $6,000 toward closing costs with an acceptable offer. Eligible buyers using the preferred lender may also receive up to $7,000 in additional lender credit toward closing costs or an interest rate buydown, subject to lender terms and buyer qualification. Schedule your private showing of 505 Maxwell Road to explore the separate living suite, walk the grounds, and take in the pondside setting firsthand....
Contact an agent
Home facts
- Year built:2018
- Subdivision & Development:Steeplechase
- Listing ID #:100609924
- Added:25 day(s) ago
- Updated:November 08, 2026 at 11:54 AM
Rooms and interior
- Bedrooms:5
- Total bathrooms:4
- Full bathrooms:4
- Rooms Total:10
- Bathrooms Description:Walk-in Shower
- Kitchen Description:Dishwasher, Pantry, Refrigerator, Self Cleaning Oven
- Bedroom Description:Master Downstairs, Walk-In Closet(s)
- Living area:2,909 sq. ft.
Heating and cooling
- Cooling:Central Air
- Heating:Electric, Forced Air, Heating
- Central air:Yes
Structure and exterior
- Roof:Composition, Shingle
- Year built:2018
- Building area:2,909 sq. ft.
- Lot area:4.04 Acres
- Lot Features:Level, Wooded
- Construction Materials:Fiber Cement, Wood Frame
- Exterior Features:Irrigation System, Screened
- Foundation Description:Slab
- Levels:1 Story
Schools
- High school:Silver Bluff
- Middle school:JACKSON MIDDLE
- Elementary school:Redcliffe
Utilities
- Water:Well
Finances and disclosures
- Price:$699,500
- Price per sq. ft.:$240.46
Features and amenities
- Appliances:Dishwasher, Refrigerator, Self Cleaning Oven
- Laundry features:Washer Hookup
- Amenities:Blinds/Shades, Ceiling Fan(s), Tray Ceiling(s), Walk-In Closet(s)
Parking
- Total parking spaces:2
- Parking description:Attached Garage, Concrete, Garage, Garage Door Opener
- Garage:Yes
- Garage spaces:2

New listings near 505 Maxwell Road
- New
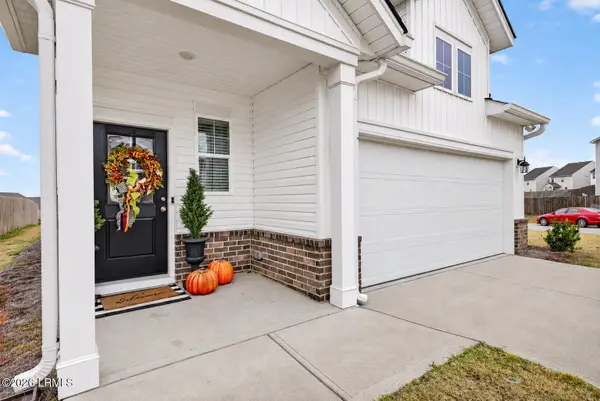 $299,000Active4 beds 3 baths2,046 sq. ft.
669 Manitou Circle, Aiken, SC 29801
MLS# 198954Listed by: THE HOMESFINDER REALTY GROUP - New
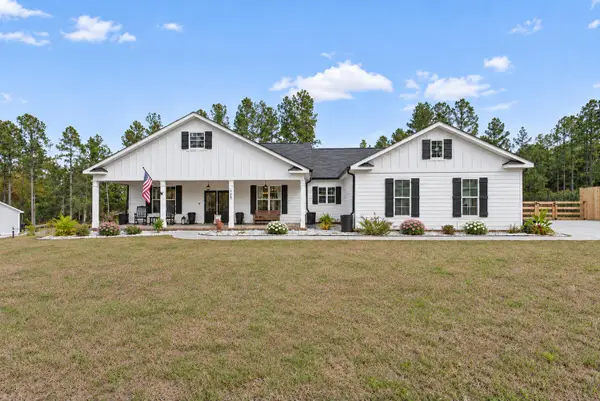 $480,000Active3 beds 3 baths2,128 sq. ft.
1025 Wrights Mill Road, Aiken, SC 29801
MLS# 226406Listed by: MEYBOHM REAL ESTATE - AIKEN - New
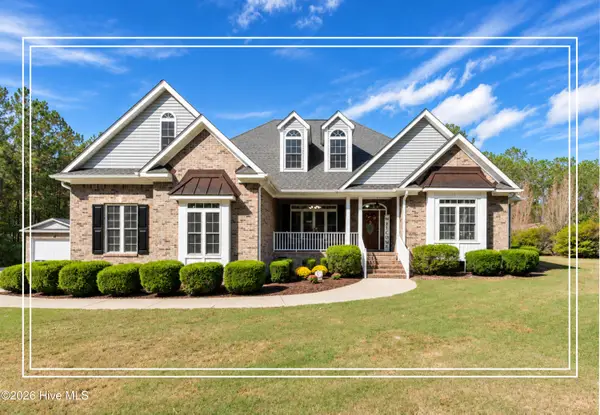 $675,000Active4 beds 3 baths2,881 sq. ft.
2081 Columbia Highway N, Aiken, SC 29805
MLS# 100615095Listed by: SHANNON ROLLINGS REAL ESTATE - New
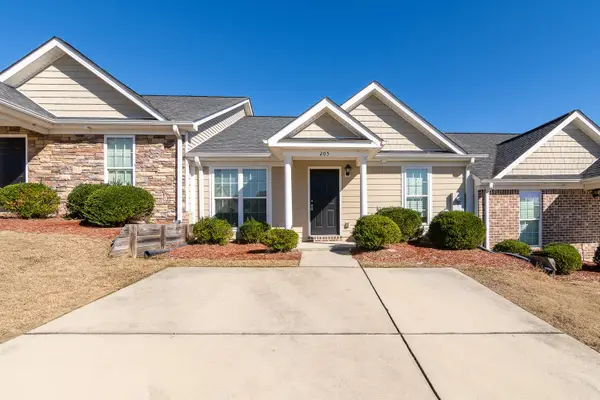 $210,000Active2 beds 2 baths1,176 sq. ft.
205 Bobwhite Drive, Aiken, SC 29801
MLS# 100615110Listed by: DAVID GREENE REALTY, LLC - New
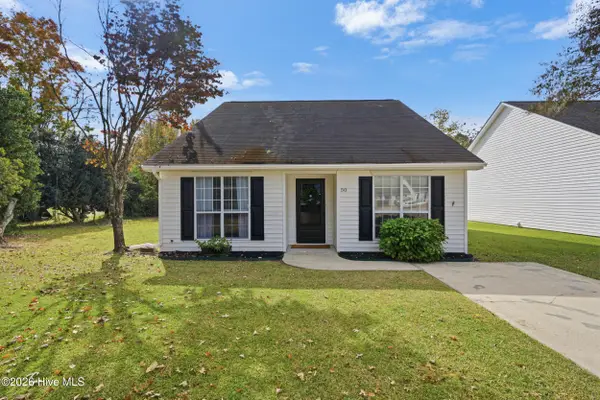 $199,900Active2 beds 2 baths1,300 sq. ft.
50 Hartford Court, Aiken, SC 29803
MLS# 100615010Listed by: MEYBOHM REAL ESTATE - AIKEN - New
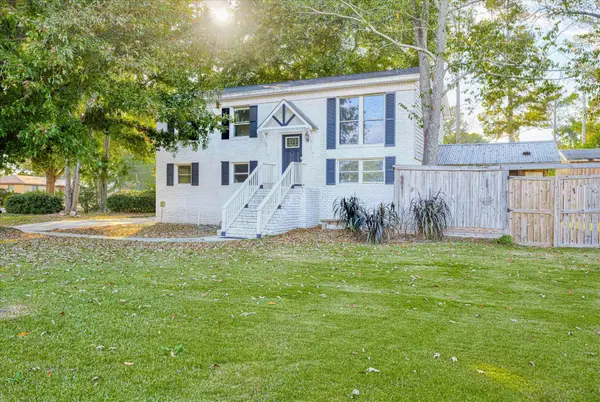 $284,000Active6 beds 2 baths1,800 sq. ft.
501 Boardman Road, Aiken, SC 29803
MLS# 226390Listed by: AIKEN PROPERTIES, INC. - New
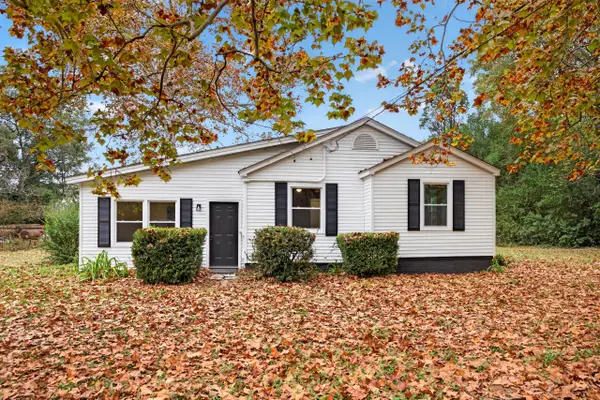 $225,000Active3 beds 2 baths1,240 sq. ft.
146 Old Dibble Road, Aiken, SC 29803
MLS# 226391Listed by: MEYBOHM REAL ESTATE - AIKEN - Open Sun, 6 to 8pmNew
 $839,000Active2 beds 2 baths1,122 sq. ft.
4564 Parque Lane, Aiken, SC 29803
MLS# 226388Listed by: KELLER WILLIAMS REALTY AIKEN PARTNERS - New
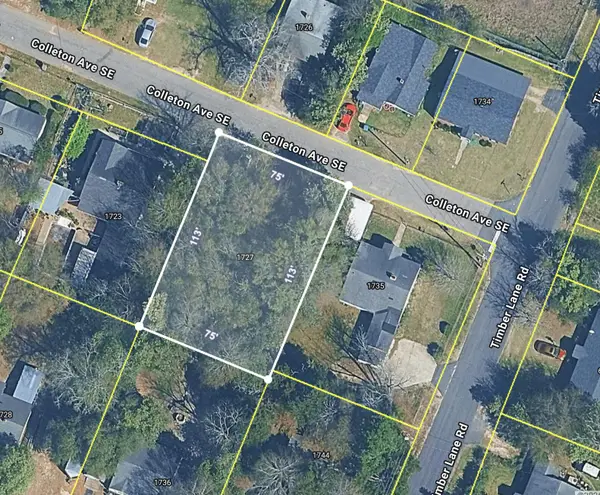 $60,000Active0.19 Acres
1727 Colleton Avenue Se, Aiken, SC 29801
MLS# 226389Listed by: KELLER WILLIAMS REALTY AIKEN PARTNERS - New
 $650,000Active6 beds 4 baths3,388 sq. ft.
3057 Graylyn Lakes Drive, Aiken, SC 29803
MLS# 226387Listed by: REAL BROKER LLC


Protect your home and budget from life's surprises with an Assurant Home Warranty, backed by a partner that supports you through every step of homeownership. Explore Plans.
© 2026 Better Homes and Gardens Real Estate LLC. An Anywhere Real Estate company. All rights reserved. Better Homes and Gardens® Real Estate is a registered trademark owned by Meredith Operations Corporation, licensed to Better Homes and Gardens Real Estate LLC and used with permission. Better Homes and Gardens Real Estate LLC fully supports the principles of the Fair Housing Act and the Equal Opportunity Act. Listing information is deemed reliable but is not guaranteed accurate.
Each office is independently owned and operated.
Any services or products provided by third parties are not provided by, affiliated with or related to Better Homes and Gardens Real Estate LLC, or its affiliated companies.