
5402 Tullamore Drive, Aiken, SC 29801
Local realty services provided by:Better Homes and Gardens Real Estate Palmetto
5402 Tullamore Drive,Aiken, SC 29801
$345,400
- 4 Beds
- 3 Baths
- 2,772 sq. ft.
- Single family
- Pending
Listed by: jeannie hickman
Office: veranda homes llc.
MLS#:641628
Source:SC_CML
Price summary
- Price:$345,400
- Price per sq. ft.:$124.6
- Monthly HOA dues:$28.67
About this home
PRESALE. The Reedy C is an open floor plan with Owner's suite on main level with tray ceiling, large walk-in closet and ensuite owner's bathroom with tub and separate shower and quartz counters. The kitchen boasts white shaker cabinets, tile backsplash, quartz counter tops and includes all appliances to include a gas stove and refrigerator. There is also a butler's pantry and dining room for large dinner parties! The great room has a fireplace as its focal point. A secondary bedroom and bathroom w/shower are also on the main level along with the laundry room. LVP flooring in all main living areas, 12x24 ceramic tile flooring in wet areas, and quartz countertops in kitchen and all bathrooms. Upstairs are two additional bedrooms with walk-in closets, a full bathroom, loft and pocket office/storage. Tankless water heater, architectural shingles, termite bait stations and covered front and back porch. SEE DOCUMENTS for Features. Pictures not of actual home. Color selections are in the photos. Disclaimer: CMLS has not reviewed and, therefore, does not endorse vendors who may appear in listings....
Contact an agent
Home facts
- Year built:2026
- Subdivision & Development:NONE
- Listing ID #:641628
- Added:1 day(s) ago
- Updated:August 26, 2026 at 06:01 PM
Rooms and interior
- Bedrooms:4
- Total bathrooms:3
- Full bathrooms:3
- Dining Description:Butlers Pantry
- Bathrooms Description:Bath-Private, Bath-Shared
- Kitchen Description:Backsplash-Tiled, Counter Tops-Quartz, Dishwasher, Disposal, Microwave Above Stove, Refrigerator, Tankless H20
- Bedroom Description:Ceiling Fan, Ceilings-High (over 9 Ft), Ceilings-Tray, Closet-Walk in, Floors - Carpet, On Main Level, Recessed Lighting, Separate Water Closet
- Basement Description:No Basement
- Living area:2,772 sq. ft.
Heating and cooling
- Cooling:Central
- Heating:Gas 1st Lvl, Gas 2nd Lvl
Structure and exterior
- Year built:2026
- Building area:2,772 sq. ft.
- Lot area:0.19 Acres
- Architectural Style:Craftsman
- Construction Materials:Stone, Vinyl
- Exterior Features:Sprinkler
- Levels:2 Story
Schools
- High school:Midland Valley
- Middle school:LBC Middle
- Elementary school:Warrenville Elementary
Utilities
- Water:Public
- Sewer:Public
Finances and disclosures
- Price:$345,400
- Price per sq. ft.:$124.6
Features and amenities
- Laundry features:Heated Space
- Amenities:Attic Pull-Down Access, Cable TV Available, Ceiling Fan, Garage Opener, Smoke Detector
Parking
- Parking description:Front Entry, Garage Attached
- Garage spaces:2
New listings near 5402 Tullamore Drive
- New
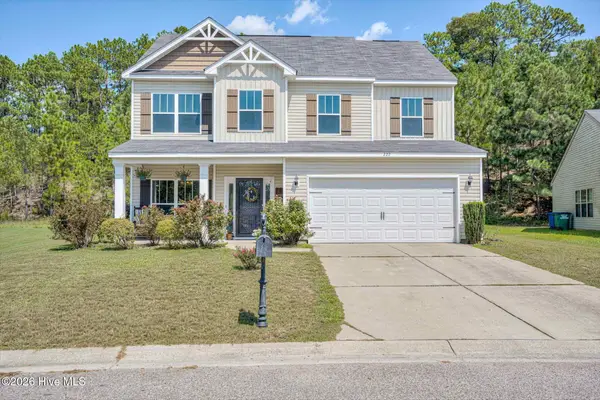 $305,000Active4 beds 3 baths2,112 sq. ft.
222 Kemper Downs Drive, Aiken, SC 29803
MLS# 100599058Listed by: JASON MITCHELL REAL ESTATE - New
 $150,000Active3 beds 1 baths1,237 sq. ft.
311 Miller Drive, Aiken, SC 29801
MLS# 641627Listed by: MEYBOHM REAL ESTATE - New
 $42,500Active0.62 Acres
2101 Cardigan Drive, Aiken, SC 29803
MLS# 100599009Listed by: REAL BROKER, LLC - New
 $339,900Active3 beds 2 baths1,662 sq. ft.
210 Dunbarton Circle Se, Aiken, SC 29803
MLS# 100598939Listed by: MEYBOHM REAL ESTATE - AIKEN - New
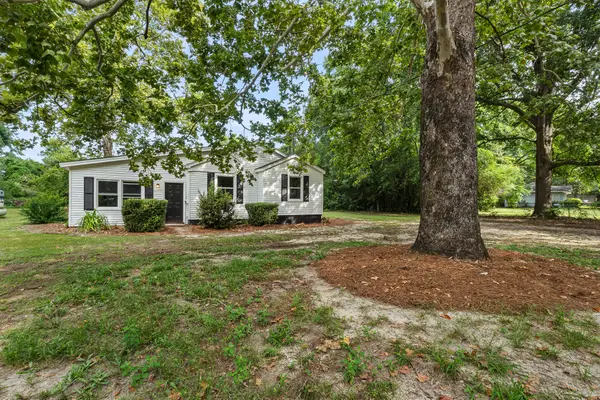 $219,900Active3 beds 2 baths1,240 sq. ft.
146 Old Dibble Road, Aiken, SC 29803
MLS# 225173Listed by: MEYBOHM REAL ESTATE - AUGUSTA - New
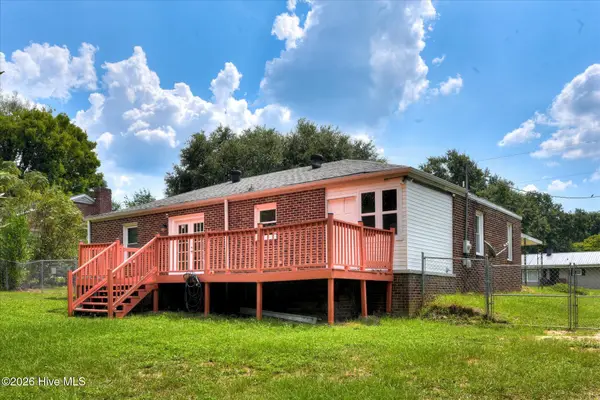 $225,000Active3 beds 2 baths1,508 sq. ft.
3032 Congaree Avenue Nw, Aiken, SC 29801
MLS# 100598692Listed by: OLDE SOUTH PROPERTIES & INVESTMENTS - New
 $285,000Active4 beds 2 baths1,901 sq. ft.
3530 Heartwood Pass, Aiken, SC 29803
MLS# 225157Listed by: KELLER WILLIAMS REALTY AIKEN PARTNERS - New
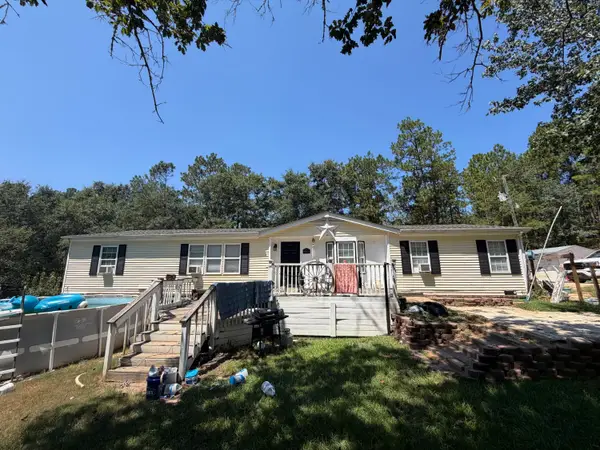 $99,900Active4 beds 2 baths1,632 sq. ft.
6115 Bimini Lane, Aiken, SC 29803
MLS# 225158Listed by: MEYBOHM REAL ESTATE - AIKEN - New
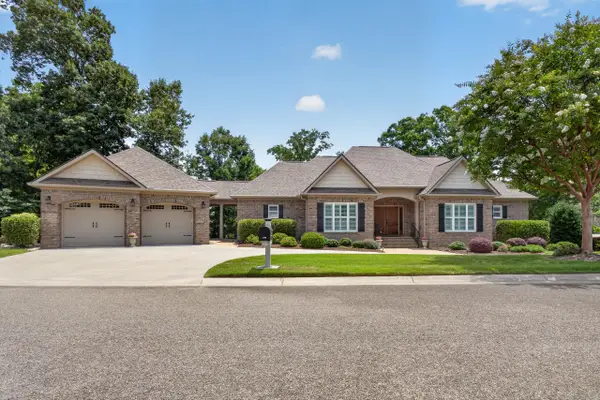 $1,100,000Active4 beds 5 baths4,244 sq. ft.
156 Quiet Oak Court, Aiken, SC 29803
MLS# 225159Listed by: MEYBOHM REAL ESTATE - AIKEN


Protect your home and budget from life's surprises with an Assurant Home Warranty, backed by a partner that supports you through every step of homeownership. Explore Plans.
© 2026 Better Homes and Gardens Real Estate LLC. An Anywhere Real Estate company. All rights reserved. Better Homes and Gardens® Real Estate is a registered trademark owned by Meredith Operations Corporation, licensed to Better Homes and Gardens Real Estate LLC and used with permission. Better Homes and Gardens Real Estate LLC fully supports the principles of the Fair Housing Act and the Equal Opportunity Act. Listing information is deemed reliable but is not guaranteed accurate.
Each office is independently owned and operated.
Any services or products provided by third parties are not provided by, affiliated with or related to Better Homes and Gardens Real Estate LLC, or its affiliated companies.