
5739 Cobalt Fls Bend, Aiken, SC 29801
Local realty services provided by:Better Homes and Gardens Real Estate Executive Partners
Listed by: allison page
Office: clayton properties group inc dba mungo homes
MLS#:226098
Source:SC_AAOR
Price summary
- Price:$254,290
- Price per sq. ft.:$154.21
- Monthly HOA dues:$29.17
About this home
The Beechwood is the kind of home that instantly feels easy to live in. The layout is natural, comfortable, and designed in a way that makes everyday life feel a little more organized.
This home offers 3 bedrooms, 2.5 bathrooms, and 1,649 square feet of beautifully designed space. When you walk in through the foyer, you're welcomed into the main living area where the great room opens directly into the kitchen and dining space. Everything feels connected, making it perfect for busy mornings, family dinners, or hosting friends without ever feeling closed off. The kitchen features a central island for extra seating and prep space, along with a corner pantry that adds storage where it matters most.
Just off the dining area, step outside to the patio--ideal for grilling, enjoying fresh air, or winding down at the end of the day.
Upstairs, the primary bedroom is tucked away for privacy and includes an ensuite bathroom with double sinks and a spacious walk-in closet. Two additional bedrooms share a full bath nearby, and the laundry room is conveniently located upstairs--right where you need it most.
A flexible loft space completes the second floor, giving you room for a home office, playroom, or second living area. Practical, comfortable, and designed for real life, the Beechwood is a floor plan that truly works for the way you live!...
Contact an agent
Home facts
- Year built:2026
- Subdivision & Development:Rivers Crossing
- Listing ID #:226098
- Added:20 day(s) ago
- Updated:November 07, 2026 at 03:35 PM
Rooms and interior
- Bedrooms:3
- Total bathrooms:3
- Full bathrooms:2
- Half bathrooms:1
- Rooms Total:5
- Flooring:Carpet, Vinyl
- Kitchen Description:Cooktop, Dishwasher, Disposal, Microwave, Range, Self Cleaning Oven
- Living area:1,649 sq. ft.
Heating and cooling
- Cooling:Central Air, Zoned
- Heating:Electric, Heat Pump, Zoned
- Central air:Yes
Structure and exterior
- Year built:2026
- Building area:1,649 sq. ft.
- Lot area:0.17 Acres
- Architectural Style:Traditional
- Construction Materials:Vinyl Siding
- Exterior Features:Patio, Porch
- Foundation Description:Slab
Schools
- High school:Aiken
- Middle school:Aiken Intermediate 6th-Schofield Middle 7th&8th
- Elementary school:Aiken
Utilities
- Water:Public
- Sewer:Public Sewer
Finances and disclosures
- Price:$254,290
- Price per sq. ft.:$154.21
Features and amenities
- Amenities:Cable Available, Primary Downstairs, Solid Surface Counters, Walk-In Closet(s)
Parking
- Garage:Yes
- Garage spaces:2
New listings near 5739 Cobalt Fls Bend
- New
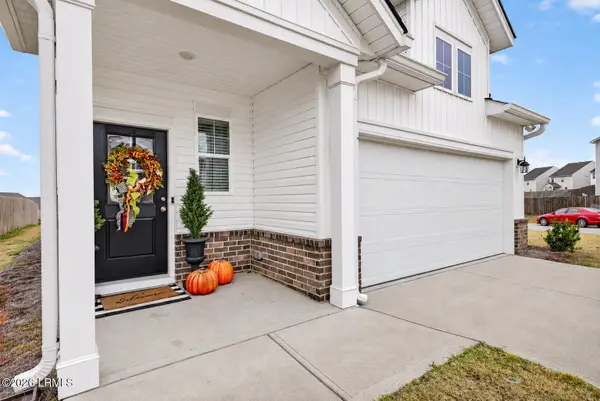 $299,000Active4 beds 3 baths2,046 sq. ft.
669 Manitou Circle, Aiken, SC 29801
MLS# 198954Listed by: THE HOMESFINDER REALTY GROUP
- New
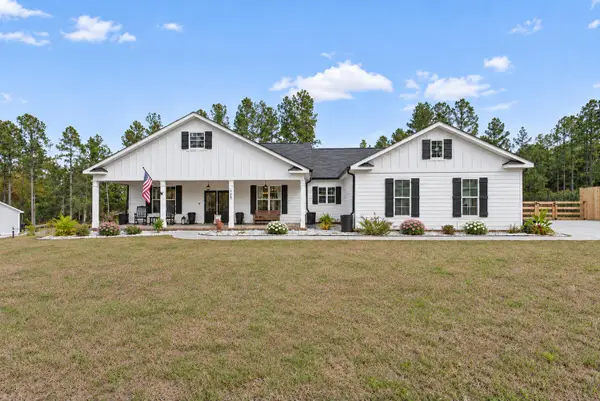 $480,000Active3 beds 3 baths2,128 sq. ft.
1025 Wrights Mill Road, Aiken, SC 29801
MLS# 226406Listed by: MEYBOHM REAL ESTATE - AIKEN - New
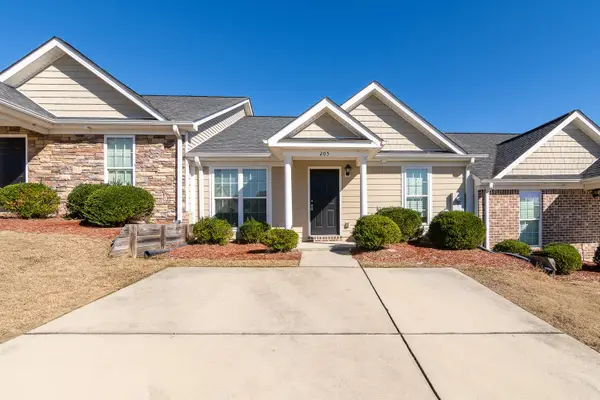 $210,000Active2 beds 2 baths1,176 sq. ft.
205 Bobwhite Drive, Aiken, SC 29801
MLS# 100615110Listed by: DAVID GREENE REALTY, LLC - New
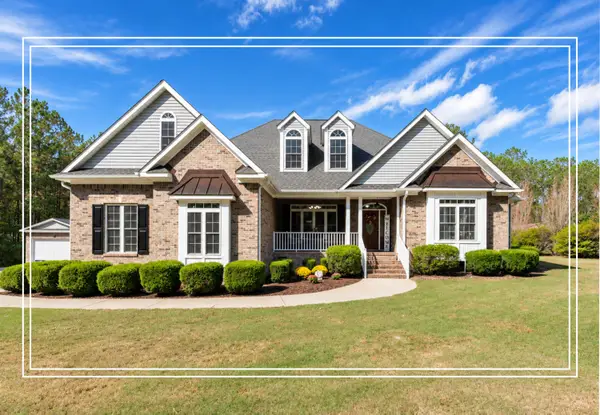 $675,000Active4 beds 3 baths2,881 sq. ft.
2081 Columbia Highway N, Aiken, SC 29805
MLS# 226400Listed by: SHANNON ROLLINGS REAL ESTATE - New
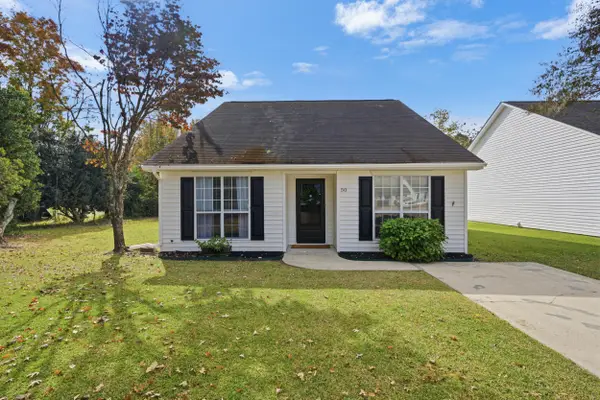 $199,900Active2 beds 2 baths1,300 sq. ft.
50 Hartford Court, Aiken, SC 29803
MLS# 226394Listed by: MEYBOHM REAL ESTATE - AIKEN - New
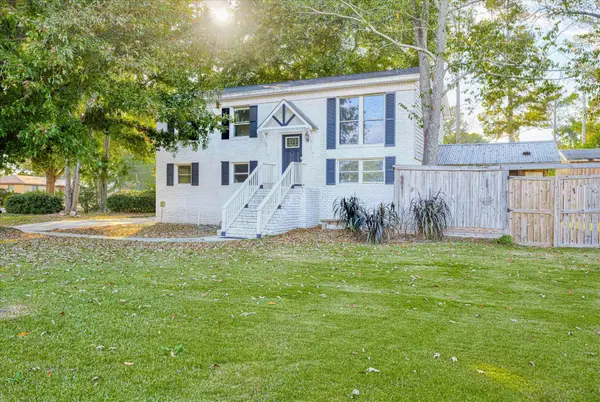 $284,000Active6 beds 2 baths1,800 sq. ft.
501 Boardman Road, Aiken, SC 29803
MLS# 226390Listed by: AIKEN PROPERTIES, INC. - New
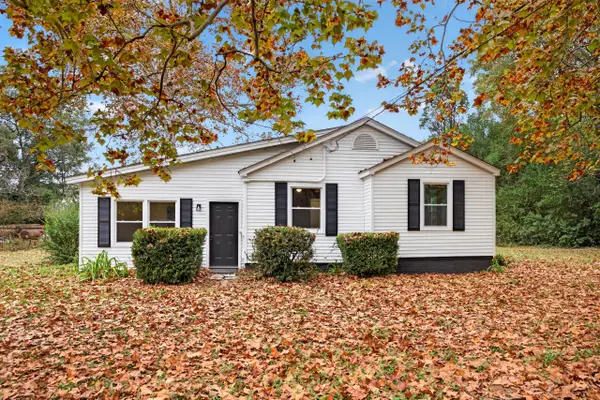 $225,000Active3 beds 2 baths1,240 sq. ft.
146 Old Dibble Road, Aiken, SC 29803
MLS# 226391Listed by: MEYBOHM REAL ESTATE - AIKEN - Open Sun, 6 to 8pmNew
 $839,000Active2 beds 2 baths1,122 sq. ft.
4564 Parque Lane, Aiken, SC 29803
MLS# 226388Listed by: KELLER WILLIAMS REALTY AIKEN PARTNERS - New
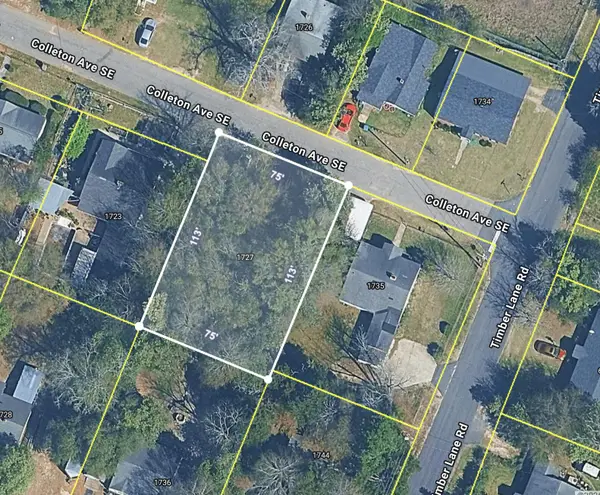 $60,000Active0.19 Acres
1727 Colleton Avenue Se, Aiken, SC 29801
MLS# 226389Listed by: KELLER WILLIAMS REALTY AIKEN PARTNERS - New
 $650,000Active6 beds 4 baths3,388 sq. ft.
3057 Graylyn Lakes Drive, Aiken, SC 29803
MLS# 226387Listed by: REAL BROKER LLC


Protect your home and budget from life's surprises with an Assurant Home Warranty, backed by a partner that supports you through every step of homeownership. Explore Plans.
© 2026 Better Homes and Gardens Real Estate LLC. An Anywhere Real Estate company. All rights reserved. Better Homes and Gardens® Real Estate is a registered trademark owned by Meredith Operations Corporation, licensed to Better Homes and Gardens Real Estate LLC and used with permission. Better Homes and Gardens Real Estate LLC fully supports the principles of the Fair Housing Act and the Equal Opportunity Act. Listing information is deemed reliable but is not guaranteed accurate.
Each office is independently owned and operated.
Any services or products provided by third parties are not provided by, affiliated with or related to Better Homes and Gardens Real Estate LLC, or its affiliated companies.