
581 Timberchase Lane, Aiken, SC 29803
Local realty services provided by:Better Homes and Gardens Real Estate Executive Partners
Listed by: sharon christine hamilton
Office: united real estate, aiken
MLS#:224879
Source:SC_AAOR
Price summary
- Price:$319,000
- Price per sq. ft.:$146.67
- Monthly HOA dues:$14.58
About this home
Price Drop to $319,000 with a $5000 Buyer's Credit WITH A FULL PRICE OFFER .
Nestled on Aiken's desirable south side in one of the area's most sought-after communities, this charming 3-bedroom, 2.5-bath home is full of character, timeless architectural details, and endless potential. This move-in ready home awaits only your updates.
A spacious wrap-around porch welcomes you and offers the perfect spot for rocking chairs, morning coffee, or relaxing evenings with friends and neighbors.
Step through the tiled foyer, where you're greeted by elegant French doors leading to a beautiful home office or flex room featuring a soaring vaulted ceiling and abundant natural light from a dramatic high window. To the right, the formal dining room provides flexibility to suit your lifestyle--it could easily become a cozy den, library, or sitting room.
Designed for both everyday living and entertaining, the kitchen radiates warmth with its distinctive Mexican tile flooring, generous center island with storage on both sides, and casual breakfast area. The kitchen flows seamlessly into the inviting great room, where a cozy fireplace and newer hardwood floors create the perfect gathering space for guests.
The main-level primary suite is a peaceful retreat, complete with a vaulted ceiling, spacious walk-in closet, and private en suite bath. Upstairs, you'll find two additional bedrooms, a large full bath, and an oversized storage closet to keep everything organized.
The attached, two-car garage has built in shelves on one side and pull down attic storage available. Take your groceries from the garage directly into the kitchen.
Outside, the landscaping is ready for a fresh vision, but hidden among the trees and bushes are treasured mature plantings, including camellias, vibrant azaleas, Lorapellum and fragrant gardenias that provide a beautiful foundation for a stunning garden. The fenced backyard also features a deck and a storage shed, creating a wonderful space for outdoor living.
Creekside amenities include hiking trails and a neighborhood playground.
MOTIVATED SELLER HAS ADDED A $5000. Buyer's Credit to be used by buyer for updates, closing costs, rate buy-down.
Being sold As-Is, this home presents an incredible opportunity for investors, renovators, or buyers eager to add their own style and build instant equity in an established neighborhood.
All dimensions, floor plans, lot sizes, and layouts have not been independently verified. If precise dimensions are critical, the buyer should independently measure or hire a qualified professional....
Contact an agent
Home facts
- Year built:1992
- Subdivision & Development:Creekside
- Listing ID #:224879
- Added:44 day(s) ago
- Updated:September 21, 2026 at 11:04 AM
Rooms and interior
- Bedrooms:3
- Total bathrooms:3
- Full bathrooms:2
- Half bathrooms:1
- Rooms Total:8
- Flooring:Carpet, Ceramic Tile, Hardwood, Vinyl
- Kitchen Description:Dishwasher, Kitchen Island, Range, Refrigerator
- Bedroom Description:Bedroom on 1st Floor
- Living area:2,175 sq. ft.
Heating and cooling
- Cooling:Central Air
- Heating:Electric, Gas Pack
- Central air:Yes
Structure and exterior
- Year built:1992
- Building area:2,175 sq. ft.
- Lot area:0.35 Acres
- Lot Features:Corner Lot, Cul-De-Sac
- Construction Materials:Vinyl Siding
- Exterior Features:Deck, Porch
- Foundation Description:Slab
Schools
- High school:Aiken
- Middle school:Aiken Intermediate 6th-Schofield Middle 7th&8th
- Elementary school:Aiken
Utilities
- Water:Public
- Sewer:Septic Tank
Finances and disclosures
- Price:$319,000
- Price per sq. ft.:$146.67
Features and amenities
- Amenities:Cathedral Ceiling(s), Ceiling Fan(s), Primary Downstairs, Walk-In Closet(s)
Parking
- Garage:Yes
- Garage spaces:2
New listings near 581 Timberchase Lane
- New
 $339,000Active3 beds 3 baths1,871 sq. ft.
1036 Water Oak Drive Sw, Aiken, SC 29803
MLS# 225676Listed by: MEYBOHM REAL ESTATE - NORTH AU - New
 $629,000Active3 beds 3 baths2,602 sq. ft.
144 Foxhound Run Road, Aiken, SC 29803
MLS# 225672Listed by: WOODSIDE - AIKEN REALTY LLC - New
 $650,000Active4 beds 4 baths3,412 sq. ft.
100 Basswood Drive, Aiken, SC 29803
MLS# 225666Listed by: KELLER WILLIAMS REALTY AIKEN PARTNERS - New
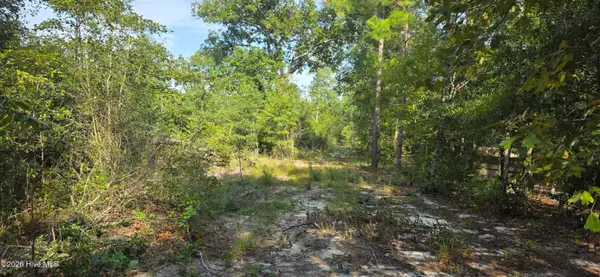 $56,620Active2.98 Acres
131 Spirit Lane, Aiken, SC 29801
MLS# 100604810Listed by: BLANCHARD & CALHOUN - WA - New
 $304,900Active4 beds 3 baths2,223 sq. ft.
9202 Malahide Lane, Aiken, SC 29801
MLS# 100604829Listed by: VERANDA HOMES, LLC - New
 $224,900Active2 beds 2 baths1,376 sq. ft.
3 Turnberry Court N, Aiken, SC 29803
MLS# 225658Listed by: AIKEN PROPERTIES, INC. - New
 $300,000Active4 beds 3 baths2,754 sq. ft.
235 Summer Place Drive, Aiken, SC 29801
MLS# 4426440Listed by: REALTY ONE GROUP REVOLUTION - New
 $135,000Active3 beds 2 baths1,160 sq. ft.
1010 Carriage Drive #Apt A, Aiken, SC 29803
MLS# 100604580Listed by: MEYBOHM REAL ESTATE - AIKEN - New
 $729,900Active5 beds 5 baths3,289 sq. ft.
445 Maxwell Road, Aiken, SC 29803
MLS# 100604588Listed by: MEYBOHM REAL ESTATE - AIKEN - New
 $239,900Active2 beds 2 baths1,148 sq. ft.
917 Magnolia Drive, Aiken, SC 29803
MLS# 225647Listed by: HAVEN REAL ESTATE


Protect your home and budget from life's surprises with an Assurant Home Warranty, backed by a partner that supports you through every step of homeownership. Explore Plans.
© 2026 Better Homes and Gardens Real Estate LLC. An Anywhere Real Estate company. All rights reserved. Better Homes and Gardens® Real Estate is a registered trademark owned by Meredith Operations Corporation, licensed to Better Homes and Gardens Real Estate LLC and used with permission. Better Homes and Gardens Real Estate LLC fully supports the principles of the Fair Housing Act and the Equal Opportunity Act. Listing information is deemed reliable but is not guaranteed accurate.
Each office is independently owned and operated.
Any services or products provided by third parties are not provided by, affiliated with or related to Better Homes and Gardens Real Estate LLC, or its affiliated companies.