
601 Ashbury Drive, Aiken, SC 29803
Local realty services provided by:Better Homes and Gardens Real Estate Palmetto
601 Ashbury Drive,Aiken, SC 29803
$538,500
- 4 Beds
- 3 Baths
- 2,400 sq. ft.
- Single family
- Active
Listed by: mandy saunders
Office: united real estate sc
MLS#:643011
Source:SC_CML
Price summary
- Price:$538,500
- Price per sq. ft.:$224.38
- Monthly HOA dues:$100
About this home
Welcome to 601 Ashbury Drive--an exceptionally well-cared-for, all-brick golf-course home where many of the major updates have already been completed! Seller offering $5,000. BUYER's CHOICE. --- Situated on more than half an acre with the 10th hole just beyond the backyard, this property offers beautiful views, generous indoor and outdoor living spaces, and impressive peace of mind.Inside, the light-filled living room makes an immediate impression with its soaring cathedral ceiling, oversized windows, and attractive window shutters. The beautifully updated kitchen features new DreamMaker cabinetry, an eat-in breakfast area, and convenient access to the formal dining room--perfect for everyday meals and entertaining.Three bedrooms are located on the main level, including the spacious primary suite with private access to the back porch, a large ensuite bath, and separate his-and-hers closets. Upstairs, the finished room over the garage provides an impressive fourth bedroom or private home office, complete with its own mini-split HVAC system.Enjoy the golf-course setting from the enclosed back porch, covered grilling deck, or nicely sized backyard with rear fencing. The large garage also provides valuable additional storage space. The revitalized Cedar Creek Golf Club Pub, Community Pool, and Pickleball Courts are a great way to meet new people!Extensive improvements include a ROOF and HVAC & mini-split system both LESS than FIVE YEARS OLD, a fully encapsulated crawl space, new front-yard drainage, a redone concrete driveway, recently trimmed trees, and both an irrigation well and public water. With so many of the home's major systems and improvements already updated or replaced, this move-in-ready property offers comfort, sought-after character, and a wonderful Aiken lifestyle! Disclaimer: CMLS has not reviewed and, therefore, does not endorse vendors who may appear in listings....
Contact an agent
Home facts
- Year built:2004
- Subdivision & Development:NONE
- Listing ID #:643011
- Added:1 day(s) ago
- Updated:September 15, 2026 at 05:01 AM
Rooms and interior
- Bedrooms:4
- Total bathrooms:3
- Full bathrooms:2
- Half bathrooms:1
- Bedroom Description:On Main Level
- Basement Description:No Basement
- Living area:2,400 sq. ft.
Heating and cooling
- Cooling:Central
- Heating:Central
Structure and exterior
- Year built:2004
- Building area:2,400 sq. ft.
- Lot area:0.63 Acres
- Architectural Style:Traditional
- Construction Materials:Brick-All Sides-AbvFound
- Levels:1 1/2 Story
Schools
- High school:Silver Bluff
- Middle school:New Ellenton Middle
- Elementary school:Greendale Elementary
Utilities
- Water:Public
- Sewer:Public
Finances and disclosures
- Price:$538,500
- Price per sq. ft.:$224.38
Parking
- Total parking spaces:2
- Parking description:Garage Attached, Main Level Garage, Side Entry
- Garage spaces:2
New listings near 601 Ashbury Drive
- New
 $349,900Active3 beds 2 baths1,724 sq. ft.
3 Southwood Court, Aiken, SC 29803
MLS# 225582Listed by: MEYBOHM REAL ESTATE - AIKEN 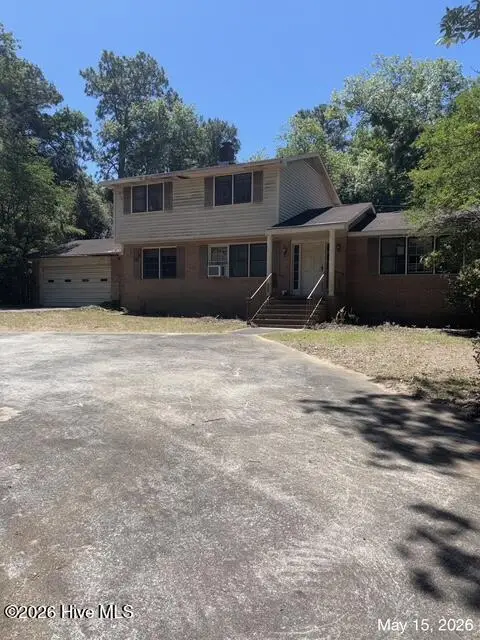 $189,900Pending3 beds 3 baths2,098 sq. ft.
2009 Pine Log Road, Aiken, SC 29803
MLS# 100589729Listed by: AUBEN REALTY, LLC- New
 $1,125,000Active6 beds 4 baths3,414 sq. ft.
1103 Drayton Court, Aiken, SC 29801
MLS# 100603302Listed by: PALMER & CO., LLC - New
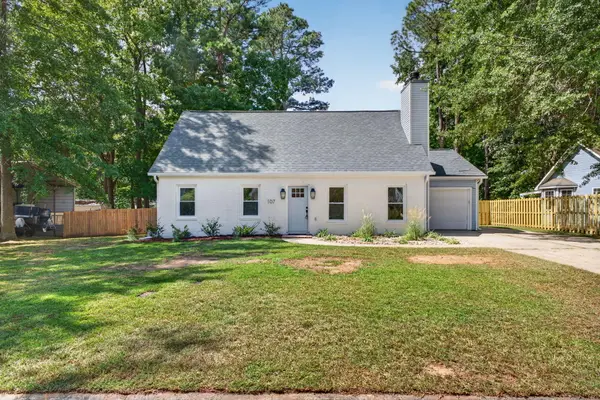 $269,900Active3 beds 2 baths1,596 sq. ft.
107 Poplar Place, Aiken, SC 29803
MLS# 225570Listed by: FORTH & BOUND REAL ESTATE COMPANY - New
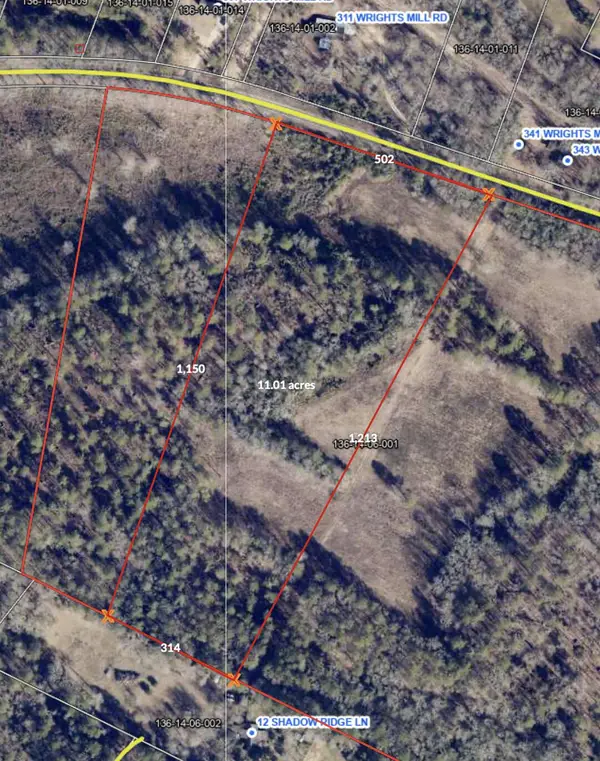 $297,270Active11.01 Acres
00c Wrights Mill, Aiken, SC 29801
MLS# 225567Listed by: FRONT GATE PROPERTIES 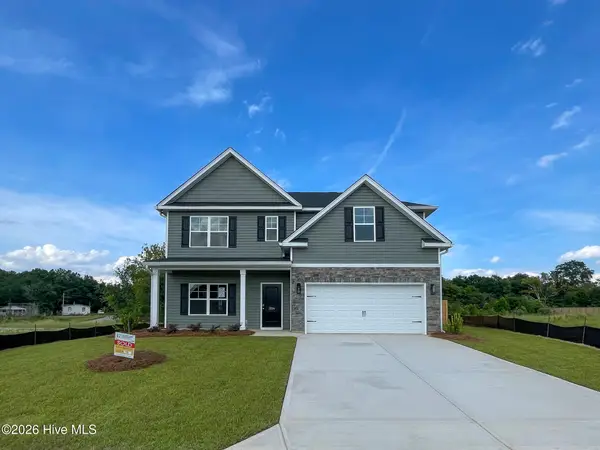 $348,391Pending5 beds 3 baths2,433 sq. ft.
3224 Tanbark Oak Lane Nw, Aiken, SC 29801
MLS# 100603270Listed by: SOUTHEASTERN RESIDENTIAL, LLC- New
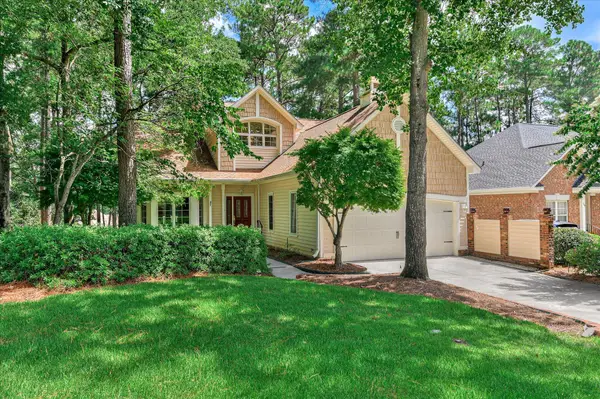 $395,000Active2 beds 3 baths2,307 sq. ft.
112 Bald Cypress Court, Aiken, SC 29803
MLS# 225549Listed by: UNITED REAL ESTATE, AIKEN - Open Sun, 6 to 7pmNew
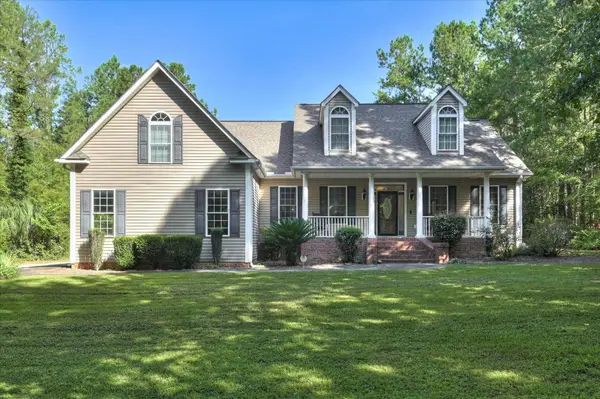 $620,000Active3 beds 3 baths2,295 sq. ft.
4376 Shiloh Church Road, Aiken, SC 29801
MLS# 225546Listed by: FARMSCAPE REALTY - New
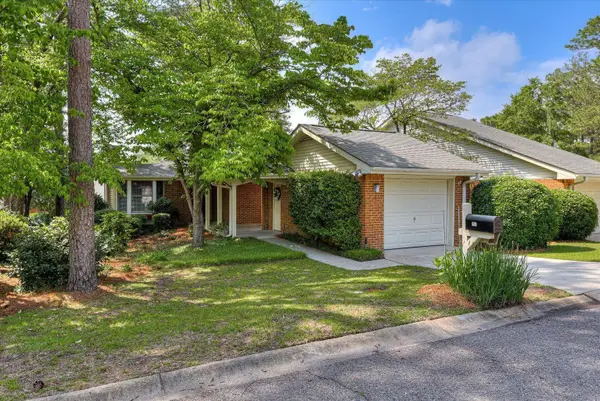 $230,000Active2 beds 2 baths1,459 sq. ft.
701 Landing Drive, Aiken, SC 29801
MLS# 225543Listed by: MCKINNEY REALTY


Protect your home and budget from life's surprises with an Assurant Home Warranty, backed by a partner that supports you through every step of homeownership. Explore Plans.
© 2026 Better Homes and Gardens Real Estate LLC. An Anywhere Real Estate company. All rights reserved. Better Homes and Gardens® Real Estate is a registered trademark owned by Meredith Operations Corporation, licensed to Better Homes and Gardens Real Estate LLC and used with permission. Better Homes and Gardens Real Estate LLC fully supports the principles of the Fair Housing Act and the Equal Opportunity Act. Listing information is deemed reliable but is not guaranteed accurate.
Each office is independently owned and operated.
Any services or products provided by third parties are not provided by, affiliated with or related to Better Homes and Gardens Real Estate LLC, or its affiliated companies.