
6053 Beadlow Street, Aiken, SC 29801
Local realty services provided by:Better Homes and Gardens Real Estate Executive Partners
Listed by: alexis waters, shelli gollin
Office: fabulous aiken homes llc.
MLS#:224643
Source:SC_AAOR
Price summary
- Price:$288,000
- Price per sq. ft.:$121.98
- Monthly HOA dues:$84.58
About this home
Welcome home to this beautifully maintained, like-new 2023 construction offering the perfect blend of modern style, thoughtful upgrades, and everyday functionality. Featuring 5 spacious bedrooms, 3 full bathrooms, and situated on a large lot, this home provides plenty of space to grow, entertain, and enjoy.
The current owner has invested in several quality upgrades, including new upgraded carpet, fresh interior paint throughout, and stylish tile flooring in the primary bathroom and laundry room, giving the home a fresh, move-in-ready feel.
The flexible floor plan includes a main-level bedroom with a full bathroom just across the hall, making it ideal for guests, a home office, playroom, or flex space to fit your lifestyle.
Outside, you'll appreciate the generous backyard complete with a storage shed for all your tools and outdoor equipment. The two-car garage is equipped with convenient bike hanging racks, helping maximize storage and organization.
Located just a short distance from the community pool, perfect for cooling off on warm summer days or spending time with family and friends.
For added peace of mind, the seller is including a one-year home warranty, making this an incredible opportunity to purchase a home that's truly ready for its next owner.
An exceptional bonus for qualified buyers: this home offers a **VA assumable mortgage with a very favorable interest rate and no equity gap to close, presenting a rare opportunity to potentially save thousands compared to today's market rates. (Buyer must qualify with the lender, and assumption is subject to VA and lender approval.)
Don't miss your chance to own this beautifully upgraded, move-in-ready home that combines modern construction, versatile living spaces, and exceptional value....
Contact an agent
Home facts
- Year built:2023
- Subdivision & Development:Trolley Run The Abbey Station
- Listing ID #:224643
- Added:58 day(s) ago
- Updated:September 18, 2026 at 02:46 PM
Rooms and interior
- Bedrooms:5
- Total bathrooms:3
- Full bathrooms:3
- Rooms Total:8
- Flooring:Carpet, Laminate, Vinyl
- Kitchen Description:Dishwasher, Disposal, Kitchen Island, Microwave, Range, Self Cleaning Oven
- Bedroom Description:Bedroom on 1st Floor
- Living area:2,361 sq. ft.
Heating and cooling
- Cooling:Central Air, Electric, Gas
- Heating:Forced Air, Gas Pack, Natural Gas
- Central air:Yes
Structure and exterior
- Year built:2023
- Building area:2,361 sq. ft.
- Lot area:0.24 Acres
- Lot Features:Level, Sprinklers In Front, Sprinklers In Rear
- Architectural Style:Traditional
- Construction Materials:Brick Veneer, HardiPlank Type
- Exterior Features:Patio, Porch
- Foundation Description:Slab
Schools
- High school:Midland Valley
- Middle school:Leavelle Mccampbell
- Elementary school:Graniteville
Utilities
- Water:Public
- Sewer:Public Sewer
Finances and disclosures
- Price:$288,000
- Price per sq. ft.:$121.98
Features and amenities
- Amenities:Cable Available, Cathedral Ceiling(s), Ceiling Fan(s), Solid Surface Counters, Walk-In Closet(s)
- Pool features:Cabana, Community
Parking
- Garage:Yes
- Garage spaces:2
New listings near 6053 Beadlow Street
- New
 $359,950Active4 beds 3 baths2,444 sq. ft.
105 Bainbridge Drive, Aiken, SC 29803
MLS# 225732Listed by: CONCIERGE REAL ESTATE SERVICES - New
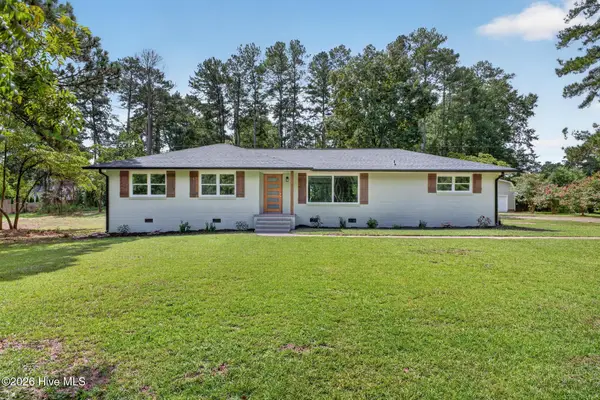 $345,000Active3 beds 2 baths1,600 sq. ft.
1425 Pine Log Road, Aiken, SC 29803
MLS# 100605731Listed by: MEYBOHM REAL ESTATE - AIKEN - New
 $429,000Active4 beds 3 baths2,349 sq. ft.
231 Switchgrass Run, Aiken, SC 29803
MLS# 225726Listed by: MEYBOHM REAL ESTATE - AIKEN - New
 $1,250,000Active4 beds 5 baths3,418 sq. ft.
128 Pine Hill Drive, Aiken, SC 29801
MLS# 225722Listed by: MEYBOHM REAL ESTATE - AIKEN - Open Sun, 2:30 to 3:30pmNew
 $175,000Active2 beds 2 baths1,176 sq. ft.
145 Bevington Drive, Aiken, SC 29803
MLS# 100605681Listed by: SHANNON ROLLINGS REAL ESTATE - New
 $575,000Active4 beds 3 baths3,274 sq. ft.
12 Flag Lane, Aiken, SC 29805
MLS# 225719Listed by: MEYBOHM REAL ESTATE - AIKEN - New
 $699,000Active3 beds 2 baths2,018 sq. ft.
460 Kershaw Place Se, Aiken, SC 29801
MLS# 225720Listed by: KELLER WILLIAMS REALTY AIKEN PARTNERS - Open Sun, 1 to 2pmNew
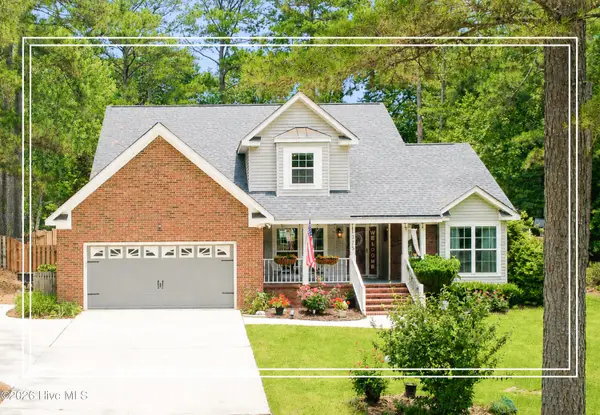 $409,900Active4 beds 3 baths2,450 sq. ft.
1375 Willow Woods Drive, Aiken, SC 29803
MLS# 100605573Listed by: SHANNON ROLLINGS REAL ESTATE - New
 $679,000Active4 beds 4 baths3,431 sq. ft.
145 Longwood Green Court, Aiken, SC 29803
MLS# 225715Listed by: MEYBOHM REAL ESTATE - AIKEN - New
 $177,000Active2 beds 2 baths1,176 sq. ft.
3004 Gobbler Court, Aiken, SC 29801
MLS# 100605522Listed by: STARNES REALTY INC


Protect your home and budget from life's surprises with an Assurant Home Warranty, backed by a partner that supports you through every step of homeownership. Explore Plans.
© 2026 Better Homes and Gardens Real Estate LLC. An Anywhere Real Estate company. All rights reserved. Better Homes and Gardens® Real Estate is a registered trademark owned by Meredith Operations Corporation, licensed to Better Homes and Gardens Real Estate LLC and used with permission. Better Homes and Gardens Real Estate LLC fully supports the principles of the Fair Housing Act and the Equal Opportunity Act. Listing information is deemed reliable but is not guaranteed accurate.
Each office is independently owned and operated.
Any services or products provided by third parties are not provided by, affiliated with or related to Better Homes and Gardens Real Estate LLC, or its affiliated companies.