
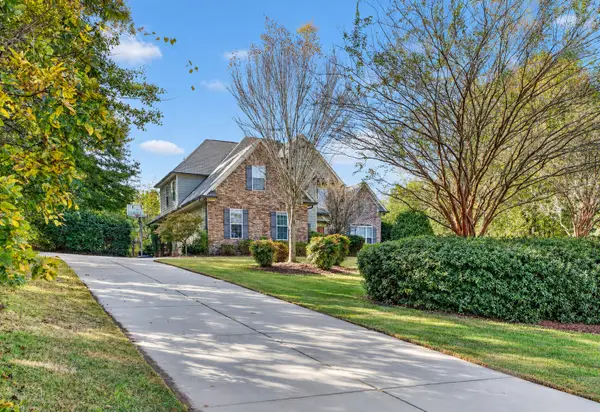
678 Castone Run, Aiken, SC 29803
Local realty services provided by:Better Homes and Gardens Real Estate Metro Brokers
678 Castone Run,Aiken, SC 29803
$689,900
- 4 Beds
- 4 Baths
- 3,315 sq. ft.
- Single family
- Active
Listed by: renee drumgoole cottingham, justin weegar
Office: berkshire hathaway homeservices beazley realtors
MLS#:100613543
Source:NC_CCAR
Price summary
- Price:$689,900
- Price per sq. ft.:$208.11
About this home
The builder is offering a $10,000 incentive toward upgrades or closing costs! Discover refined living and exceptional craftsmanship in the Richland Manor 16 EL by Bill Beazley Homes, located in Aiken's desirable Cedar Creek community. This beautifully appointed 3,315-square-foot home features 4 bedrooms, 3.5 baths, a versatile bonus room, and a 3-car garage. Thoughtfully designed for comfort and entertainment, the split-bedroom floor plan showcases elegant architectural details, sophisticated finishes, and seamless indoor-outdoor living. A beautiful mahogany front door welcomes you into an inviting interior featuring 9-foot ceilings, decorative crown molding, and distinctive architectural details. The formal dining room showcases elegant judges paneling, while the spacious great room features a gas fireplace and flows seamlessly into the kitchen and breakfast area. The split-bedroom design provides added privacy and functionality. The well-appointed kitchen features granite countertops, custom soft-close cabinetry, a full tile backsplash, white ceramic farmhouse sink, GE stainless steel appliances, slide-in gas range, built-in microwave, wall oven, decorative vent hood, and a convenient power pantry. The private primary suite offers a luxurious retreat with a 6-foot soaking tub, tiled roll-in shower with frameless glass enclosure, dual vanities with quartz countertops, and a generous walk-in closet. Built to Easy Living standards, this home thoughtfully incorporates accessibility-minded features. Additional highlights include a spacious bonus room, expansive covered rear porch ideal for outdoor entertaining, tankless gas water heater, energy-efficient construction, programmable irrigation system, and builder warranties. Enjoy Cedar Creek's exceptional amenities, including a Junior Olympic-size pool, tennis and pickleball courts, nature trails, community center, pavilion, and neighborhood parks. Golf club access is available with membership. Discover refined living and quality craftsmanship in this exceptional Bill Beazley home. Schedule your private tour today! 625-CC-7009-00...
Contact an agent
Home facts
- Year built:2027
- Subdivision & Development:Cedar Creek
- Listing ID #:100613543
- Added:8 day(s) ago
- Updated:November 08, 2026 at 11:53 AM
Rooms and interior
- Bedrooms:4
- Total bathrooms:4
- Full bathrooms:3
- Half bathrooms:1
- Rooms Total:9
- Flooring:Carpet
- Dining Description:Eat-in Kitchen
- Bathrooms Description:Walk-in Shower
- Kitchen Description:Dishwasher, Disposal, Eat-in Kitchen, Gas Range, Kitchen Island, Pantry
- Bedroom Description:Walk-In Closet(s)
- Living area:3,315 sq. ft.
Heating and cooling
- Cooling:Central Air
- Heating:Electric, Fireplace(s), Forced Air, Heating, Natural Gas
- Central air:Yes
Structure and exterior
- Roof:Architectural Shingle
- Year built:2027
- Building area:3,315 sq. ft.
- Lot area:0.67 Acres
- Construction Materials:Brick, Fiber Cement, Wood Frame
- Exterior Features:Covered, Irrigation System, Patio, Thermal Doors
- Foundation Description:Slab
- Levels:1 Story
Schools
- High school:Silver Bluff
- Middle school:New Ellenton
- Elementary school:Greendale Elementary
Finances and disclosures
- Price:$689,900
- Price per sq. ft.:$208.11
Features and amenities
- Appliances:Dishwasher, Disposal
- Laundry features:Laundry Room, Washer Hookup
- Amenities:Ceiling Fan(s), Club Membership, Clubhouse, Community Pool, Golf Course, Pickleball, Street Lights, Tennis Court(s), Trail(s), Vaulted Ceiling(s), Walk-In Closet(s)
- Pool features:Community Pool
Parking
- Total parking spaces:3
- Parking description:Attached, Attached Garage, Concrete, Garage, Garage Door Opener, Paved
- Garage:Yes
- Garage spaces:3

New listings near 678 Castone Run
- New
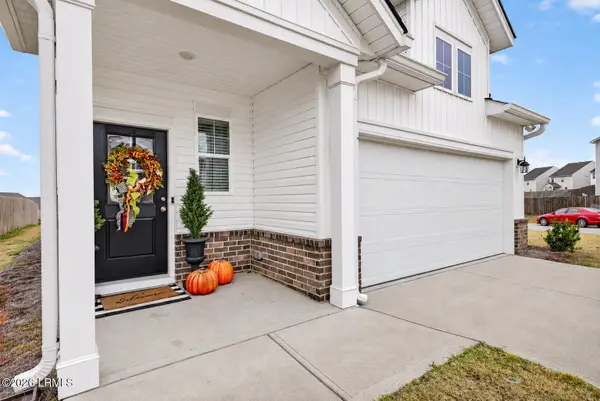 $299,000Active4 beds 3 baths2,046 sq. ft.
669 Manitou Circle, Aiken, SC 29801
MLS# 198954Listed by: THE HOMESFINDER REALTY GROUP - New
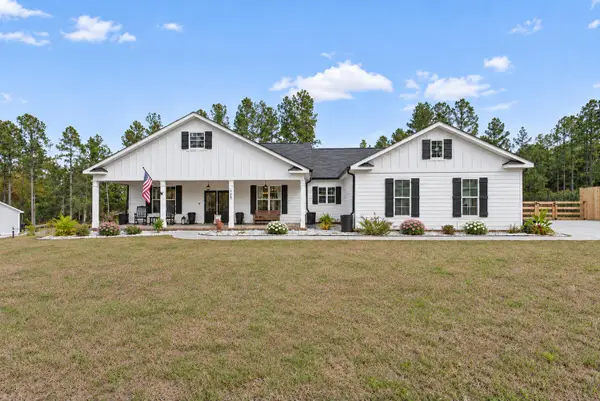 $480,000Active3 beds 3 baths2,128 sq. ft.
1025 Wrights Mill Road, Aiken, SC 29801
MLS# 226406Listed by: MEYBOHM REAL ESTATE - AIKEN - New
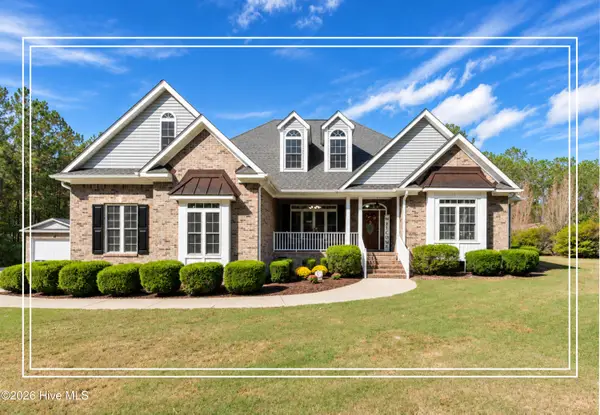 $675,000Active4 beds 3 baths2,881 sq. ft.
2081 Columbia Highway N, Aiken, SC 29805
MLS# 100615095Listed by: SHANNON ROLLINGS REAL ESTATE - New
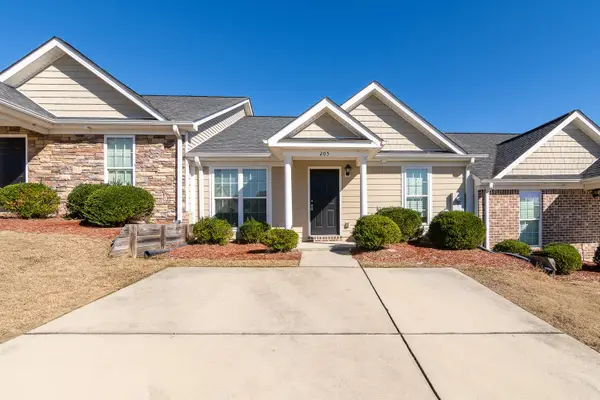 $210,000Active2 beds 2 baths1,176 sq. ft.
205 Bobwhite Drive, Aiken, SC 29801
MLS# 100615110Listed by: DAVID GREENE REALTY, LLC - New
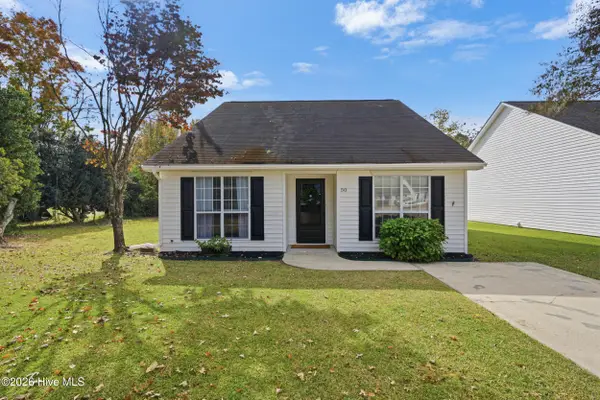 $199,900Active2 beds 2 baths1,300 sq. ft.
50 Hartford Court, Aiken, SC 29803
MLS# 100615010Listed by: MEYBOHM REAL ESTATE - AIKEN - New
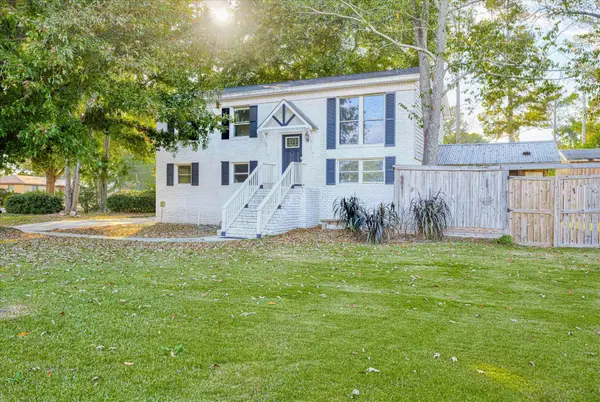 $284,000Active6 beds 2 baths1,800 sq. ft.
501 Boardman Road, Aiken, SC 29803
MLS# 226390Listed by: AIKEN PROPERTIES, INC. - New
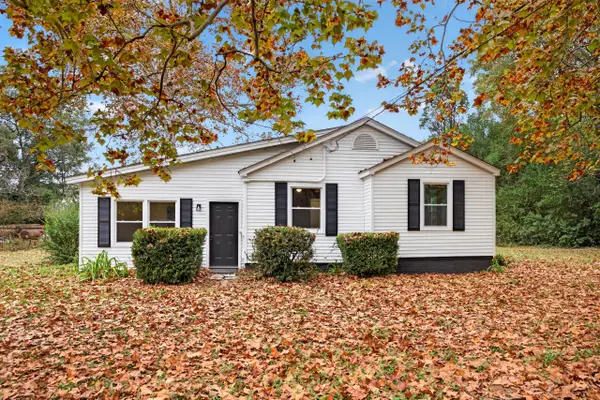 $225,000Active3 beds 2 baths1,240 sq. ft.
146 Old Dibble Road, Aiken, SC 29803
MLS# 226391Listed by: MEYBOHM REAL ESTATE - AIKEN - Open Sun, 6 to 8pmNew
 $839,000Active2 beds 2 baths1,122 sq. ft.
4564 Parque Lane, Aiken, SC 29803
MLS# 226388Listed by: KELLER WILLIAMS REALTY AIKEN PARTNERS - New
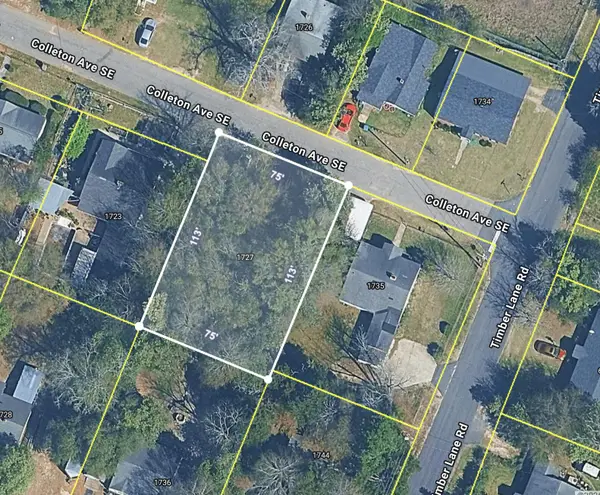 $60,000Active0.19 Acres
1727 Colleton Avenue Se, Aiken, SC 29801
MLS# 226389Listed by: KELLER WILLIAMS REALTY AIKEN PARTNERS - New
 $650,000Active6 beds 4 baths3,388 sq. ft.
3057 Graylyn Lakes Drive, Aiken, SC 29803
MLS# 226387Listed by: REAL BROKER LLC


Protect your home and budget from life's surprises with an Assurant Home Warranty, backed by a partner that supports you through every step of homeownership. Explore Plans.
© 2026 Better Homes and Gardens Real Estate LLC. An Anywhere Real Estate company. All rights reserved. Better Homes and Gardens® Real Estate is a registered trademark owned by Meredith Operations Corporation, licensed to Better Homes and Gardens Real Estate LLC and used with permission. Better Homes and Gardens Real Estate LLC fully supports the principles of the Fair Housing Act and the Equal Opportunity Act. Listing information is deemed reliable but is not guaranteed accurate.
Each office is independently owned and operated.
Any services or products provided by third parties are not provided by, affiliated with or related to Better Homes and Gardens Real Estate LLC, or its affiliated companies.