
7233 Backstretch Drive, Aiken, SC 29803
Local realty services provided by:Better Homes and Gardens Real Estate Executive Partners
Listed by: sharer dale team
Office: keller williams realty aiken partners
MLS#:226374
Source:SC_AAOR
Price summary
- Price:$850,000
- Price per sq. ft.:$400
About this home
Built in 2025, this beautifully designed 3-bedroom, 2-bathroom home offers the perfect blend of modern convenience, thoughtful details, and peaceful country living.
Situated on 22 acres, the property features a mostly wooded landscape with a cleared area around the home. This property offers plenty of opportunities to enjoy the outdoors.
Inside, the single-level, open-concept floor plan creates a bright and welcoming atmosphere, with plenty of storage throughout. The spacious kitchen is a standout, featuring a farmhouse sink, black pearl quartz counter tops, Unique Appliances range, Samsung refrigerator and dishwasher, wine fridge, and an oversized pantry with room for all your kitchen essentials.
Waterproof laminate plank flooring runs throughout the home, while a propane fireplace adds warmth and character to the living space. The primary suite offers a private bathroom and walk-in closet, with the added convenience of laundry room access through the hallway or directly through the primary closet. Two additional bedrooms and a full bathroom provide comfortable space for family or guests.
Outside, enjoy evenings around the fire pit, tend to the chicken coop just steps from the home, or explore the wooded acreage. With its 2025 construction, one-level living, abundant storage, and 22 acres to call your own, this property offers a wonderful opportunity to enjoy the best of country living while maintaining an easy drive to the Savannah River Site....
Contact an agent
Home facts
- Year built:2025
- Subdivision & Development:None
- Listing ID #:226374
- Added:1 day(s) ago
- Updated:November 07, 2026 at 03:35 PM
Rooms and interior
- Bedrooms:3
- Total bathrooms:2
- Full bathrooms:2
- Rooms Total:5
- Kitchen Description:Cooktop, Kitchen Island, Microwave, Refrigerator
- Bedroom Description:Bedroom on 1st Floor
- Living area:2,125 sq. ft.
Heating and cooling
- Cooling:Central Air, Gas
- Central air:Yes
Structure and exterior
- Year built:2025
- Building area:2,125 sq. ft.
- Lot area:22.33 Acres
- Lot Features:Farm, Rolling Slope, Views, Wooded
- Architectural Style:Farm House
- Exterior Features:Porch
- Foundation Description:Permanent
Schools
- High school:Silver Bluff
- Middle school:New Ellenton
- Elementary school:Greendale
Utilities
- Water:Well
- Sewer:Septic Tank
Finances and disclosures
- Price:$850,000
- Price per sq. ft.:$400
Features and amenities
- Amenities:Primary Downstairs, Walk-In Closet(s)
Parking
- Garage:Yes
- Garage spaces:2
New listings near 7233 Backstretch Drive
- New
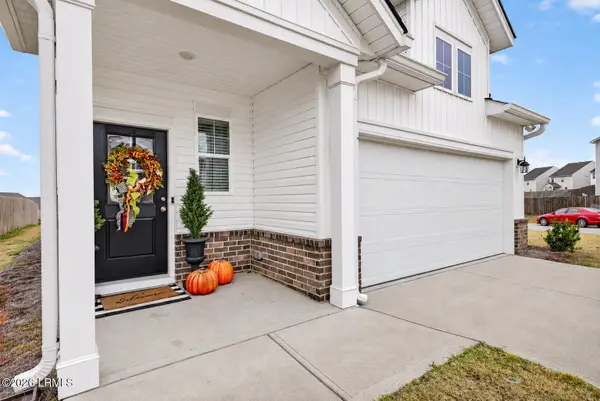 $299,000Active4 beds 3 baths2,046 sq. ft.
669 Manitou Circle, Aiken, SC 29801
MLS# 198954Listed by: THE HOMESFINDER REALTY GROUP
- New
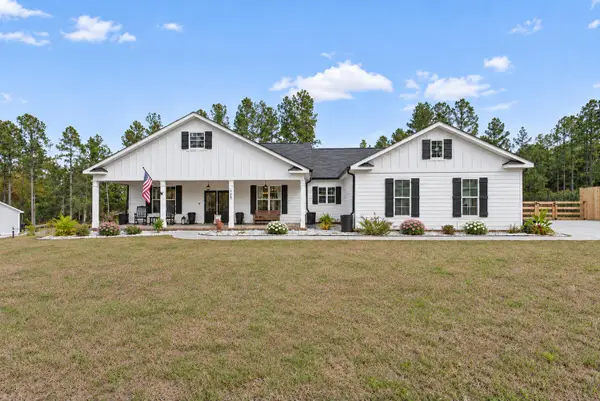 $480,000Active3 beds 3 baths2,128 sq. ft.
1025 Wrights Mill Road, Aiken, SC 29801
MLS# 226406Listed by: MEYBOHM REAL ESTATE - AIKEN - New
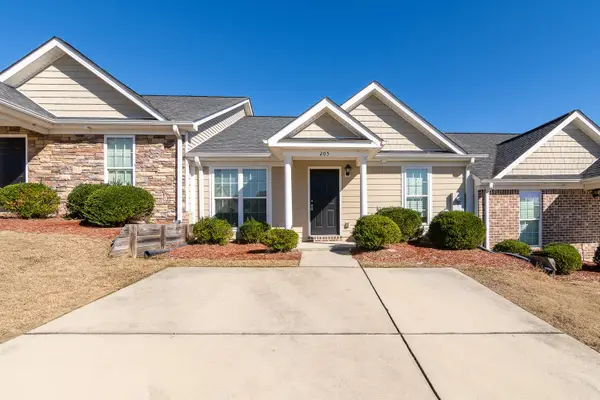 $210,000Active2 beds 2 baths1,176 sq. ft.
205 Bobwhite Drive, Aiken, SC 29801
MLS# 100615110Listed by: DAVID GREENE REALTY, LLC - New
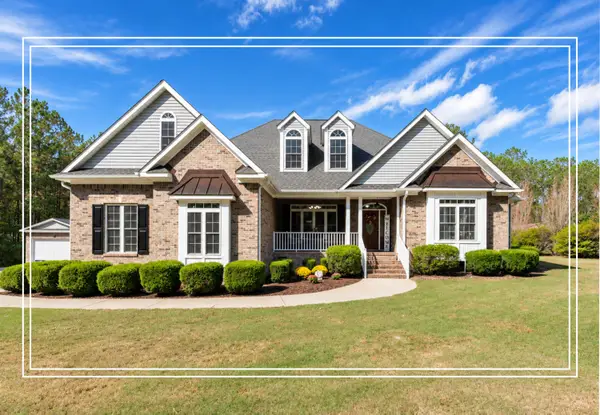 $675,000Active4 beds 3 baths2,881 sq. ft.
2081 Columbia Highway N, Aiken, SC 29805
MLS# 226400Listed by: SHANNON ROLLINGS REAL ESTATE - New
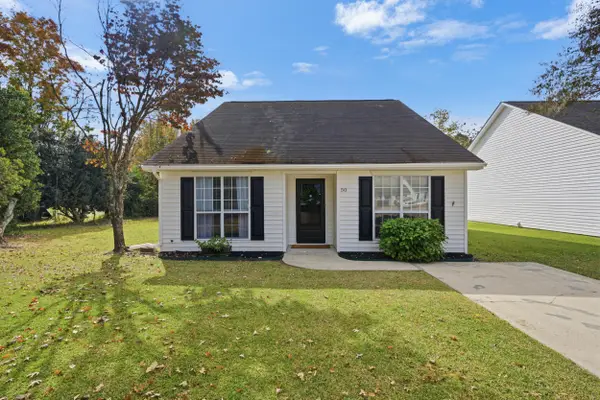 $199,900Active2 beds 2 baths1,300 sq. ft.
50 Hartford Court, Aiken, SC 29803
MLS# 226394Listed by: MEYBOHM REAL ESTATE - AIKEN - New
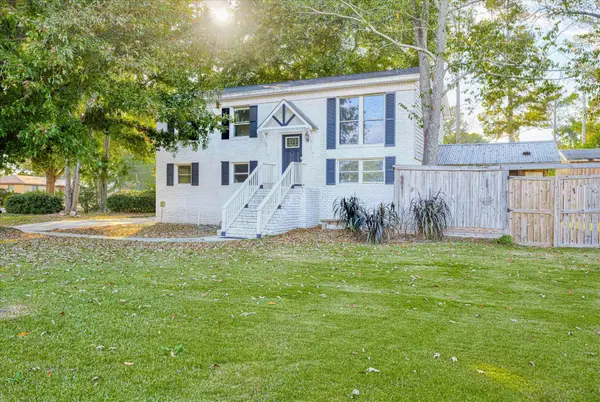 $284,000Active6 beds 2 baths1,800 sq. ft.
501 Boardman Road, Aiken, SC 29803
MLS# 226390Listed by: AIKEN PROPERTIES, INC. - New
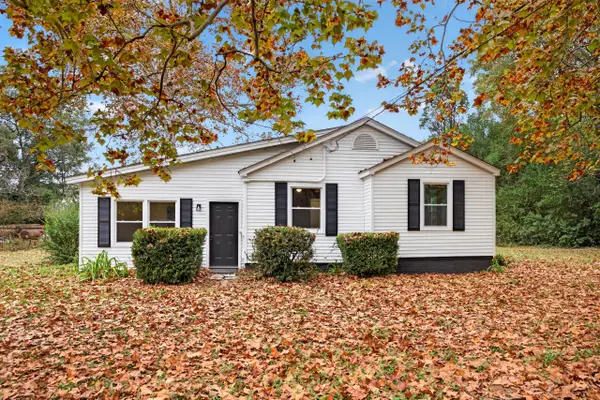 $225,000Active3 beds 2 baths1,240 sq. ft.
146 Old Dibble Road, Aiken, SC 29803
MLS# 226391Listed by: MEYBOHM REAL ESTATE - AIKEN - Open Sun, 6 to 8pmNew
 $839,000Active2 beds 2 baths1,122 sq. ft.
4564 Parque Lane, Aiken, SC 29803
MLS# 226388Listed by: KELLER WILLIAMS REALTY AIKEN PARTNERS - New
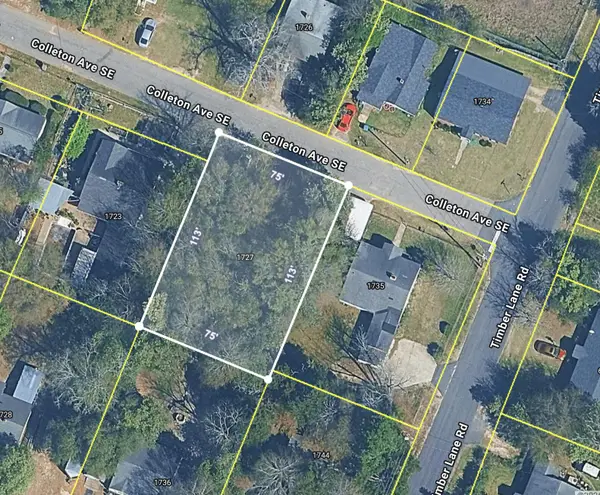 $60,000Active0.19 Acres
1727 Colleton Avenue Se, Aiken, SC 29801
MLS# 226389Listed by: KELLER WILLIAMS REALTY AIKEN PARTNERS - New
 $650,000Active6 beds 4 baths3,388 sq. ft.
3057 Graylyn Lakes Drive, Aiken, SC 29803
MLS# 226387Listed by: REAL BROKER LLC


Protect your home and budget from life's surprises with an Assurant Home Warranty, backed by a partner that supports you through every step of homeownership. Explore Plans.
© 2026 Better Homes and Gardens Real Estate LLC. An Anywhere Real Estate company. All rights reserved. Better Homes and Gardens® Real Estate is a registered trademark owned by Meredith Operations Corporation, licensed to Better Homes and Gardens Real Estate LLC and used with permission. Better Homes and Gardens Real Estate LLC fully supports the principles of the Fair Housing Act and the Equal Opportunity Act. Listing information is deemed reliable but is not guaranteed accurate.
Each office is independently owned and operated.
Any services or products provided by third parties are not provided by, affiliated with or related to Better Homes and Gardens Real Estate LLC, or its affiliated companies.