
8229 Snelling Drive, Aiken, SC 29803
Local realty services provided by:Better Homes and Gardens Real Estate Lifestyle Property Partners
8229 Snelling Drive,Aiken, SC 29803
$307,900
- 3 Beds
- 2 Baths
- 1,501 sq. ft.
- Single family
- Pending
Listed by: roxanne bentley, kim frazier
Office: berkshire hathaway homeservices beazley realtors
MLS#:100585687
Source:NC_CCAR
Price summary
- Price:$307,900
- Price per sq. ft.:$205.13
About this home
The builder is offering a 10,000 incentive towards upgrades or closing costs! Welcome to the Thornhill 6, a beautifully designed ranch-style home in the highly sought-after Summerton Village community. Priced at just $307,900, this is the lowest-priced home currently available in the community, making it an exceptional value. Situated on a stunning premium corner lot, this home offers added curb appeal, extra space, and a highly desirable location.
Featuring 3 bedrooms, 2 bathrooms, and a spacious open-concept layout, the Thornhill 6 is perfect for entertaining guests or enjoying comfortable everyday living. Don't miss this rare opportunity to own an incredible home on a premium homesite at an unbeatable price.
Step inside to discover beautiful Evacore click flooring that flows seamlessly throughout the main living areas, creating a warm and inviting atmosphere. The spacious great room opens to the kitchen and dining area, making it the ideal space for gathering with family and friends.
The well-appointed kitchen features granite countertops, a full tile backsplash, soft-close cabinetry, a charming farmhouse sink, and a convenient pantry. Just beyond the dining area, you'll find a covered back porch overlooking a privacy-fenced backyard--perfect for weekend barbecues, outdoor entertaining, or simply unwinding after a long day.
The private primary suite offers an elegant tray ceiling, a large walk-in closet, and a beautiful ensuite bathroom complete with dual vanities featuring quartz countertops, a walk-in shower, and a linen closet.
With two additional bedrooms and a full guest bathroom provide plenty of space for family, guests, or a home office.
Residents of Summerton Village enjoy outstanding neighborhood amenities, including a resort-style swimming pool, pavilion, sidewalks, street lights, and underground utilities, including natural gas.
Conveniently located just minutes from shopping, dining, and everyday conveniences, this exceptional home offers the perfect blend of style, comfort, and location. Don't miss your opportunity to make it yours! 625-SV-7009-00...
Contact an agent
Home facts
- Year built:2026
- Subdivision & Development:Summerton Village
- Listing ID #:100585687
- Added:55 day(s) ago
- Updated:August 26, 2026 at 08:51 AM
Rooms and interior
- Bedrooms:3
- Total bathrooms:2
- Full bathrooms:2
- Rooms Total:6
- Flooring:Carpet
- Bathrooms Description:Walk-in Shower
- Kitchen Description:Dishwasher, Disposal, Pantry, Self Cleaning Oven
- Bedroom Description:Master Downstairs, Walk-In Closet(s)
- Living area:1,501 sq. ft.
Heating and cooling
- Cooling:Central Air, Heat Pump
- Heating:Forced Air, Heat Pump, Heating, Natural Gas
- Central air:Yes
Structure and exterior
- Roof:Composition, Shingle
- Year built:2026
- Building area:1,501 sq. ft.
- Lot area:0.2 Acres
- Lot Features:Corner Lot
- Construction Materials:Stone, Vinyl Siding
- Exterior Features:Covered, Irrigation System, Patio
- Foundation Description:Slab
- Levels:1 Story
Schools
- High school:SOUTH AIKEN
- Middle school:Kennedy
- Elementary school:Millbrook
Utilities
- Water:Water Connected
- Sewer:Sewer Connected
Finances and disclosures
- Price:$307,900
- Price per sq. ft.:$205.13
Features and amenities
- Appliances:Dishwasher, Disposal, Self Cleaning Oven
- Laundry features:Laundry Room, Washer Hookup
- Amenities:Ceiling Fan(s), Street Lights, Tray Ceiling(s), Walk-In Closet(s)
Parking
- Total parking spaces:2
- Parking description:Attached, Attached Garage, Concrete, Garage, Garage Door Opener, On Site, Paved
- Garage:Yes
- Garage spaces:2

New listings near 8229 Snelling Drive
- New
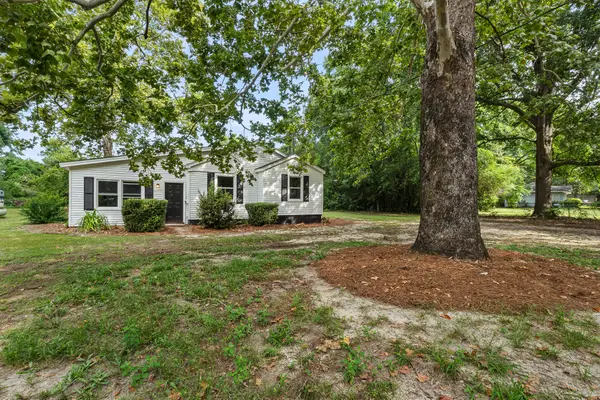 $219,900Active3 beds 2 baths1,240 sq. ft.
146 Old Dibble Road, Aiken, SC 29803
MLS# 225173Listed by: MEYBOHM REAL ESTATE - AUGUSTA - New
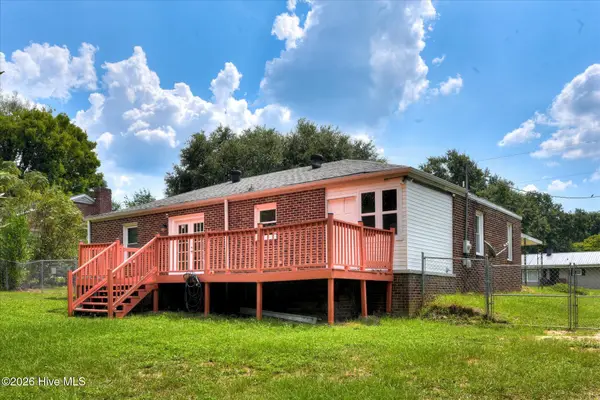 $225,000Active3 beds 2 baths1,508 sq. ft.
3032 Congaree Avenue Nw, Aiken, SC 29801
MLS# 100598692Listed by: OLDE SOUTH PROPERTIES & INVESTMENTS - New
 $285,000Active4 beds 2 baths1,901 sq. ft.
3530 Heartwood Pass, Aiken, SC 29803
MLS# 225157Listed by: KELLER WILLIAMS REALTY AIKEN PARTNERS - New
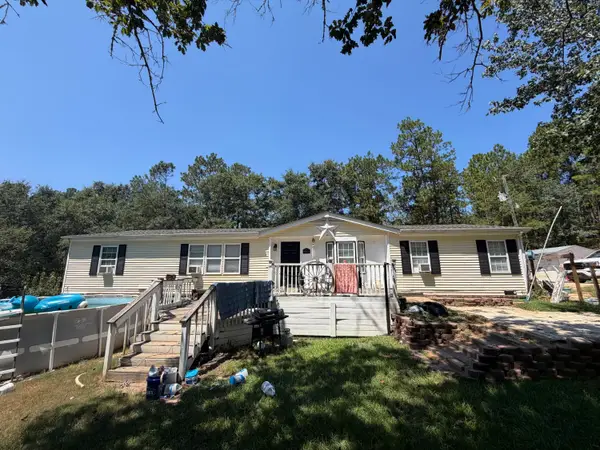 $99,900Active4 beds 2 baths1,632 sq. ft.
6115 Bimini Lane, Aiken, SC 29803
MLS# 225158Listed by: MEYBOHM REAL ESTATE - AIKEN - New
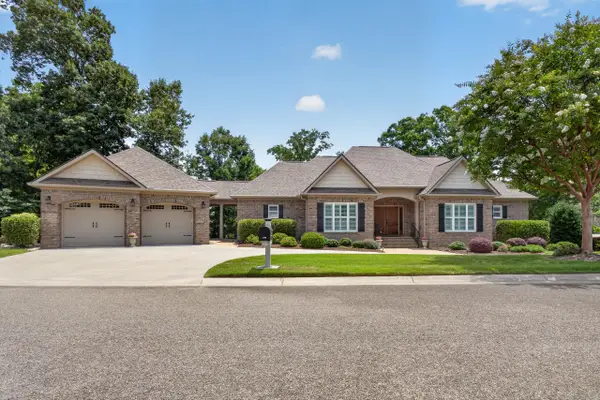 $1,100,000Active4 beds 5 baths4,244 sq. ft.
156 Quiet Oak Court, Aiken, SC 29803
MLS# 225159Listed by: MEYBOHM REAL ESTATE - AIKEN - New
 $175,000Active2 beds 2 baths1,092 sq. ft.
132 Photinia Drive, Aiken, SC 29803
MLS# 225152Listed by: COLDWELL BANKER BEST LIFE REALTY - New
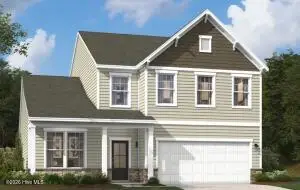 $349,720Active4 beds 3 baths2,455 sq. ft.
4537 Hartshorn Circle, Aiken, SC 29801
MLS# 100598657Listed by: STANLEY MARTIN GA/SC BROKERAGE LLC - New
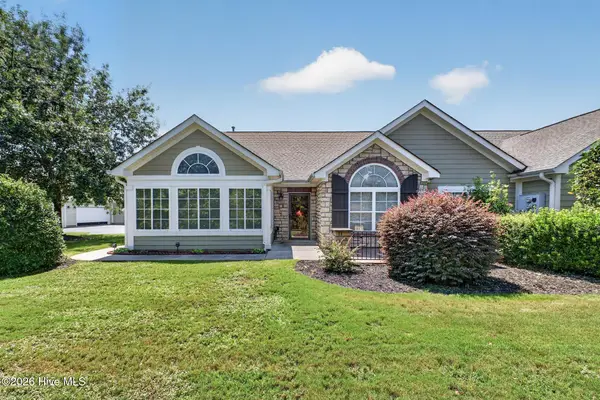 $334,000Active2 beds 2 baths1,839 sq. ft.
131 Harvest Lane, Aiken, SC 29803
MLS# 100598643Listed by: REAL BROKER - SC - New
 $750,000Active4 beds 3 baths2,754 sq. ft.
740 Highland Park Drive Sw, Aiken, SC 29801
MLS# 225146Listed by: MEYBOHM REAL ESTATE - AIKEN  $342,500Active4 beds 3 baths2,439 sq. ft.
590 Pherson Street, Aiken, SC 29801
MLS# 100573416Listed by: SOUTHEASTERN RESIDENTIAL, LLC


Protect your home and budget from life's surprises with an Assurant Home Warranty, backed by a partner that supports you through every step of homeownership. Explore Plans.
© 2026 Better Homes and Gardens Real Estate LLC. An Anywhere Real Estate company. All rights reserved. Better Homes and Gardens® Real Estate is a registered trademark owned by Meredith Operations Corporation, licensed to Better Homes and Gardens Real Estate LLC and used with permission. Better Homes and Gardens Real Estate LLC fully supports the principles of the Fair Housing Act and the Equal Opportunity Act. Listing information is deemed reliable but is not guaranteed accurate.
Each office is independently owned and operated.
Any services or products provided by third parties are not provided by, affiliated with or related to Better Homes and Gardens Real Estate LLC, or its affiliated companies.