
84 Juniper Loop, Aiken, SC 29803
Local realty services provided by:Better Homes and Gardens Real Estate Executive Partners
Listed by: lori salch
Office: carolina real estate company
MLS#:225489
Source:SC_AAOR
Price summary
- Price:$599,000
- Price per sq. ft.:$175.66
- Monthly HOA dues:$121.83
About this home
Completely move-in ready Woodside residence with primary on the main level and additional bedrooms upstairs. Beautifully built custom home with crown molding and high end custom features throughout. Solid wood floors, new granite counter tops in kitchen with a large center island. Perfect space to entertain or cook that special meal. A true butlers pantry with glass doors, custom shelving with pull-outs, and two beverage fridges. HVAC 2021 ROOF 2016
Plantation shutters throughout the home along with curved archways and extra crown molding and tall baseboards give this home an exceptionally elegant
appeal. All appliances to remain and the upgraded new gas stove. Upstairs is 2 bedrooms, 2 full baths, and a large bonus room with a heated and cooled storage or hobby room. Primary on the main level with a large custom tiled shower and walk-in closet.
Gas log fireplace in the living area and a bonus den and formal dining room. Separate laundry room with sink off the garage. Updated half bath on the main level. Current owner has updated light fixtures, mirrors, hardware, counter tops, plumbing fixtures, kitchen sink, cabinet hardware, and paint.
This move-in ready home has it all and is located in one of Aiken's premier communities-Woodside. With 2 golf courses, pool, club house, tennis center, pickle ball, private gym, and walking trails. Gated community near all the best of Aiken shopping, dining, and downtown. Woodside Property Owners Association offers optional memberships for amenities, allowing residents the freedom to choose....
Contact an agent
Home facts
- Year built:2004
- Subdivision & Development:Woodside Plantation
- Listing ID #:225489
- Added:1 day(s) ago
- Updated:September 10, 2026 at 08:04 PM
Rooms and interior
- Bedrooms:3
- Total bathrooms:4
- Full bathrooms:3
- Half bathrooms:1
- Rooms Total:8
- Flooring:Carpet, Ceramic Tile, Hardwood
- Kitchen Description:Dishwasher, Disposal, Kitchen Island, Microwave, Range, Refrigerator
- Bedroom Description:Bedroom on 1st Floor
- Living area:3,410 sq. ft.
Heating and cooling
- Cooling:Central Air, Heat Pump
- Heating:Gas Pack, Heat Pump
- Central air:Yes
Structure and exterior
- Year built:2004
- Building area:3,410 sq. ft.
- Lot area:0.17 Acres
- Lot Features:Corner Lot, Landscaped, Sprinklers In Front, Sprinklers In Rear
- Architectural Style:Colonial
- Construction Materials:Brick, Brick Veneer, Vinyl Siding
- Exterior Features:Patio
- Foundation Description:Brick/Mortar
Utilities
- Water:Public
- Sewer:Public Sewer
Finances and disclosures
- Price:$599,000
- Price per sq. ft.:$175.66
Features and amenities
- Laundry features:Dryer, Washer
- Amenities:Cable Available, Ceiling Fan(s), Primary Downstairs, Solid Surface Counters, Walk-In Closet(s)
- Pool features:Association
Parking
- Garage:Yes
- Garage spaces:2
New listings near 84 Juniper Loop
- New
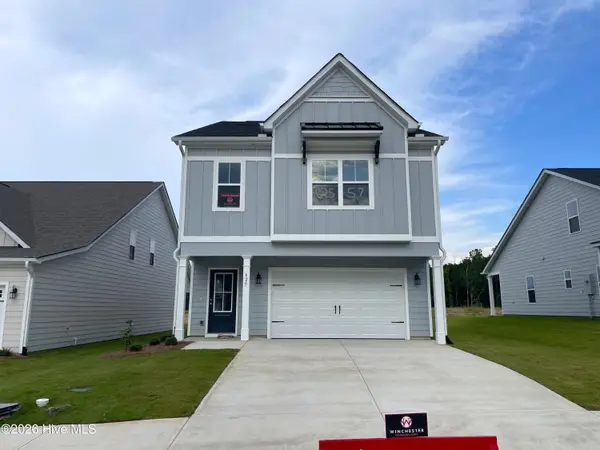 $308,500Active3 beds 3 baths1,906 sq. ft.
625 Pherson Street, Aiken, SC 29801
MLS# 100602637Listed by: SOUTHEASTERN RESIDENTIAL, LLC - New
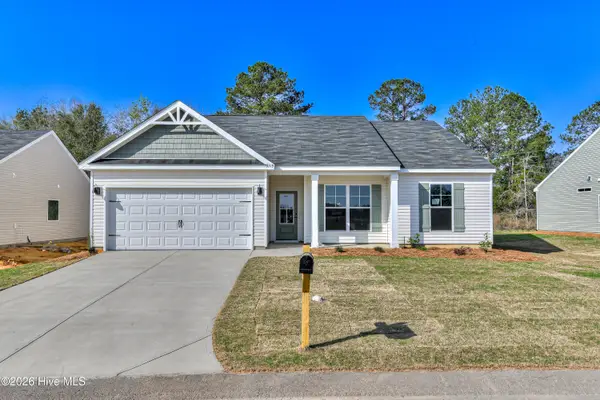 $268,400Active3 beds 2 baths1,662 sq. ft.
3316 Heartwood Pass, Aiken, SC 29803
MLS# 100602588Listed by: SOUTHERN HOMES GROUP REAL ESTATE - New
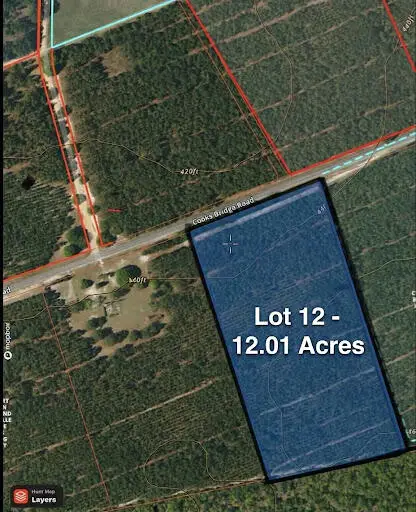 $201,000Active12.01 Acres
Lot12 Cooks Bridge Road, Aiken, SC 29805
MLS# 225503Listed by: FONTAINE REAL ESTATE COMPANY, LLC - New
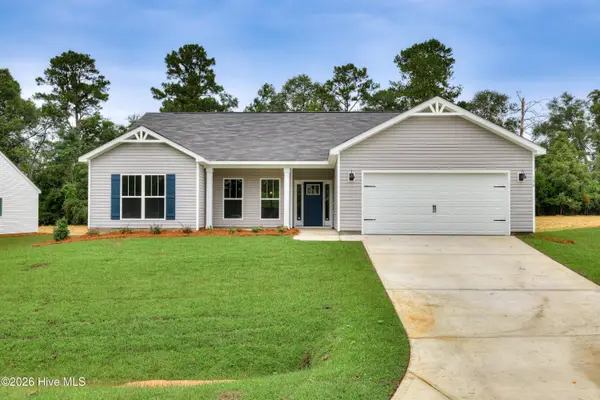 $281,900Active4 beds 2 baths1,824 sq. ft.
3322 Heartwood Pass, Aiken, SC 29803
MLS# 100602563Listed by: SOUTHERN HOMES GROUP REAL ESTATE - New
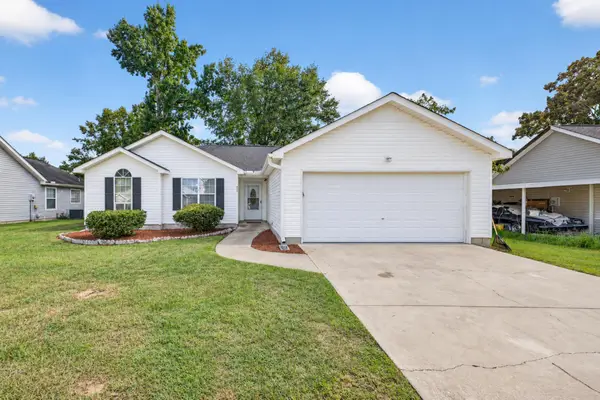 $240,000Active3 beds 2 baths1,384 sq. ft.
513 Palm Drive S, Aiken, SC 29803
MLS# 225496Listed by: KELLER WILLIAMS REALTY AIKEN PARTNERS - New
 $265,000Active3 beds 2 baths1,550 sq. ft.
4219 Fringetree Loop, Aiken, SC 29803
MLS# 225497Listed by: SOUTHERN HOMES GROUP REAL ESTATE COMPANY - New
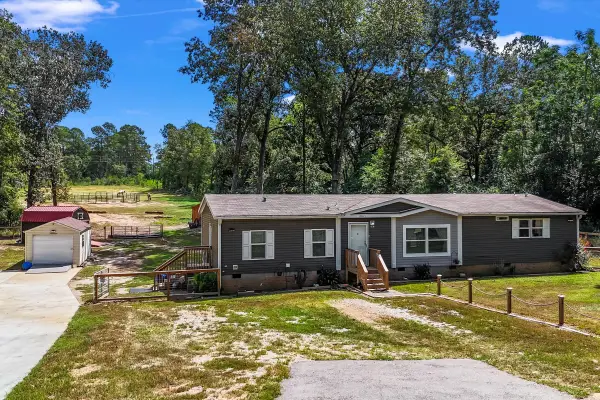 $439,000Active3 beds 2 baths1,904 sq. ft.
1061 Outaways Road, Aiken, SC 29803
MLS# 225490Listed by: KELLER WILLIAMS REALTY AIKEN PARTNERS - New
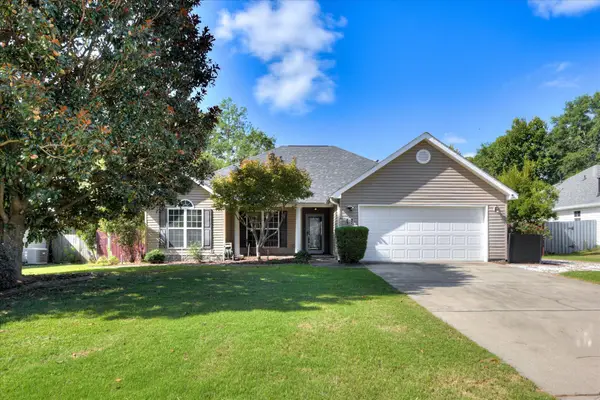 $285,000Active3 beds 2 baths1,591 sq. ft.
1047 Watsonia Drive, Aiken, SC 29803
MLS# 225484Listed by: MEYBOHM REAL ESTATE - AUGUSTA - New
 $49,000Active2 beds 2 baths784 sq. ft.
415 Dry Branch Road, Aiken, SC 29803
MLS# 225483Listed by: MEYBOHM REAL ESTATE - AIKEN


Protect your home and budget from life's surprises with an Assurant Home Warranty, backed by a partner that supports you through every step of homeownership. Explore Plans.
© 2026 Better Homes and Gardens Real Estate LLC. An Anywhere Real Estate company. All rights reserved. Better Homes and Gardens® Real Estate is a registered trademark owned by Meredith Operations Corporation, licensed to Better Homes and Gardens Real Estate LLC and used with permission. Better Homes and Gardens Real Estate LLC fully supports the principles of the Fair Housing Act and the Equal Opportunity Act. Listing information is deemed reliable but is not guaranteed accurate.
Each office is independently owned and operated.
Any services or products provided by third parties are not provided by, affiliated with or related to Better Homes and Gardens Real Estate LLC, or its affiliated companies.