
869 Silent Barge Cove, Aiken, SC 29801
Local realty services provided by:Better Homes and Gardens Real Estate Lifestyle Property Partners
869 Silent Barge Cove,Aiken, SC 29801
$244,900
- 3 Beds
- 3 Baths
- 1,883 sq. ft.
- Single family
- Active
Listed by: nathaniel evans
Office: century 21 magnolia
MLS#:100592995
Source:NC_CCAR
Price summary
- Price:$244,900
- Price per sq. ft.:$130.06
About this home
MOVE-IN READY INCENTIVES 10k Your Way must use preferred lender!
Price Improvement! Move-In Ready!
The Birch floor plan provides 1,883 square feet, separated into 2 stories. The design showcases architectural details of a traditional home, with clean lines and window symmetry. The post that defines the front porch has Craftsman inspiration with the wide stone pier at the base. The first floor presents the open concept that creates an inviting, connected space for the kitchen, dining area, and living room. A powder room blends the extra convenience you'd expect in a 2-story home. The Birch's 3 bedrooms, including the master suite, are located upstairs for the privacy many homeowners want. The laundry room is also located here, in the center of the second floor, where anyone can contribute to the chore. The loft adds more living space. Assign it as a homework area and library, a playroom, hobby space, or just a quiet getaway from the activity downstairs. See the Features Sheet in Documents for all the extras this home features. This home is convenient to Downtown Aiken, Aiken Technical College, USC-Aiken, Bridgestone, and I-20. Call Agent for information....
Contact an agent
Home facts
- Year built:2025
- Subdivision & Development:Rivers Crossing
- Listing ID #:100592995
- Added:54 day(s) ago
- Updated:September 24, 2026 at 10:35 AM
Rooms and interior
- Bedrooms:3
- Total bathrooms:3
- Full bathrooms:2
- Half bathrooms:1
- Rooms Total:7
- Flooring:Carpet
- Dining Description:Eat-in Kitchen
- Kitchen Description:Dishwasher, Eat-in Kitchen, Kitchen Island, Pantry, Range
- Bedroom Description:Walk-In Closet(s)
- Living area:1,883 sq. ft.
Heating and cooling
- Cooling:Central Air
- Heating:Forced Air, Heating, Natural Gas
- Central air:Yes
Structure and exterior
- Roof:Composition
- Year built:2025
- Building area:1,883 sq. ft.
- Lot area:0.12 Acres
- Construction Materials:Vinyl Siding, Wood Frame
- Exterior Features:Patio, Thermal Doors
- Foundation Description:Slab
- Levels:2 Story
Schools
- High school:AIKEN HIGH SCHOOL
- Middle school:Schofield
- Elementary school:North Aiken
Finances and disclosures
- Price:$244,900
- Price per sq. ft.:$130.06
Features and amenities
- Appliances:Dishwasher, Range
- Amenities:Blinds/Shades, Street Lights, Walk-In Closet(s)
Parking
- Total parking spaces:2
- Parking description:Attached, Attached Garage, Concrete, Garage, Garage Door Opener
- Garage:Yes
- Garage spaces:2

New listings near 869 Silent Barge Cove
- New
 $359,950Active4 beds 3 baths2,444 sq. ft.
105 Bainbridge Drive, Aiken, SC 29803
MLS# 225732Listed by: CONCIERGE REAL ESTATE SERVICES - New
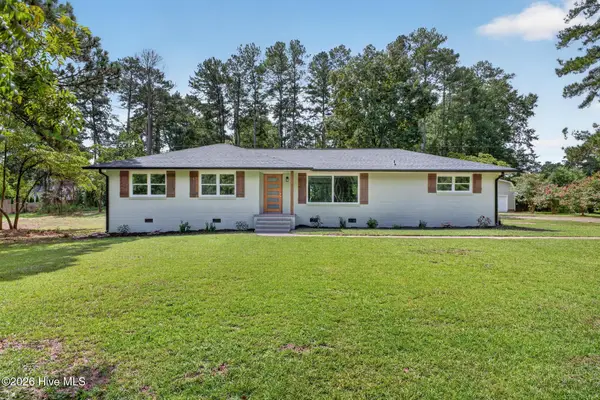 $345,000Active3 beds 2 baths1,600 sq. ft.
1425 Pine Log Road, Aiken, SC 29803
MLS# 100605731Listed by: MEYBOHM REAL ESTATE - AIKEN - New
 $429,000Active4 beds 3 baths2,349 sq. ft.
231 Switchgrass Run, Aiken, SC 29803
MLS# 225726Listed by: MEYBOHM REAL ESTATE - AIKEN - New
 $1,250,000Active4 beds 5 baths3,418 sq. ft.
128 Pine Hill Drive, Aiken, SC 29801
MLS# 225722Listed by: MEYBOHM REAL ESTATE - AIKEN - Open Sun, 2:30 to 3:30pmNew
 $175,000Active2 beds 2 baths1,176 sq. ft.
145 Bevington Drive, Aiken, SC 29803
MLS# 100605681Listed by: SHANNON ROLLINGS REAL ESTATE - New
 $575,000Active4 beds 3 baths3,274 sq. ft.
12 Flag Lane, Aiken, SC 29805
MLS# 225719Listed by: MEYBOHM REAL ESTATE - AIKEN - New
 $699,000Active3 beds 2 baths2,018 sq. ft.
460 Kershaw Place Se, Aiken, SC 29801
MLS# 225720Listed by: KELLER WILLIAMS REALTY AIKEN PARTNERS - Open Sun, 1 to 2pmNew
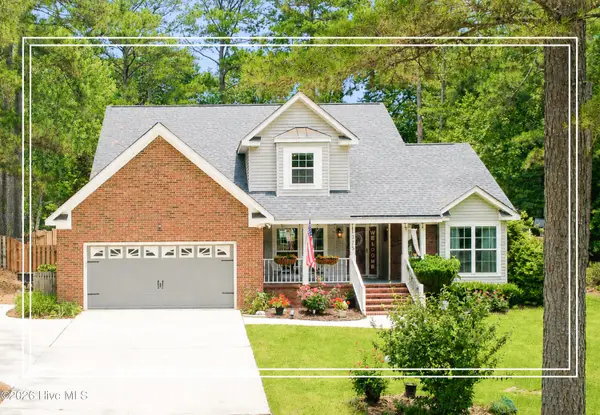 $409,900Active4 beds 3 baths2,450 sq. ft.
1375 Willow Woods Drive, Aiken, SC 29803
MLS# 100605573Listed by: SHANNON ROLLINGS REAL ESTATE - New
 $679,000Active4 beds 4 baths3,431 sq. ft.
145 Longwood Green Court, Aiken, SC 29803
MLS# 225715Listed by: MEYBOHM REAL ESTATE - AIKEN - New
 $177,000Active2 beds 2 baths1,176 sq. ft.
3004 Gobbler Court, Aiken, SC 29801
MLS# 100605522Listed by: STARNES REALTY INC


Protect your home and budget from life's surprises with an Assurant Home Warranty, backed by a partner that supports you through every step of homeownership. Explore Plans.
© 2026 Better Homes and Gardens Real Estate LLC. An Anywhere Real Estate company. All rights reserved. Better Homes and Gardens® Real Estate is a registered trademark owned by Meredith Operations Corporation, licensed to Better Homes and Gardens Real Estate LLC and used with permission. Better Homes and Gardens Real Estate LLC fully supports the principles of the Fair Housing Act and the Equal Opportunity Act. Listing information is deemed reliable but is not guaranteed accurate.
Each office is independently owned and operated.
Any services or products provided by third parties are not provided by, affiliated with or related to Better Homes and Gardens Real Estate LLC, or its affiliated companies.