
8872 Snelling Drive, Aiken, SC 29803
Local realty services provided by:Better Homes and Gardens Real Estate Lifestyle Property Partners
Upcoming open houses
- Thu, Sep 2411:00 am - 05:00 pm
- Mon, Sep 2801:00 pm - 05:00 pm
- Tue, Sep 2911:00 am - 05:00 pm
Listed by: mandy nesmith, roxanne bentley
Office: berkshire hathaway homeservices
MLS#:100592913
Source:NC_CCAR
Price summary
- Price:$326,900
- Price per sq. ft.:$182.02
About this home
Fences included. Builder is offering a $10,000 incentive for upgrades or closing cost! Welcome to the Thornhill 5 E.L. in the highly sought-after Summerton Village community in Aiken, SC. This beautifully designed Easy Living ranch home offers 1,796 square feet of thoughtfully designed living space with 4 bedrooms, 2 bathrooms, and a spacious double garage.
Enter through the front door and immediately experience the impressive open-concept floor plan, where the kitchen flows seamlessly into the dining area and spacious great room. This bright and inviting layout is perfect for everyday living and entertaining. Elegant finishes, waterproof luxury vinyl flooring throughout the main living areas, upgraded interior details, and abundant natural light create a beautiful and welcoming atmosphere.
The stunning kitchen features granite countertops, a full tile backsplash, painted cabinetry, a white ceramic farmhouse sink, upgraded pull-out faucet, and stainless steel GE appliances.
The private owner's suite provides a relaxing retreat featuring elegant tray ceilings, a generous walk-in closet, and a luxurious ensuite bath with quartz countertops, double vanities, a garden tub, and a walk-in shower with a semi-frameless glass door.
Three additional bedrooms provide plenty of space for family, guests, a home office, or hobbies.
Additional features include smart thermostats, a tankless water heater, structured wiring for future security enhancements, energy-efficient Low-E windows, and attic storage with an insulated pull-down staircase.
Enjoy outdoor living year-round from the covered back porch overlooking the fenced backyard. The home also features a full irrigation system, Bermuda sod, decorative carriage-style garage doors, and a 6-foot privacy fence enclosing the usable backyard.
Residents of Summerton Village enjoy wonderful community amenities, including sidewalks throughout the neighborhood, underground utilities, and a community pool designed for relaxation and recreation.
This exceptional home offers a wonderful opportunity to enjoy new construction living, an amazing open-concept design, and desirable community amenities in beautiful Aiken, SC.
625-SV-7009-01...
Contact an agent
Home facts
- Year built:2026
- Subdivision & Development:Summerton Village
- Listing ID #:100592913
- Added:54 day(s) ago
- Updated:September 24, 2026 at 10:35 AM
Rooms and interior
- Bedrooms:4
- Total bathrooms:2
- Full bathrooms:2
- Rooms Total:7
- Flooring:Carpet, Tile
- Bathrooms Description:Walk-in Shower
- Kitchen Description:Dishwasher, Disposal, Gas Range, Kitchen Island, Pantry, Self Cleaning Oven
- Bedroom Description:Master Downstairs, Walk-In Closet(s)
- Living area:1,796 sq. ft.
Heating and cooling
- Cooling:Central Air, Heat Pump
- Heating:Forced Air, Heat Pump, Heating, Natural Gas
- Central air:Yes
Structure and exterior
- Roof:Composition, Shingle
- Year built:2026
- Building area:1,796 sq. ft.
- Lot area:0.15 Acres
- Lot Features:Interior Lot
- Construction Materials:Vinyl Siding
- Exterior Features:Covered, Irrigation System, Patio
- Foundation Description:Slab
- Levels:1 Story
Schools
- High school:SOUTH AIKEN
- Middle school:Kennedy
- Elementary school:Millbrook
Utilities
- Water:Water Connected
- Sewer:Sewer Connected
Finances and disclosures
- Price:$326,900
- Price per sq. ft.:$182.02
Features and amenities
- Appliances:Dishwasher, Disposal, Self Cleaning Oven
- Laundry features:Laundry Room, Washer Hookup
- Amenities:Ceiling Fan(s), Street Lights, Tray Ceiling(s), Walk-In Closet(s)
Parking
- Total parking spaces:2
- Parking description:Attached, Attached Garage, Concrete, Garage, Garage Door Opener, On Site, Paved
- Garage:Yes
- Garage spaces:2

New listings near 8872 Snelling Drive
- New
 $359,950Active4 beds 3 baths2,444 sq. ft.
105 Bainbridge Drive, Aiken, SC 29803
MLS# 225732Listed by: CONCIERGE REAL ESTATE SERVICES - New
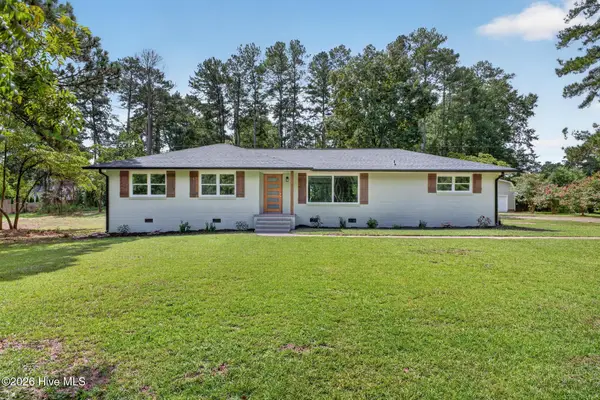 $345,000Active3 beds 2 baths1,600 sq. ft.
1425 Pine Log Road, Aiken, SC 29803
MLS# 100605731Listed by: MEYBOHM REAL ESTATE - AIKEN - New
 $429,000Active4 beds 3 baths2,349 sq. ft.
231 Switchgrass Run, Aiken, SC 29803
MLS# 225726Listed by: MEYBOHM REAL ESTATE - AIKEN - New
 $1,250,000Active4 beds 5 baths3,418 sq. ft.
128 Pine Hill Drive, Aiken, SC 29801
MLS# 225722Listed by: MEYBOHM REAL ESTATE - AIKEN - Open Sun, 2:30 to 3:30pmNew
 $175,000Active2 beds 2 baths1,176 sq. ft.
145 Bevington Drive, Aiken, SC 29803
MLS# 100605681Listed by: SHANNON ROLLINGS REAL ESTATE - New
 $575,000Active4 beds 3 baths3,274 sq. ft.
12 Flag Lane, Aiken, SC 29805
MLS# 225719Listed by: MEYBOHM REAL ESTATE - AIKEN - New
 $699,000Active3 beds 2 baths2,018 sq. ft.
460 Kershaw Place Se, Aiken, SC 29801
MLS# 225720Listed by: KELLER WILLIAMS REALTY AIKEN PARTNERS - Open Sun, 1 to 2pmNew
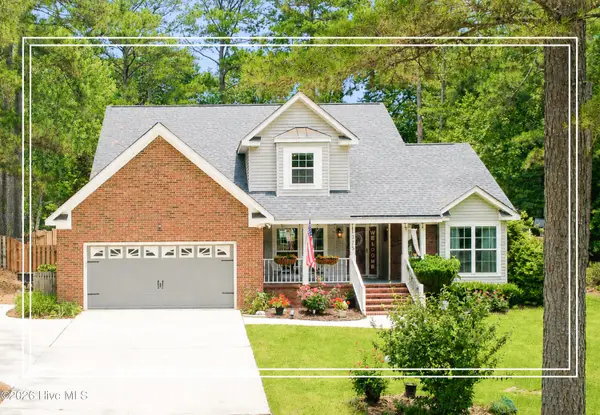 $409,900Active4 beds 3 baths2,450 sq. ft.
1375 Willow Woods Drive, Aiken, SC 29803
MLS# 100605573Listed by: SHANNON ROLLINGS REAL ESTATE - New
 $679,000Active4 beds 4 baths3,431 sq. ft.
145 Longwood Green Court, Aiken, SC 29803
MLS# 225715Listed by: MEYBOHM REAL ESTATE - AIKEN - New
 $177,000Active2 beds 2 baths1,176 sq. ft.
3004 Gobbler Court, Aiken, SC 29801
MLS# 100605522Listed by: STARNES REALTY INC


Protect your home and budget from life's surprises with an Assurant Home Warranty, backed by a partner that supports you through every step of homeownership. Explore Plans.
© 2026 Better Homes and Gardens Real Estate LLC. An Anywhere Real Estate company. All rights reserved. Better Homes and Gardens® Real Estate is a registered trademark owned by Meredith Operations Corporation, licensed to Better Homes and Gardens Real Estate LLC and used with permission. Better Homes and Gardens Real Estate LLC fully supports the principles of the Fair Housing Act and the Equal Opportunity Act. Listing information is deemed reliable but is not guaranteed accurate.
Each office is independently owned and operated.
Any services or products provided by third parties are not provided by, affiliated with or related to Better Homes and Gardens Real Estate LLC, or its affiliated companies.