
Address Withheld By Seller, Aiken, SC 29801
Local realty services provided by:Better Homes and Gardens Real Estate Elliott Coastal Living
Address Withheld By Seller,Aiken, SC 29801
$327,500
- 4 Beds
- 3 Baths
- 2,006 sq. ft.
- Single family
- Active
Listed by: anna-marie thompson boykin
Office: southeastern residential, llc.
MLS#:100574767
Source:NC_CCAR
Sorry, we are unable to map this address
Price summary
- Price:$327,500
- Price per sq. ft.:$163.26
About this home
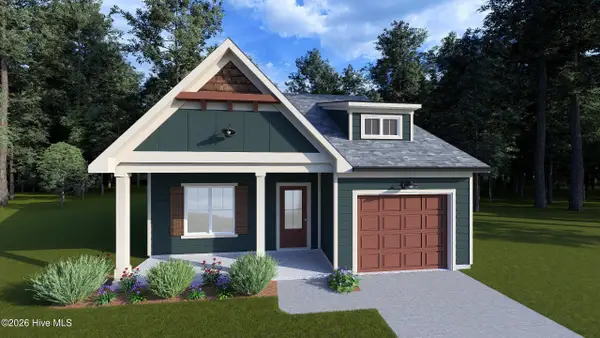
Welcome to the Alpine by Winchester Homes, located in Highland Bluff, one of Aiken's newest premier communities. For a limited time, take advantage of an incredible $15,000 builder incentive. This beautifully designed 2,006-square-foot home offers the perfect combination of modern style, comfort, and everyday functionality with 4 bedrooms and 3 full bathrooms.
Designed with today's lifestyle in mind, the open-concept floor plan features durable luxury vinyl plank (LVP) flooring throughout the main living areas, while the bedrooms provide the warmth and comfort of plush carpeting. The spacious kitchen is the centerpiece of the home, complete with quartz countertops, stainless steel appliances, a gas range, abundant cabinetry, and generous counter space, making it ideal for both entertaining and daily living.
The thoughtfully designed layout includes a private upstairs bedroom with a full bathroom, offering the perfect space for overnight guests, a home office, media room, or multi-generational living. Additional features include a tankless gas water heater for energy-efficient, endless hot water, a covered rear patio perfect for relaxing or entertaining outdoors, and the quality craftsmanship and attention to detail that Winchester Homes is known for.
Highland Bluff is ideally located at the corner of University Parkway and Vaucluse Road, providing convenient access to I-20, Historic Downtown Aiken, USC Aiken, Aiken's medical district, shopping, dining, golf courses, parks, and Augusta. Enjoy the peaceful setting of this thoughtfully planned community while staying close to everything the CSRA has to offer.
For a limited time, take advantage of an incredible $15,000 builder incentive, making this an exceptional opportunity to own a brand-new Winchester home in one of Aiken's most desirable new communities....
Contact an agent
Home facts
- Year built:2026
- Subdivision & Development:Highland Bluff
- Listing ID #:100574767
- Added:98 day(s) ago
- Updated:August 25, 2026 at 10:23 AM
Rooms and interior
- Bedrooms:4
- Total bathrooms:3
- Full bathrooms:3
- Rooms Total:7
- Flooring:Carpet
- Dining Description:Eat-in Kitchen
- Bathrooms Description:Walk-in Shower
- Kitchen Description:Dishwasher, Eat-in Kitchen, Gas Range, Kitchen Island
- Bedroom Description:Walk-In Closet(s)
- Living area:2,006 sq. ft.
Heating and cooling
- Cooling:Central Air
- Heating:Electric, Forced Air, Heat Pump, Heating
- Central air:Yes
Structure and exterior
- Roof:Composition
- Year built:2026
- Building area:2,006 sq. ft.
- Lot area:0.14 Acres
- Construction Materials:Fiber Cement, Wood Frame
- Exterior Features:Irrigation System, Porch
- Foundation Description:Slab
- Levels:2 Story
Schools
- High school:AIKEN HIGH SCHOOL
- Middle school:Schofield
- Elementary school:Aiken
Utilities
- Water:Water Connected
Finances and disclosures
- Price:$327,500
- Price per sq. ft.:$163.26
Features and amenities
- Appliances:Dishwasher
- Laundry features:Washer Hookup
- Amenities:Ceiling Fan(s), Walk-In Closet(s)
Parking
- Total parking spaces:2
- Parking description:Attached Garage, Concrete, Garage, Garage Door Opener
- Garage:Yes
- Garage spaces:2

New listings near 29801
- New
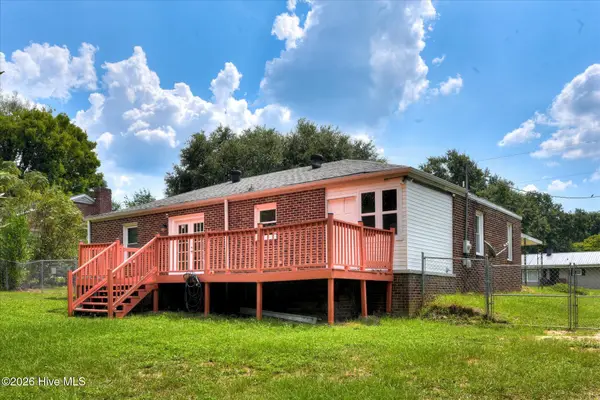 $225,000Active3 beds 2 baths1,508 sq. ft.
3032 Congaree Avenue Nw, Aiken, SC 29801
MLS# 100598692Listed by: OLDE SOUTH PROPERTIES & INVESTMENTS - New
 $285,000Active4 beds 2 baths1,901 sq. ft.
3530 Heartwood Pass, Aiken, SC 29803
MLS# 225157Listed by: KELLER WILLIAMS REALTY AIKEN PARTNERS - New
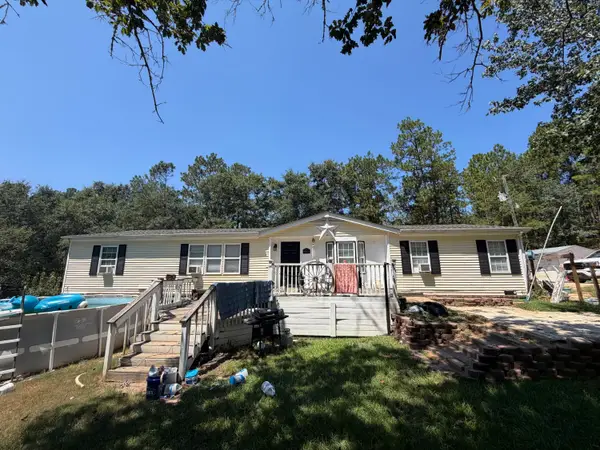 $99,900Active4 beds 2 baths1,632 sq. ft.
6115 Bimini Lane, Aiken, SC 29803
MLS# 225158Listed by: MEYBOHM REAL ESTATE - AIKEN - New
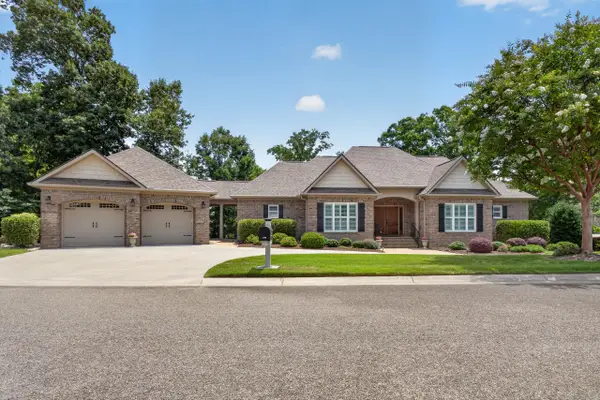 $1,100,000Active4 beds 5 baths4,244 sq. ft.
156 Quiet Oak Court, Aiken, SC 29803
MLS# 225159Listed by: MEYBOHM REAL ESTATE - AIKEN - New
 $175,000Active2 beds 2 baths1,092 sq. ft.
132 Photinia Drive, Aiken, SC 29803
MLS# 225152Listed by: COLDWELL BANKER BEST LIFE REALTY - New
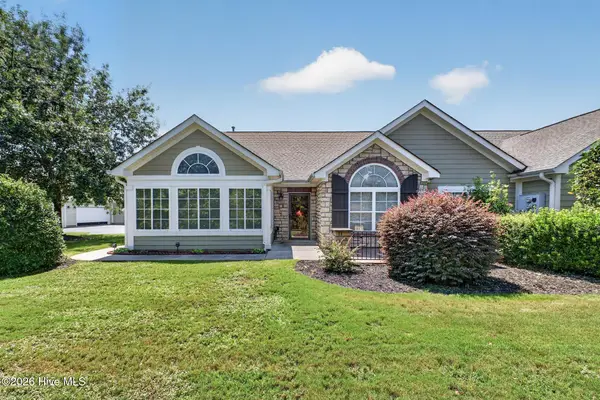 $334,000Active2 beds 2 baths1,839 sq. ft.
131 Harvest Lane, Aiken, SC 29803
MLS# 100598643Listed by: REAL BROKER - SC - New
 $750,000Active4 beds 3 baths2,754 sq. ft.
740 Highland Park Drive Sw, Aiken, SC 29801
MLS# 225146Listed by: MEYBOHM REAL ESTATE - AIKEN  $342,500Active4 beds 3 baths2,439 sq. ft.
590 Pherson Street, Aiken, SC 29801
MLS# 100573416Listed by: SOUTHEASTERN RESIDENTIAL, LLC- New
 $292,500Active3 beds 3 baths1,506 sq. ft.
587 Pherson Street, Aiken, SC 29801
MLS# 100589957Listed by: SOUTHEASTERN RESIDENTIAL, LLC - New
 $140,000Active3 beds 2 baths1,056 sq. ft.
108 Pioneer Place, Aiken, SC 29801
MLS# 225143Listed by: FARMSCAPE REALTY


Protect your home and budget from life's surprises with an Assurant Home Warranty, backed by a partner that supports you through every step of homeownership. Explore Plans.
© 2026 Better Homes and Gardens Real Estate LLC. An Anywhere Real Estate company. All rights reserved. Better Homes and Gardens® Real Estate is a registered trademark owned by Meredith Operations Corporation, licensed to Better Homes and Gardens Real Estate LLC and used with permission. Better Homes and Gardens Real Estate LLC fully supports the principles of the Fair Housing Act and the Equal Opportunity Act. Listing information is deemed reliable but is not guaranteed accurate.
Each office is independently owned and operated.
Any services or products provided by third parties are not provided by, affiliated with or related to Better Homes and Gardens Real Estate LLC, or its affiliated companies.