
2152 Brogdon Road, Alcolu, SC 29001
Local realty services provided by:Better Homes and Gardens Real Estate Medley
Listed by: hunter hawkins corbett
Office: century 21 hawkins & kolb
MLS#:203368
Source:SC_SBR
Price summary
- Price:$550,000
- Price per sq. ft.:$326.6
About this home
Country living at its best! A beautiful, renovated home that sits on right under 28 acres of land! The interior offers quartz countertops, custom cabinets, LVP flooring, gorgeous light fixtures, woven shades, and a walk-in laundry room. The kitchen offers updated appliances including a new range, a custom vent hood, a microwave drawer. It also has a peninsula with bar seating and a breakfast nook with storage. The primary suite offers a walk-in closet, custom tile shower, and a double sink vanity. This property has a 30x40 workshop, a covered patio, beautiful sunsets, and plenty of wildlife. Peace and quiet while being less than 7 miles from downtown Manning and 10 miles from Continental Tire Plant. This sale includes both parcels 174000400700 and 174000400300. Listing agent is related to the seller.
Contact an agent
Home facts
- Year built:2009
- Listing ID #:203368
- Added:9 day(s) ago
- Updated:August 06, 2026 at 08:20 AM
Rooms and interior
- Bedrooms:3
- Total bathrooms:2
- Full bathrooms:2
- Flooring:Luxury Vinyl
- Dining Description:Eat-In Kitchen
- Living area:1,684 sq. ft.
Heating and cooling
- Cooling:Ceiling Fan(s), Central Air
- Heating:Heat Pump
- Central air:Yes
Structure and exterior
- Year built:2009
- Building area:1,684 sq. ft.
- Lot area:27.76 Acres
- Lot Features:Landscaped
- Architectural Style:Contemporary, Ranch
- Construction Materials:Block, Brick, Vinyl Siding
Schools
- High school:Manning High
- Middle school:Manning Junior High
- Elementary school:Manning Early Childhood/ Primary/ Elementary
Utilities
- Water:Well
- Sewer:Septic Tank
Finances and disclosures
- Price:$550,000
- Price per sq. ft.:$326.6
Features and amenities
- Amenities:Window Coverings
Parking
- Parking description:Attached Garage
- Garage:Yes
- Garage spaces:1
New listings near 2152 Brogdon Road
- New
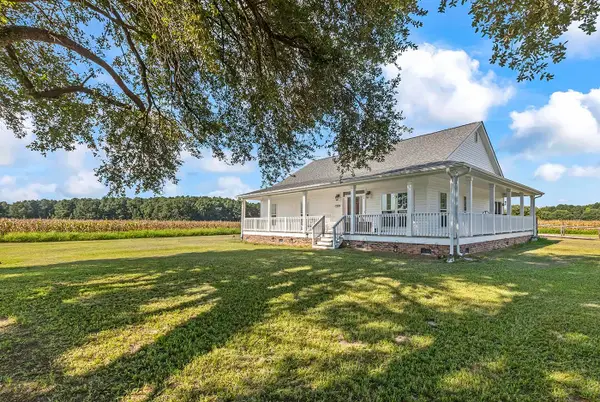 $484,900Active3 beds 2 baths2,858 sq. ft.
3568 Alcolu St., Alcolu, SC 29001
MLS# 2619218Listed by: CAROLINA PINES REALTY  $30,000Pending2.6 Acres
Tbd Boston Wells, Alcolu, SC 29001
MLS# 26017258Listed by: THE LITCHFIELD COMPANY REAL ESTATE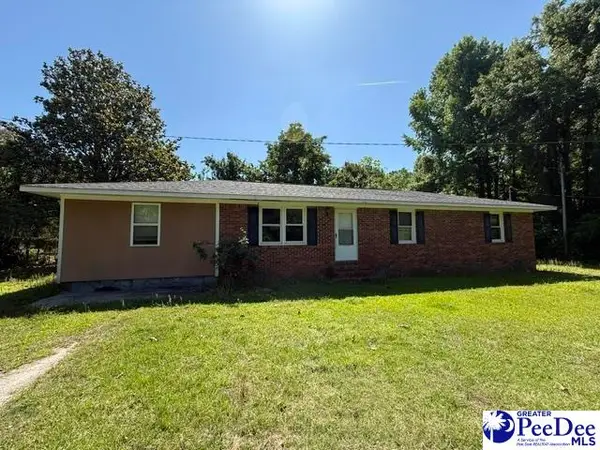 $108,000Active4 beds 2 baths1,225 sq. ft.
2398 Hotel St, Alcolu, SC 29001
MLS# 2602029Listed by: CAROLINA PINES REALTY OFFICE B $15,000Pending0.69 Acres
0 Plowden Mill Road, Alcolu, SC 29001
MLS# 201734Listed by: EXP REALTY CHARLESTON $20,000Pending1.41 Acres
000 Plowden Mill Road, Alcolu, SC 29001
MLS# 201738Listed by: EXP REALTY CHARLESTON $325,000Active3 beds 2 baths1,152 sq. ft.
7262 N Brewington Road, Alcolu, SC 29001
MLS# 201162Listed by: TIDEWATER PROPERTIES OF SC,LLC


Protect your home and budget from life's surprises with an Assurant Home Warranty, backed by a partner that supports you through every step of homeownership. Explore Plans.
© 2026 Better Homes and Gardens Real Estate LLC. An Anywhere Real Estate company. All rights reserved. Better Homes and Gardens® Real Estate is a registered trademark owned by Meredith Operations Corporation, licensed to Better Homes and Gardens Real Estate LLC and used with permission. Better Homes and Gardens Real Estate LLC fully supports the principles of the Fair Housing Act and the Equal Opportunity Act. Listing information is deemed reliable but is not guaranteed accurate.
Each office is independently owned and operated.
Any services or products provided by third parties are not provided by, affiliated with or related to Better Homes and Gardens Real Estate LLC, or its affiliated companies.