
274 Maner Drive, Allendale, SC 29810
Local realty services provided by:Better Homes and Gardens Real Estate Executive Partners
Listed by: katie b smith
Office: the property shoppe
MLS#:225063
Source:SC_AAOR
Price summary
- Price:$274,900
- Price per sq. ft.:$125.64
About this home
Come home to this newly renovated brick home located in a small college town. The home sits on a spacious, beautifully landscaped lot. This ranch style home has a new roof (2025), newly painted interior, original red oak hardwood floors, new hot water heater (2026), new electrical breaker panel, new travertine tile, and many more upgrades. The kitchen boasts a walk-in pantry and a new refrigerator (2026). The large living area is perfect for family gatherings and entertaining. There is a 14x10 storage shed and swing in the spacious backyard.
Contact an agent
Home facts
- Year built:1957
- Subdivision & Development:None
- Listing ID #:225063
- Added:30 day(s) ago
- Updated:September 18, 2026 at 02:46 PM
Rooms and interior
- Bedrooms:3
- Total bathrooms:2
- Full bathrooms:2
- Rooms Total:6
- Flooring:Hardwood, Tile
- Kitchen Description:Dishwasher, Disposal, Microwave, Range, Refrigerator, Self Cleaning Oven
- Bedroom Description:Bedroom on 1st Floor
- Living area:2,188 sq. ft.
Heating and cooling
- Cooling:Central Air
- Heating:Fireplace(s), Gas Pack
- Central air:Yes
Structure and exterior
- Year built:1957
- Building area:2,188 sq. ft.
- Lot area:0.52 Acres
- Lot Features:Landscaped
- Architectural Style:Ranch
- Construction Materials:Brick, Drywall, Vinyl Siding
- Exterior Features:Porch
- Foundation Description:Pillar/Post/Pier
Utilities
- Water:Public
- Sewer:Public Sewer
Finances and disclosures
- Price:$274,900
- Price per sq. ft.:$125.64
Features and amenities
- Amenities:Ceiling Fan(s), Primary Downstairs
Parking
- Carport spaces:2
New listings near 274 Maner Drive
 $695,000Active10 beds 8 baths7,362 sq. ft.
311 Oak Street, Allendale, SC 29810
MLS# 225390Listed by: THE PROPERTY SHOPPE $70,000Active2 beds 1 baths1,169 sq. ft.
441 Byrnes Street, Allendale, SC 29810
MLS# 197786Listed by: OPENDOOR BROKERAGE LLC
 $219,000Active3 beds 3 baths2,551 sq. ft.
974 Spruce Street, Allendale, SC 29810
MLS# 26020977Listed by: CAROLINA ONE REAL ESTATE $169,900Active25 Acres
317 R J Johnson Road, Allendale, SC 29810
MLS# 100584686Listed by: KELLER WILLIAMS REALTY AUGUSTA PARTNERS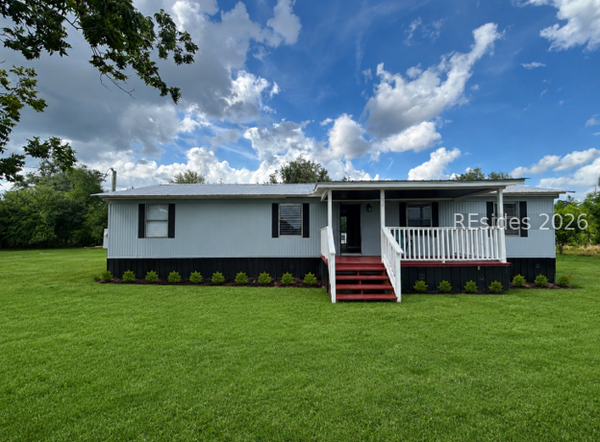 $110,000Active3 beds 2 baths1,254 sq. ft.
238 Saint Marks, Allendale, SC 29810
MLS# 510425Listed by: EXP REALTY LLC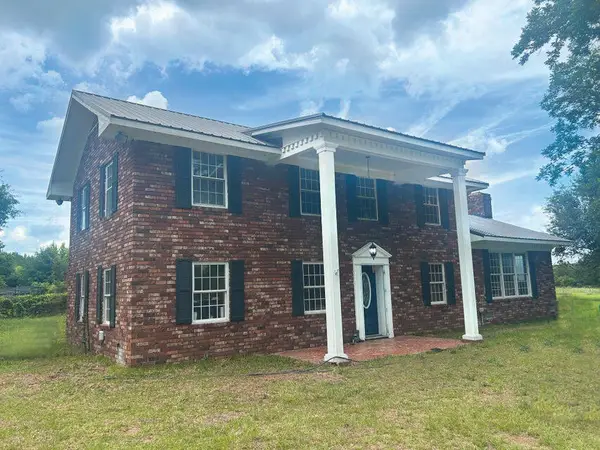 $349,900Active3 beds 2 baths2,200 sq. ft.
10886 Burtons Ferry Highway, Allendale, SC 29810
MLS# 223752Listed by: CAROLINA REAL ESTATE COMPANY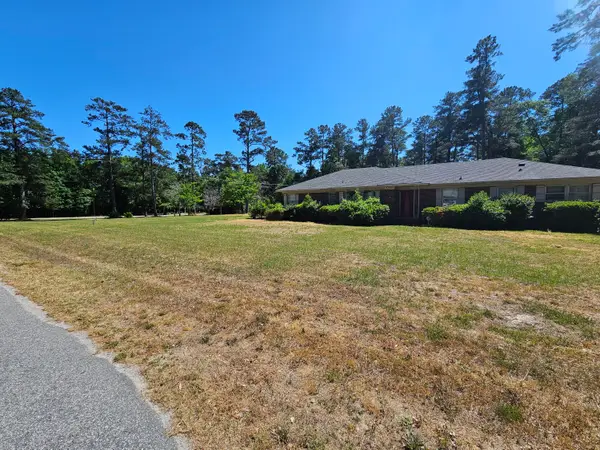 $199,000Active3 beds 2 baths2,148 sq. ft.
213 Maner Drive, Allendale, SC 29810
MLS# 26015778Listed by: BTH PROPERTIES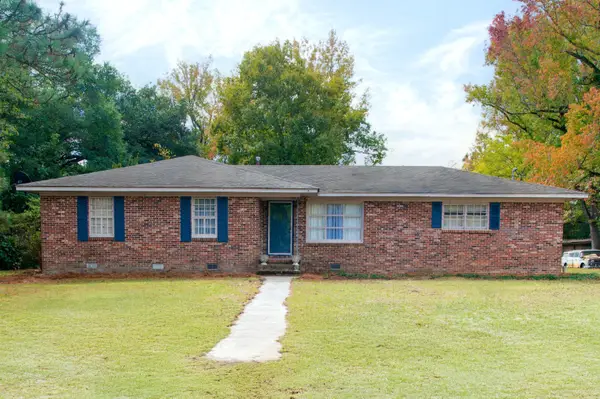 $99,900Active3 beds 2 baths1,762 sq. ft.
1495 Augusta Highway, Allendale, SC 29810
MLS# 26015643Listed by: SYNERGY GROUP PROPERTIES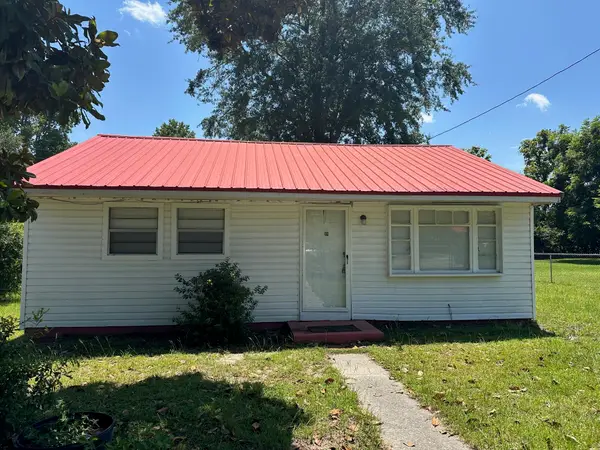 $75,000Active2 beds 1 baths792 sq. ft.
820 Parkwood Terrace, Allendale, SC 29810
MLS# 218850Listed by: WISTERIA PROPERTIES SC, LLC


Protect your home and budget from life's surprises with an Assurant Home Warranty, backed by a partner that supports you through every step of homeownership. Explore Plans.
© 2026 Better Homes and Gardens Real Estate LLC. An Anywhere Real Estate company. All rights reserved. Better Homes and Gardens® Real Estate is a registered trademark owned by Meredith Operations Corporation, licensed to Better Homes and Gardens Real Estate LLC and used with permission. Better Homes and Gardens Real Estate LLC fully supports the principles of the Fair Housing Act and the Equal Opportunity Act. Listing information is deemed reliable but is not guaranteed accurate.
Each office is independently owned and operated.
Any services or products provided by third parties are not provided by, affiliated with or related to Better Homes and Gardens Real Estate LLC, or its affiliated companies.