
1011 Drakes Crossing, Anderson, SC 29625
Local realty services provided by:Better Homes and Gardens Real Estate Medley
1011 Drakes Crossing,Anderson, SC 29625
$349,900
- 3 Beds
- 2 Baths
- 1,700 sq. ft.
- Single family
- Active
Listed by: kassidie dunn
Office: western upstate keller william
MLS#:20306619
Source:SC_AAR
Price summary
- Price:$349,900
- Price per sq. ft.:$205.82
- Monthly HOA dues:$29.17
About this home
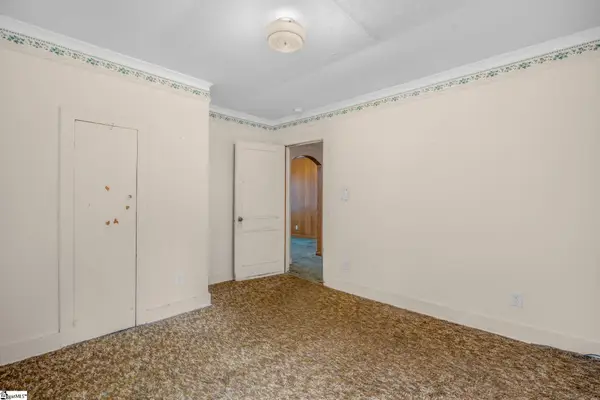
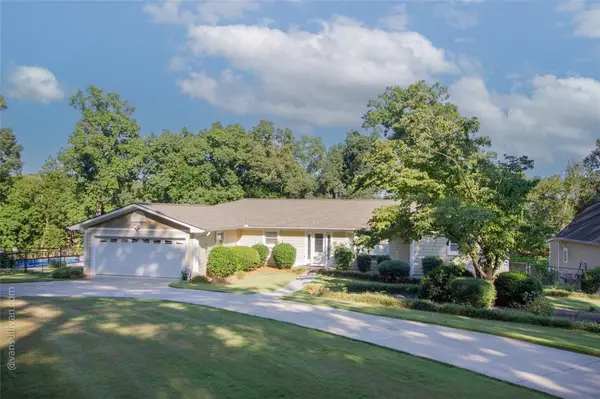
Spacious, comfortable, and designed for everyday living! This home features an open floor plan with generously sized rooms, high ceilings, and plenty of natural space to spread out. The kitchen offers a convenient breakfast area and flows easily into the main living spaces, making entertaining and everyday life a breeze. New carpet adds a fresh feel throughout, while the newer roof offers peace of mind for years to come. Enjoy your morning coffee or unwind in the evenings on the screened-in porch, overlooking a backyard that backs up to beautiful farmland, providing a peaceful setting and added privacy. The garage is another standout, with built-in storage designed to maximize every inch of space. The perfect blend of functionality and peaceful surroundings come together to make this one feel like home from the moment you walk in!
Contact an agent
Home facts
- Year built:2011
- Subdivision & Development:Drakes Field
- Listing ID #:20306619
- Added:1 day(s) ago
- Updated:September 25, 2026 at 07:19 PM
Rooms and interior
- Bedrooms:3
- Total bathrooms:2
- Full bathrooms:2
- Rooms Total:7
- Flooring:Carpet, Vinyl, Wood
- Dining Description:Breakfast Area
- Bathrooms Description:Bath in Primary Bedroom, Bathtub, Separate Shower, Walk-In Shower
- Kitchen Description:Dishwasher, Disposal, Electric Oven, Electric Range, Microwave
- Bedroom Description:Bath in Primary Bedroom, Main Level Primary
- Basement:Yes
- Living area:1,700 sq. ft.
Heating and cooling
- Cooling:Central Air, Electric
- Heating:Central, Electric, Heat Pump
- Central air:Yes
Structure and exterior
- Roof:Architectural, Shingle
- Year built:2011
- Building area:1,700 sq. ft.
- Lot area:0.37 Acres
- Lot Features:Level, Outside City Limits, Subdivision
- Architectural Style:Craftsman
- Construction Materials:Stone, Vinyl Siding
- Exterior Features:Porch, Screened
- Foundation Description:Slab
- Levels:1 Story
Schools
- High school:Westside High
- Middle school:Robert Anderson Middle
- Elementary school:Centrvl Elem
Utilities
- Water:Public
- Sewer:Public Sewer
Finances and disclosures
- Price:$349,900
- Price per sq. ft.:$205.82
Features and amenities
- Appliances:Dishwasher, Disposal, Electric Oven, Electric Range, Electric Water Heater, Microwave
- Laundry features:Electric Dryer Hookup, Washer Hookup
- Amenities:Blinds, Cable TV, Cathedral Ceilings, Granite Counters, High Ceilings, Pull-Down Attic Stairs, Security System Owned, Smooth Ceilings, Tilt-In Windows, Tray Ceilings, Vaulted Ceilings, Vinyl Windows, Walk-in Closets
Parking
- Parking description:Attached, Driveway, Garage, Garage Door Opener
- Garage:Yes
- Garage spaces:2
New listings near 1011 Drakes Crossing
- New
 $218,990Active3 beds 2 baths1,491 sq. ft.
247 Islay Way, Anderson, SC 29621
MLS# 20306634Listed by: DRB GROUP SOUTH CAROLINA, LLC - New
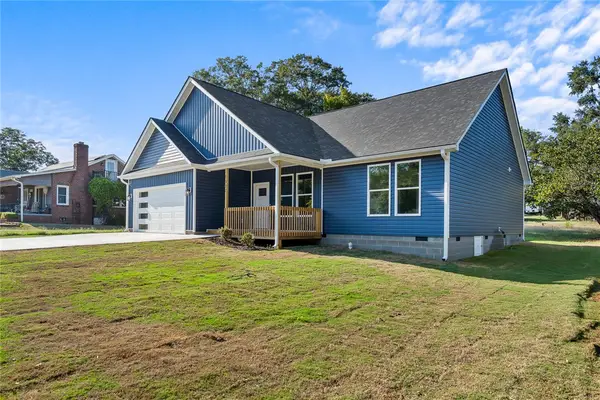 $324,900Active3 beds 2 baths
1507 Tindall Avenue, Anderson, SC 29621
MLS# 20306354Listed by: NORTHGROUP REAL ESTATE - New
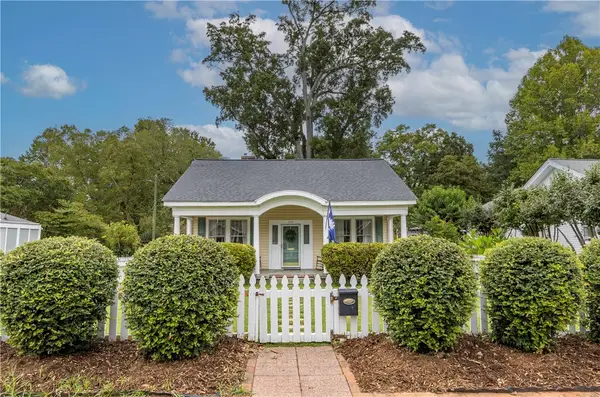 $269,900Active3 beds 2 baths1,800 sq. ft.
602 North Street, Anderson, SC 29621
MLS# 20306585Listed by: BHHS C DAN JOYNER - ANDERSON - New
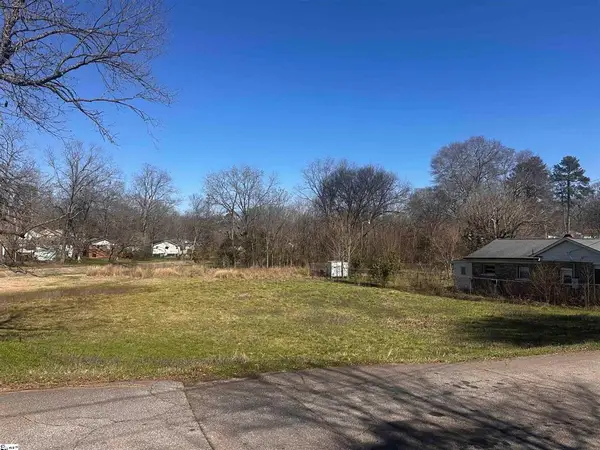 $25,000Active0.25 Acres
720 & 722 Gary Street, Anderson, SC 29624
MLS# 20306623Listed by: COLDWELL BANKER CAINE/WILLIAMS - New
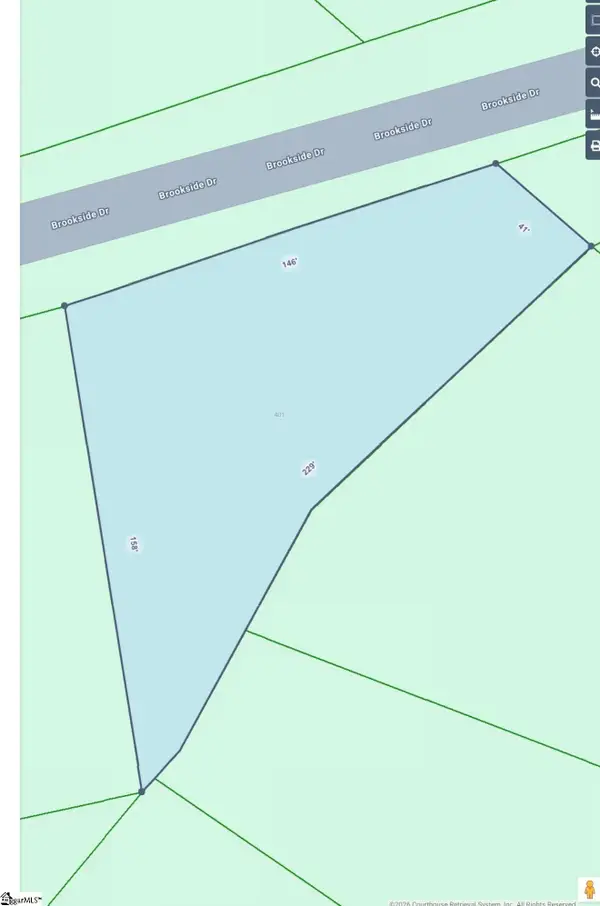 $19,900Active0 Acres
401 Brookside Drive, Anderson, SC 29625
MLS# 1604865Listed by: BHHS C DAN JOYNER - MIDTOWN - New
 $100,000Active2 beds 1 baths
1002 Bowman Avenue, Anderson, SC 29625
MLS# 1604856Listed by: KELLER WILLIAMS DRIVE - New
 $750,000Active4 beds 3 baths2,200 sq. ft.
4518 Cove Trail, Anderson, SC 29621
MLS# 20306505Listed by: RE/MAX EXECUTIVE - New
 $214,900Active4 beds 2 baths1,537 sq. ft.
129 Angie Drive, Anderson, SC 29624
MLS# 20306597Listed by: 1ST CLASS REAL ESTATE, LLC - New
 $329,000Active3 beds 3 baths1,517 sq. ft.
2202 White Street Extension, Anderson, SC 29624
MLS# 20306137Listed by: JACKSON STANLEY, REALTORS


Protect your home and budget from life's surprises with an Assurant Home Warranty, backed by a partner that supports you through every step of homeownership. Explore Plans.
© 2026 Better Homes and Gardens Real Estate LLC. An Anywhere Real Estate company. All rights reserved. Better Homes and Gardens® Real Estate is a registered trademark owned by Meredith Operations Corporation, licensed to Better Homes and Gardens Real Estate LLC and used with permission. Better Homes and Gardens Real Estate LLC fully supports the principles of the Fair Housing Act and the Equal Opportunity Act. Listing information is deemed reliable but is not guaranteed accurate.
Each office is independently owned and operated.
Any services or products provided by third parties are not provided by, affiliated with or related to Better Homes and Gardens Real Estate LLC, or its affiliated companies.