
102 Nina Circle, Anderson, SC 29626
Local realty services provided by:Better Homes and Gardens Real Estate Medley
102 Nina Circle,Anderson, SC 29626
$165,000
- 3 Beds
- 2 Baths
- - sq. ft.
- Mobile / Manufactured
- Sold
Listed by: marsha wright
Office: brand name real estate upstate
MLS#:20301995
Source:SC_AAR
Sorry, we are unable to map this address
Price summary
- Price:$165,000
About this home
Great location just off Hwy 28 in Anderson. Three bedroom, two bath mobile home with brick foundation. Split floor plan with primary bedroom featuring full bath with double sinks, garden tub, separate shower, and walk in closet. Large kitchen and dining area open to oversize den with wood burning fireplace. There are also a formal living room and a laundry room just off the kitchen. Seller is currently in the process of having the home de-titled and made FHA compliant. Alos includes tax map # 097-09-03-010.
Contact an agent
Home facts
- Year built:1999
- Subdivision & Development:Other
- Listing ID #:20301995
- Added:110 day(s) ago
- Updated:September 16, 2026 at 06:47 AM
Rooms and interior
- Bedrooms:3
- Total bathrooms:2
- Full bathrooms:2
- Rooms Total:6
- Flooring:Ceramic Tile, Laminate
- Bathrooms Description:Bath in Primary Bedroom, Bathtub, Garden Tub/Roman Tub, Separate Shower
- Kitchen Description:Dishwasher, Electric Oven, Electric Range, Refrigerator
- Bedroom Description:Bath in Primary Bedroom
- Basement:Yes
- Basement Description:Crawl Space
Heating and cooling
- Cooling:Central Air, Forced Air, Heat Pump
- Heating:Forced Air, Heat Pump
- Central air:Yes
Structure and exterior
- Roof:Composition, Shingle
- Year built:1999
- Lot Features:Level, Outside City Limits, Subdivision
- Architectural Style:Mobile Home
- Construction Materials:Vinyl Siding
- Exterior Features:Storm Windows Doors
- Foundation Description:Crawl Space
- Levels:1 Story
Schools
- High school:Westside High
- Middle school:Robert Anderson Middle
- Elementary school:Mclees Elem
Utilities
- Water:Public
- Sewer:Septic Tank
Finances and disclosures
- Price:$165,000
- Tax amount:$782 (2024)
Features and amenities
- Appliances:Dishwasher, Electric Oven, Electric Range, Electric Water Heater, Refrigerator
- Amenities:Ceiling Fans, Storm Windows, Walk-in Closets
New listings near 102 Nina Circle
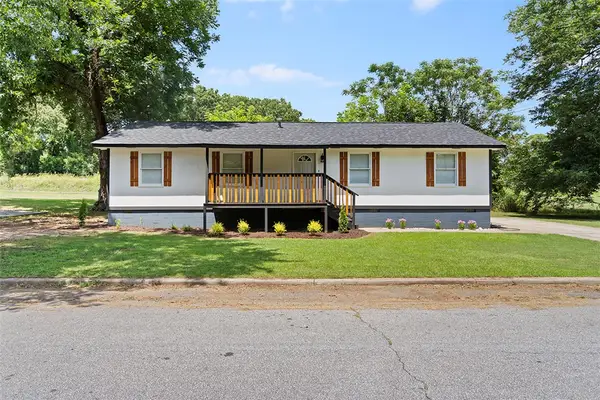 $193,000Active4 beds 2 baths1,355 sq. ft.
709 Quarry Street, Anderson, SC 29624
MLS# 20304366Listed by: MCCLENDON REALTY LLC- New
 $340,000Active3 beds 2 baths
1719 Gerrard Road, Anderson, SC 29625
MLS# 1603842Listed by: HOWARD HANNA ALLEN TATE - ANDERSON NORTH - New
 $187,000Active2 beds 2 baths
103a Summerwalk Court, Anderson, SC 29625
MLS# 1603850Listed by: BHHS C DAN JOYNER - MIDTOWN - New
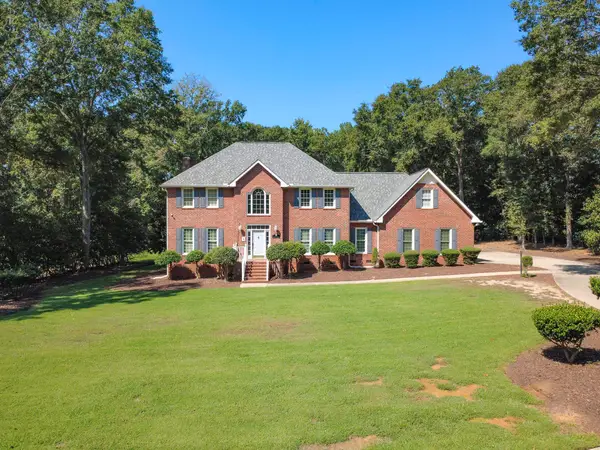 $649,900Active4 beds 3 baths4,100 sq. ft.
1117 Thornehill Drive, Anderson, SC 29621
MLS# 341789Listed by: HOWARD HANNA ALLEN TATE/PINE TO PALM REALTY - New
 $333,990Active3 beds 3 baths2,325 sq. ft.
1011 Mockernut Way, Anderson, SC 29625
MLS# 20306209Listed by: SM SOUTH CAROLINA BROKERAGE, L - New
 $367,990Active4 beds 3 baths2,797 sq. ft.
1015 Mockernut Way, Anderson, SC 29625
MLS# 20306215Listed by: SM SOUTH CAROLINA BROKERAGE, L - New
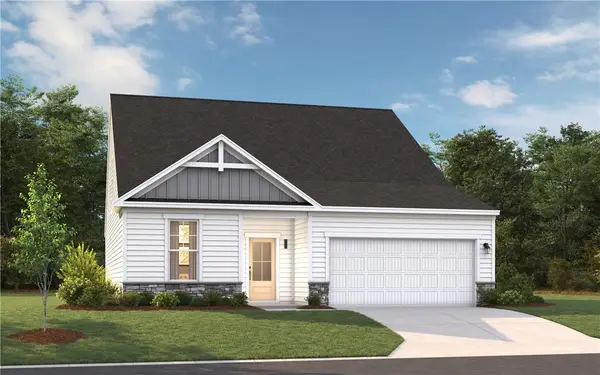 $330,990Active3 beds 3 baths2,316 sq. ft.
1013 Mockernut Way, Anderson, SC 29625
MLS# 20306218Listed by: SM SOUTH CAROLINA BROKERAGE, L 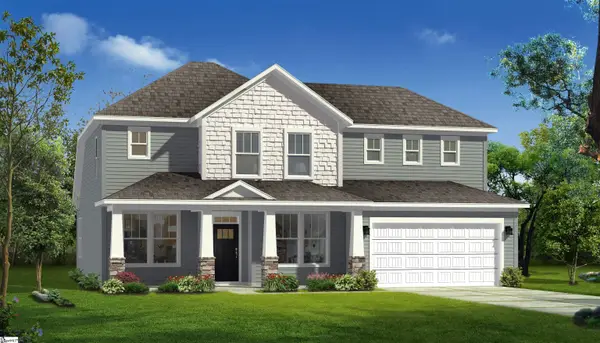 $490,990Pending3 beds 4 baths
606 Wh Kay Lane, Anderson, SC 29621
MLS# 1603817Listed by: DRB GROUP SOUTH CAROLINA, LLC- New
 $341,990Active4 beds 3 baths2,505 sq. ft.
805 Honeylocust Lane, Anderson, SC 29625
MLS# 20305828Listed by: SM SOUTH CAROLINA BROKERAGE, L - New
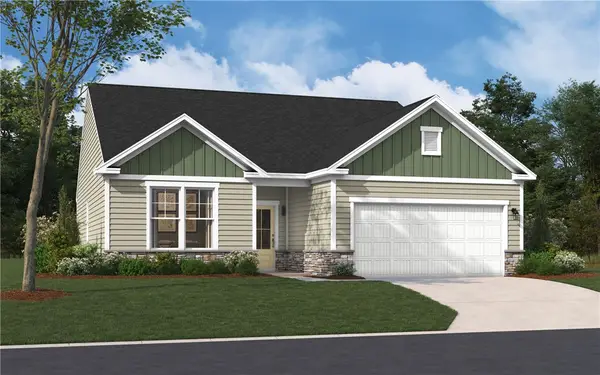 $297,490Active3 beds 2 baths1,554 sq. ft.
806 Honeylocust Lane, Anderson, SC 29625
MLS# 20306203Listed by: SM SOUTH CAROLINA BROKERAGE, L


Protect your home and budget from life's surprises with an Assurant Home Warranty, backed by a partner that supports you through every step of homeownership. Explore Plans.
© 2026 Better Homes and Gardens Real Estate LLC. An Anywhere Real Estate company. All rights reserved. Better Homes and Gardens® Real Estate is a registered trademark owned by Meredith Operations Corporation, licensed to Better Homes and Gardens Real Estate LLC and used with permission. Better Homes and Gardens Real Estate LLC fully supports the principles of the Fair Housing Act and the Equal Opportunity Act. Listing information is deemed reliable but is not guaranteed accurate.
Each office is independently owned and operated.
Any services or products provided by third parties are not provided by, affiliated with or related to Better Homes and Gardens Real Estate LLC, or its affiliated companies.