
102 Sheffield Drive, Anderson, SC 29625
Local realty services provided by:Better Homes and Gardens Real Estate Medley
102 Sheffield Drive,Anderson, SC 29625
$269,900
- 3 Beds
- 2 Baths
- - sq. ft.
- Single family
- Active
Listed by: pamela mcdowell
Office: bhhs c dan joyner - anderson
MLS#:20303540
Source:SC_AAR
Price summary
- Price:$269,900
About this home
This Charming home is situated for comfort and convenience. This single-story home offers a blend of functional living spaces perfect for everyday living and entertaining. Step inside to find a thoughtfully designed interior with 3 spacious bedrooms and 2 full bathrooms and a Formal Dining or Office space. The Great Room is enhanced by a cozy fireplace, complete with a wood-burning insert, creating an ideal focal point for gatherings. The raised ceilings are enhanced by wood beams. This home comes with great updates, to mention a few: New Carpet in the bedrooms, new windows, New HVAC, New gutters, and a New hot water heater. The eat-in kitchen is well-equipped with a gas range/oven combination, ceramic tiled countertop.
The Primary Bedroom offer 2 Walk in closets perfect for organization and a full bath. Ceiling fans and blinds throughout to ensure year-round comfort and privacy. while an owned alarm system offers peace of mind.
The exterior of this property is equally appealing, featuring a concrete driveway for convenient parking. A fenced back yard, complemented by a deck and patio that are perfect for outdoor dining or simply enjoying outdoor sitting. The home is in a prime location situated on a leveled lot near the cul-de-sac. NO SIGN IN THE YARD!!!...
Contact an agent
Home facts
- Subdivision & Development:Stonehaven - Anderson
- Listing ID #:20303540
- Added:90 day(s) ago
- Updated:October 06, 2026 at 10:56 PM
Rooms and interior
- Bedrooms:3
- Total bathrooms:2
- Full bathrooms:2
- Rooms Total:3
- Flooring:Carpet, Ceramic Tile, Laminate, Luxury Vinyl Plank, Vinyl
- Bathrooms Description:Tub/Shower, Walk-In Shower
- Kitchen Description:Dishwasher, Gas Range
- Bedroom Description:Main Level Primary
- Basement:Yes
- Basement Description:Crawl Space
Heating and cooling
- Cooling:Central Air, Electric
- Heating:Heat Pump, Wood Stove
- Central air:Yes
Structure and exterior
- Roof:Composition, Shingle
- Lot Features:Level, Outside City Limits, Subdivision
- Architectural Style:Ranch
- Construction Materials:Brick
- Exterior Features:Fence, Front Porch, Patio, Porch
- Foundation Description:Crawl Space
- Levels:1 Story
Schools
- High school:Westside High
- Middle school:Lakeside Middle
- Elementary school:Centrvl Elem
Utilities
- Water:Public
- Sewer:Public Sewer
Finances and disclosures
- Price:$269,900
Features and amenities
- Appliances:Dishwasher, Gas Range
- Laundry features:Electric Dryer Hookup, Washer Hookup
- Amenities:Blinds, Cathedral Ceilings, Ceiling Fans, High Ceilings, Pull-Down Attic Stairs, Smoke Detectors, Vinyl Windows, Walk-in Closets
Parking
- Parking description:Attached Carport, Driveway
- Garage:Yes
- Garage spaces:2
New listings near 102 Sheffield Drive
 $206,990Pending3 beds 3 baths
218 Islay Way, Anderson, SC 29621
MLS# 1605877Listed by: DRB GROUP SOUTH CAROLINA, LLC- New
 $350,000Active3 beds 2 baths
17C Hartwell Villas, Anderson, SC 29626
MLS# 1605888Listed by: REAL GVL/REAL BROKER, LLC - New
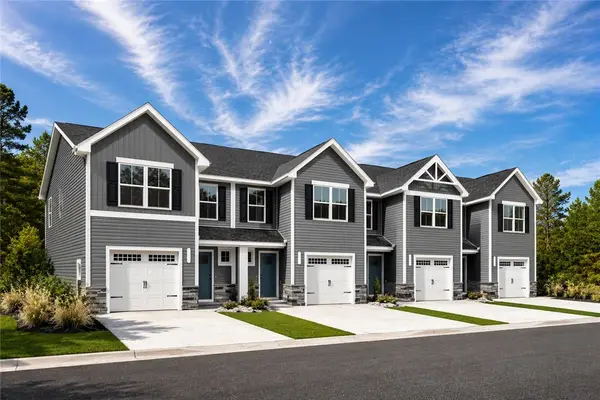 $219,990Active3 beds 3 baths
717 Isabel Court, Anderson, SC 29621
MLS# 20307025Listed by: RYAN HOMES - New
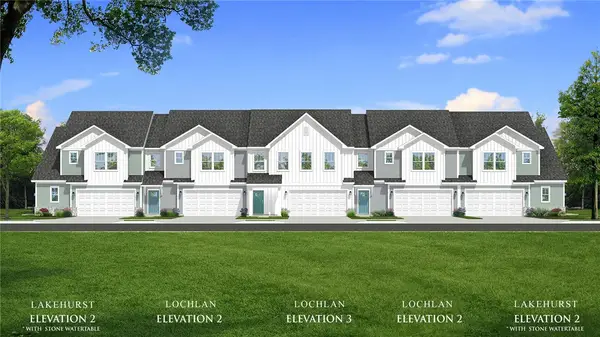 $280,990Active3 beds 3 baths2,265 sq. ft.
146 Silo Ridge Drive, Anderson, SC 29621
MLS# 20307020Listed by: DRB GROUP SOUTH CAROLINA, LLC - New
 $550,000Active5 beds 3 baths3,880 sq. ft.
2804 Echo Trail, Anderson, SC 29621
MLS# 20306984Listed by: BHHS C DAN JOYNER - OFFICE A - New
 $289,999Active3 beds 2 baths1,548 sq. ft.
15 Chalet Court, Anderson, SC 29621
MLS# 20307008Listed by: DELTA REAL ESTATE, LLC - New
 $35,000Active3 beds 2 baths
2204/ Lot 4A Standridge Road, Anderson, SC 29625
MLS# 20307001Listed by: ADLY GROUP REALTY - New
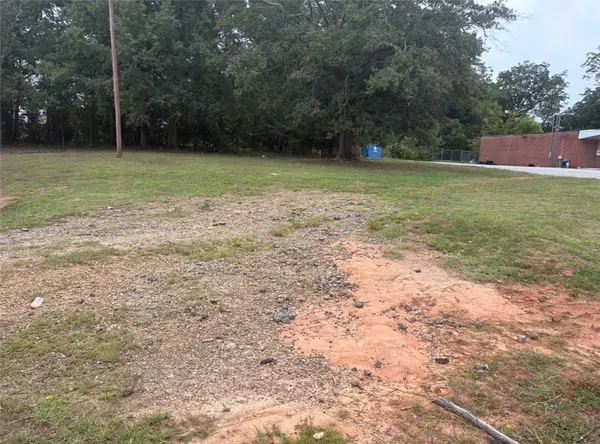 $45,000Active0.23 Acres
313 I Street, Anderson, SC 29625
MLS# 20306676Listed by: JW MARTIN REAL ESTATE - New
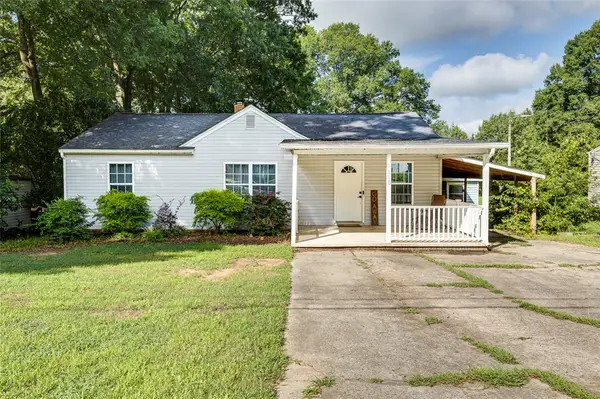 $209,900Active3 beds 2 baths1,508 sq. ft.
110 Avondale Road, Anderson, SC 29624
MLS# 20306990Listed by: NORTHGROUP REAL ESTATE - New
 $1,199,000Active4 beds 3 baths2,888 sq. ft.
3620 Centerville Road, Anderson, SC 29625
MLS# 20306874Listed by: WESTERN UPSTATE KELLER WILLIAM


Protect your home and budget from life's surprises with an Assurant Home Warranty, backed by a partner that supports you through every step of homeownership. Explore Plans.
© 2026 Better Homes and Gardens Real Estate LLC. An Anywhere Real Estate company. All rights reserved. Better Homes and Gardens® Real Estate is a registered trademark owned by Meredith Operations Corporation, licensed to Better Homes and Gardens Real Estate LLC and used with permission. Better Homes and Gardens Real Estate LLC fully supports the principles of the Fair Housing Act and the Equal Opportunity Act. Listing information is deemed reliable but is not guaranteed accurate.
Each office is independently owned and operated.
Any services or products provided by third parties are not provided by, affiliated with or related to Better Homes and Gardens Real Estate LLC, or its affiliated companies.