
1029 Tuscany Drive, Anderson, SC 29621
Local realty services provided by:Better Homes and Gardens Real Estate Medley
Upcoming open houses
- Sun, Sep 2702:00 pm - 04:00 pm
Listed by: the clever people
Office: exp realty - clever people
MLS#:20306540
Source:SC_AAR
Price summary
- Price:$520,000
- Price per sq. ft.:$178.27
- Monthly HOA dues:$66.67
About this home
Resort-style living comes alive at 1029 Tuscany Drive! This all-BRICK two-story home delivers what buyers hunt for and rarely find together: a MAIN-LEVEL PRIMARY SUITE, a second bedroom and full bath on that same floor, and a THREE-CAR GARAGE, now with brand-new LUXURY VINYL PLANK flooring, new CARPET, and fresh paint throughout - the move-in to-do list is already done! The main level is built for everyday ease. The GREAT ROOM centers on a GAS FIREPLACE beneath a raised ceiling and opens to naturally lit eating area, a KITCHEN with GRANITE countertops, a large ISLAND, GAS COOKTOP, WALL OVEN, and convenient pantry. When the occasion calls for more, the FORMAL DINING ROOM steps it up with a COFFERED CEILING. The primary retreat pairs a TRAY CEILING with a bath featuring a DOUBLE VANITY, SOAKING TUB, SEPARATE SHOWER, and WALK-IN CLOSET. With the primary, a guest room, and two full baths all on one floor, daily life can happen without the stairs. Upstairs works like its own wing: two more bedrooms, a full bathroom, and a large BONUS ROOM ready for a media room, office, gym, or overflow guest space. What the photos can't show: a gas tankless water heater for on-demand hot water, and an oversized crawlspace tall enough to walk through, giving you real storage for bins and seasonal gear on top of the three-car garage. Out back, the COVERED BACK PORCH overlooks a LEVEL BACKYARD that is easily managed by the underground irrigation. Beyond your door, Tuscany's resort-style amenities include a recently renovated CLUBHOUSE, POOL, LAZY RIVER, and two stocked fishing PONDS. Minutes from I-85 for easy access to Clemson, Greenville, and Easley, with Clemson Boulevard shopping and dining, and AnMed....
Contact an agent
Home facts
- Year built:2020
- Subdivision & Development:Tuscany
- Listing ID #:20306540
- Added:1 day(s) ago
- Updated:September 25, 2026 at 12:57 AM
Rooms and interior
- Bedrooms:4
- Total bathrooms:3
- Full bathrooms:3
- Rooms Total:10
- Flooring:Carpet, Ceramic Tile, Luxury Vinyl Plank
- Dining Description:Breakfast Area
- Bathrooms Description:Bath in Primary Bedroom, Garden Tub/Roman Tub, Separate Shower
- Kitchen Description:Built-in Oven, Dishwasher, Disposal, Gas Cooktop, Microwave, Refrigerator
- Bedroom Description:Bath in Primary Bedroom, Main Level Primary
- Basement:Yes
- Basement Description:Crawl Space
- Living area:2,917 sq. ft.
Heating and cooling
- Cooling:Central Air, Electric, Forced Air
- Heating:Central, Forced Air, Gas, Natural Gas
- Central air:Yes
Structure and exterior
- Roof:Architectural, Shingle
- Year built:2020
- Building area:2,917 sq. ft.
- Lot area:0.33 Acres
- Lot Features:Level, Outside City Limits, Sloped, Subdivision
- Architectural Style:Traditional
- Construction Materials:Brick
- Exterior Features:Deck, Front Porch, Porch, Sprinkler Irrigation
- Foundation Description:Crawl Space
- Levels:2 Story
Schools
- High school:Tl Hanna High
- Middle school:Mccants Middle
- Elementary school:North Pointe Elementary
Utilities
- Water:Public
- Sewer:Public Sewer
Finances and disclosures
- Price:$520,000
- Price per sq. ft.:$178.27
- Tax amount:$2,405 (2026)
Features and amenities
- Appliances:Built-In Oven, Dishwasher, Disposal, Gas Cooktop, Gas Water Heater, Microwave, Refrigerator, Tankless Water Heater
- Laundry features:Washer Hookup
- Amenities:Cathedral Ceilings, Ceiling Fans, Granite Counters, Smooth Ceilings, Tilt-In Windows, Tray Ceilings, Vaulted Ceilings, Vinyl Windows, Walk-in Closets
- Pool features:Community
Parking
- Parking description:Attached, Driveway, Garage
- Garage:Yes
- Garage spaces:3
New listings near 1029 Tuscany Drive
- New
 $329,000Active3 beds 3 baths1,517 sq. ft.
2202 White Street Extension, Anderson, SC 29624
MLS# 20306137Listed by: JACKSON STANLEY, REALTORS - New
 $329,000Active3 beds 3 baths1,513 sq. ft.
2204 White Street Extension, Anderson, SC 29624
MLS# 20306138Listed by: JACKSON STANLEY, REALTORS - New
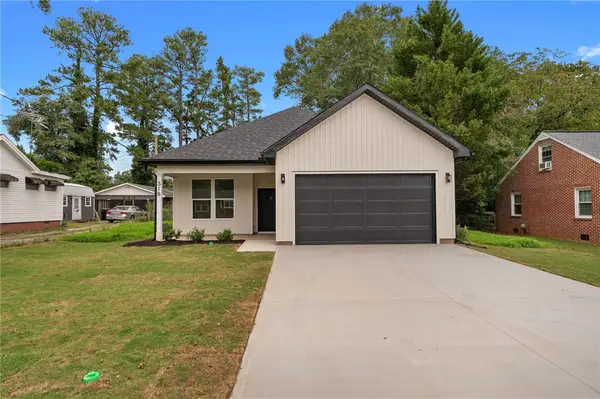 $360,000Active3 beds 2 baths1,800 sq. ft.
318 W Fredericks Street, Anderson, SC 29625
MLS# 20306544Listed by: EXP REALTY LLC - New
 $42,900Active0.81 Acres
TBD Pintail Road, Anderson, SC 29626
MLS# 20306607Listed by: CHARLES H. KNIGHT, LLC - New
 $749,000Active4 beds 3 baths3,353 sq. ft.
106 Pikes Ridge, Anderson, SC 29626
MLS# 20306298Listed by: BUYHARTWELLLAKE, LLC - New
 $1,100,000Active4 beds 4 baths3,526 sq. ft.
188 Graylyn Drive, Anderson, SC 29621
MLS# 20306586Listed by: BHHS C DAN JOYNER - OFFICE A - New
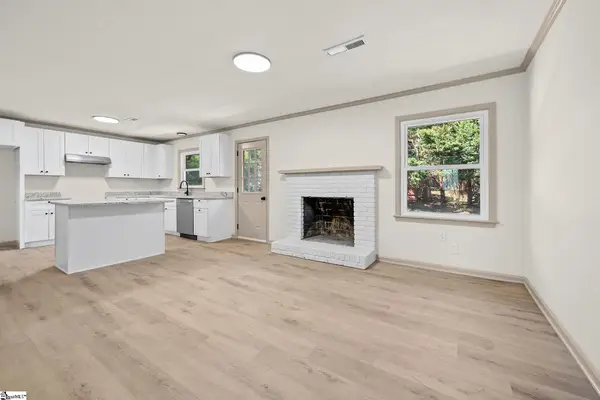 $324,999Active4 beds 3 baths
2409 Villa Court, Anderson, SC 29621
MLS# 1602930Listed by: REALSERV RESIDENTIAL, LLC - New
 $220,000Active3 beds 2 baths1,238 sq. ft.
154 Ashton Lane, Anderson, SC 29621
MLS# 20306583Listed by: COLDWELL BANKER CAINE - ANDERSON - New
 $449,400Active4 beds 3 baths2,561 sq. ft.
1222 Rarity Street, Anderson, SC 29621
MLS# 20306596Listed by: D.R. HORTON


Protect your home and budget from life's surprises with an Assurant Home Warranty, backed by a partner that supports you through every step of homeownership. Explore Plans.
© 2026 Better Homes and Gardens Real Estate LLC. An Anywhere Real Estate company. All rights reserved. Better Homes and Gardens® Real Estate is a registered trademark owned by Meredith Operations Corporation, licensed to Better Homes and Gardens Real Estate LLC and used with permission. Better Homes and Gardens Real Estate LLC fully supports the principles of the Fair Housing Act and the Equal Opportunity Act. Listing information is deemed reliable but is not guaranteed accurate.
Each office is independently owned and operated.
Any services or products provided by third parties are not provided by, affiliated with or related to Better Homes and Gardens Real Estate LLC, or its affiliated companies.