
103 Wanstead Court, Anderson, SC 29621
Local realty services provided by:Better Homes and Gardens Real Estate Medley
103 Wanstead Court,Anderson, SC 29621
$599,900
- 4 Beds
- 4 Baths
- 3,438 sq. ft.
- Single family
- Pending
Listed by: chappelear and associates
Office: western upstate keller william
MLS#:20304512
Source:SC_AAR
Price summary
- Price:$599,900
- Price per sq. ft.:$174.49
- Monthly HOA dues:$33.33
About this home
Well-maintained, one-owner home in the desirable Kings Grant subdivision offering a spacious floor plan with great storage options. The main level features a large living room with a gas log fireplace, formal dining room, formal living room, an eat-in kitchen with a keeping room, a spacious primary suite with a large bath, and a convenient half bath. Upstairs offers a central landing, three additional bedrooms, including one with a private bath, while the other two share a Jack and Jill bath. The original floor plan included a small porch off the kitchen, but the current owner enclosed the space during construction to create a dedicated home office. This flexible area could easily be converted into a walk-in pantry, craft room, or additional storage if desired. Enjoy the large deck overlooking a private, shaded backyard, perfect for relaxing or entertaining. Major updates include a new water heater in 2018, downstairs air conditioning unit in 2017, upstairs HVAC unit in 2023, and gas furnace in 2024. Home offers a walk-in attic storage area that could be converted to additional living space if needed. Conveniently located with no city taxes and just minutes from shopping, schools, medical facilities, and I-85....
Contact an agent
Home facts
- Year built:2003
- Subdivision & Development:Kings Grant
- Listing ID #:20304512
- Added:41 day(s) ago
- Updated:September 16, 2026 at 08:02 AM
Rooms and interior
- Bedrooms:4
- Total bathrooms:4
- Full bathrooms:3
- Half bathrooms:1
- Flooring:Carpet, Ceramic Tile, Hardwood
- Dining Description:Breakfast Area
- Bathrooms Description:Bath in Primary Bedroom, Jetted Tub, Walk-In Shower
- Kitchen Description:Dishwasher, Disposal, Electric Oven, Electric Range, Microwave, Plumbed for Ice Maker
- Bedroom Description:Bath in Primary Bedroom, Main Level Primary
- Basement:Yes
- Basement Description:Crawl Space
- Living area:3,438 sq. ft.
Heating and cooling
- Cooling:Central Air, Forced Air
- Heating:Forced Air, Natural Gas
- Central air:Yes
Structure and exterior
- Roof:Architectural, Shingle
- Year built:2003
- Building area:3,438 sq. ft.
- Lot area:1.01 Acres
- Lot Features:Level, Outside City Limits, Subdivision, Wooded
- Architectural Style:Traditional
- Construction Materials:Brick
- Exterior Features:Deck
- Foundation Description:Crawl Space
- Levels:2 Story
Schools
- High school:Tl Hanna High
- Middle school:Glenview Middle
- Elementary school:Midway Elem
Utilities
- Water:Public
- Sewer:Septic Tank
Finances and disclosures
- Price:$599,900
- Price per sq. ft.:$174.49
- Tax amount:$2,089 (2025)
Features and amenities
- Appliances:Dishwasher, Disposal, Electric Oven, Electric Range, Gas Water Heater, Microwave, Plumbed For Ice Maker
- Laundry features:Washer Hookup
- Amenities:Cable TV, Cathedral Ceilings, Ceiling Fans, High Ceilings, Insulated Windows, Smooth Ceilings, Solid Surface Counters, Vinyl Windows, Walk-in Closets
Parking
- Parking description:Attached, Driveway, Garage, Garage Door Opener
- Garage:Yes
- Garage spaces:2
New listings near 103 Wanstead Court
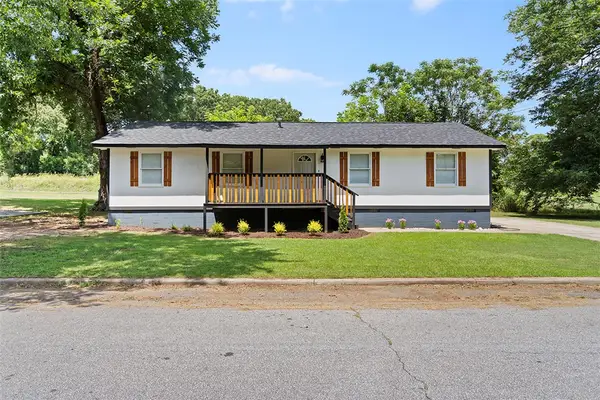 $193,000Active4 beds 2 baths1,355 sq. ft.
709 Quarry Street, Anderson, SC 29624
MLS# 20304366Listed by: MCCLENDON REALTY LLC- New
 $340,000Active3 beds 2 baths
1719 Gerrard Road, Anderson, SC 29625
MLS# 1603842Listed by: HOWARD HANNA ALLEN TATE - ANDERSON NORTH - New
 $187,000Active2 beds 2 baths
103a Summerwalk Court, Anderson, SC 29625
MLS# 1603850Listed by: BHHS C DAN JOYNER - MIDTOWN - New
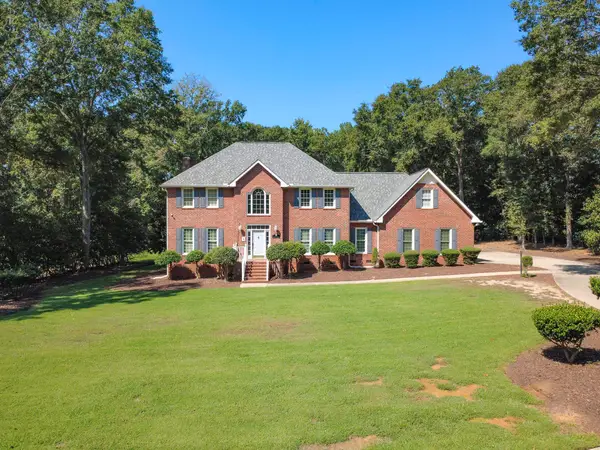 $649,900Active4 beds 3 baths4,100 sq. ft.
1117 Thornehill Drive, Anderson, SC 29621
MLS# 341789Listed by: HOWARD HANNA ALLEN TATE/PINE TO PALM REALTY - New
 $333,990Active3 beds 3 baths2,325 sq. ft.
1011 Mockernut Way, Anderson, SC 29625
MLS# 20306209Listed by: SM SOUTH CAROLINA BROKERAGE, L - New
 $367,990Active4 beds 3 baths2,797 sq. ft.
1015 Mockernut Way, Anderson, SC 29625
MLS# 20306215Listed by: SM SOUTH CAROLINA BROKERAGE, L - New
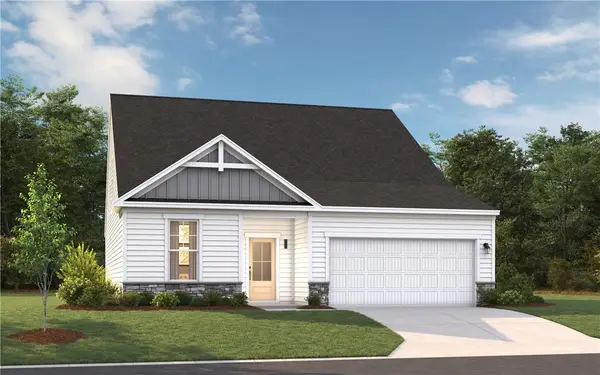 $330,990Active3 beds 3 baths2,316 sq. ft.
1013 Mockernut Way, Anderson, SC 29625
MLS# 20306218Listed by: SM SOUTH CAROLINA BROKERAGE, L 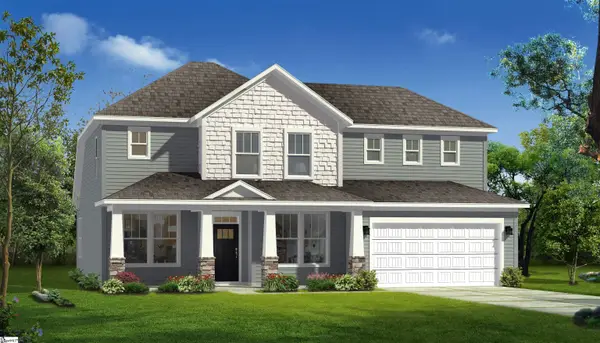 $490,990Pending3 beds 4 baths
606 Wh Kay Lane, Anderson, SC 29621
MLS# 1603817Listed by: DRB GROUP SOUTH CAROLINA, LLC- New
 $341,990Active4 beds 3 baths2,505 sq. ft.
805 Honeylocust Lane, Anderson, SC 29625
MLS# 20305828Listed by: SM SOUTH CAROLINA BROKERAGE, L - New
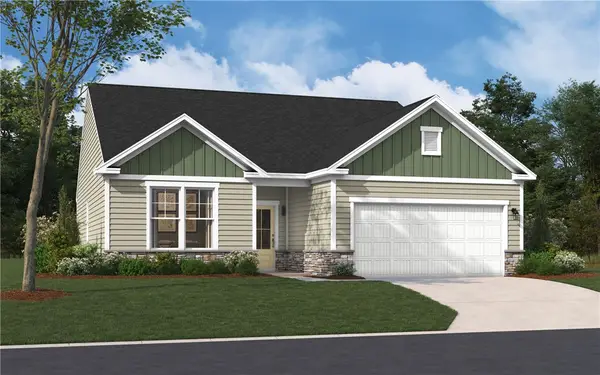 $297,490Active3 beds 2 baths1,554 sq. ft.
806 Honeylocust Lane, Anderson, SC 29625
MLS# 20306203Listed by: SM SOUTH CAROLINA BROKERAGE, L


Protect your home and budget from life's surprises with an Assurant Home Warranty, backed by a partner that supports you through every step of homeownership. Explore Plans.
© 2026 Better Homes and Gardens Real Estate LLC. An Anywhere Real Estate company. All rights reserved. Better Homes and Gardens® Real Estate is a registered trademark owned by Meredith Operations Corporation, licensed to Better Homes and Gardens Real Estate LLC and used with permission. Better Homes and Gardens Real Estate LLC fully supports the principles of the Fair Housing Act and the Equal Opportunity Act. Listing information is deemed reliable but is not guaranteed accurate.
Each office is independently owned and operated.
Any services or products provided by third parties are not provided by, affiliated with or related to Better Homes and Gardens Real Estate LLC, or its affiliated companies.