
104 Buckland Drive, Anderson, SC 29621
Local realty services provided by:Better Homes and Gardens Real Estate Medley
Upcoming open houses
- Sun, Aug 3002:00 pm - 04:00 pm
Listed by: the clever people
Office: exp realty - clever people
MLS#:20305362
Source:SC_AAR
Price summary
- Price:$475,000
- Price per sq. ft.:$136.97
- Monthly HOA dues:$70.83
About this home
And just like that, we waved our HAND to reveal your dream home at 104 BuckLAND! FOUR bedrooms, an OVERSIZED DEN, a COVERED PORCH, and a dream-inspired, spring-fed creek at the rear of the property - 3,250+ square feet of CRAFTSMAN living in the highly sought-after Rivendell Community. A soaring TWO-STORY FOYER and rich 5-INCH HARDWOOD FLOORS set the tone, opening to FORMAL LIVING and FORMAL DINING rooms up front, a den that opens to the kitchen and features a FIREPLACE, and a spacious kitchen with GRANITE COUNTERTOPS, TILE BACKSPLASH, GAS COOKTOP, POT FILLER, DOUBLE OVENS, and a sunlit BREAKFAST AREA. The kitchen also features a CUSTOM PANTRY with coffee station - between the pantry, island and 42” cabinets, a chef with gadgets will be overjoyed by the storage! Upstairs the primary suite adds a TRAY CEILING, DOUBLE VANITY, GARDEN TUB, SEPARATE SHOWER, and WALK-IN CLOSET (also with a Closet Pro custom system), while secondary bedrooms feature VAULTED CEILINGS and a JACK-AND-JILL BATH. Nearly every closet is outfitted with custom Closet Pro systems, plus a FLOORED ATTIC provides even MORE storage! A 2-CAR ATTACHED GARAGE is sized for large cars. Out back, the covered porch looks out to a private rear boundary. Details you won't spot in photos: TANKLESS GAS WATER HEATER, natural gas heat, and VINYL TILT-OUT WINDOWS. Rivendell residents enjoy the POOL with LAZY RIVER, CLUBHOUSE, PARK, and neighborhood SIDEWALKS - convenient to Midway Elementary, Glenview Middle, T.L. Hanna High, AnMed, Clemson Blvd shopping and dining, and I-85. And NO CITY TAXES!...
Contact an agent
Home facts
- Year built:2016
- Subdivision & Development:Rivendell
- Listing ID #:20305362
- Added:1 day(s) ago
- Updated:August 26, 2026 at 01:07 AM
Rooms and interior
- Bedrooms:4
- Total bathrooms:3
- Full bathrooms:2
- Half bathrooms:1
- Rooms Total:11
- Flooring:Carpet, Ceramic Tile, Hardwood
- Dining Description:Breakfast Area
- Bathrooms Description:Bath in Primary Bedroom, Garden Tub/Roman Tub, Jack and Jill Bath, Separate Shower
- Kitchen Description:Dishwasher, Disposal, Double Oven, Gas Cooktop, Microwave
- Bedroom Description:Bath in Primary Bedroom, Upper Level Primary
- Basement:Yes
- Living area:3,468 sq. ft.
Heating and cooling
- Cooling:Central Air, Electric, Forced Air
- Heating:Central, Forced Air, Gas, Natural Gas
- Central air:Yes
Structure and exterior
- Roof:Architectural, Shingle
- Year built:2016
- Building area:3,468 sq. ft.
- Lot area:0.23 Acres
- Lot Features:Level, Outside City Limits, Subdivision
- Architectural Style:Craftsman
- Construction Materials:Brick, Masonite
- Exterior Features:Front Porch, Patio, Porch, Storm Windows Doors
- Foundation Description:Slab
- Levels:2 Story
Schools
- High school:Tl Hanna High
- Middle school:Glenview Middle
- Elementary school:Midway Elem
Utilities
- Water:Public
- Sewer:Public Sewer
Finances and disclosures
- Price:$475,000
- Price per sq. ft.:$136.97
- Tax amount:$2,207 (2026)
Features and amenities
- Appliances:Dishwasher, Disposal, Double Oven, Gas Cooktop, Gas Water Heater, Microwave, Tankless Water Heater
- Laundry features:Electric Dryer Hookup, Washer Hookup
- Amenities:Blinds, Ceiling Fans, Entrance Foyer, Granite Counters, High Ceilings, Pull-Down Attic Stairs, Smooth Ceilings, Tilt-In Windows, Tray Ceilings, Vaulted Ceilings, Vinyl Windows, Walk-in Closets
- Pool features:Community
Parking
- Parking description:Attached, Driveway, Garage, Garage Door Opener
- Garage:Yes
- Garage spaces:2
New listings near 104 Buckland Drive
- New
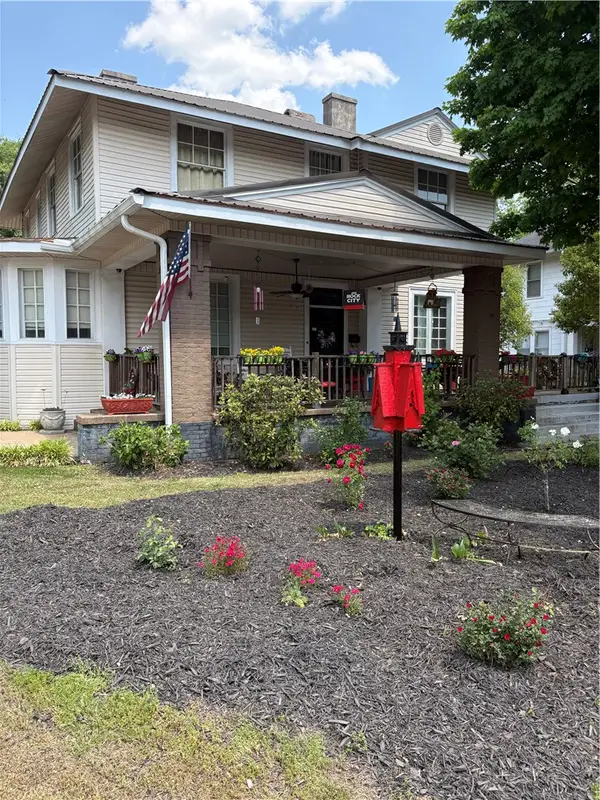 $375,000Active3 beds 3 baths2,795 sq. ft.
903 E River Street, Anderson, SC 29624
MLS# 20305445Listed by: SILVER STAR REAL ESTATE - New
 $275,000Active4 beds 4 baths1,800 sq. ft.
112 Hillcrest Circle, Anderson, SC 29624
MLS# 20304499Listed by: KELLER WILLIAMS GREENVILLE CEN - New
 $259,900Active4 beds 3 baths
500 Buena Vista Avenue, Anderson, SC 29624
MLS# 20305359Listed by: WESTERN UPSTATE KELLER WILLIAM - New
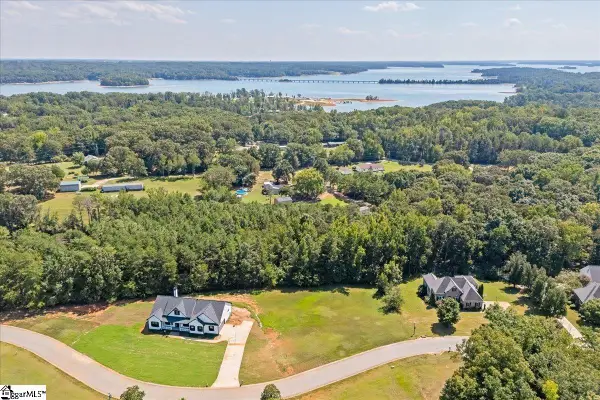 $77,000Active0 Acres
Lot 4 Topsail Drive, Anderson, SC 29625
MLS# 1601903Listed by: REAL BROKER GVL, LLC - New
 $444,900Active3 beds 3 baths2,098 sq. ft.
339 Lone Oak Road, Anderson, SC 29621
MLS# 20305453Listed by: COLDWELL BANKER CAINE - ANDERSON - New
 $279,000Active3 beds 3 baths
111 Village Main, Anderson, SC 29621
MLS# 20305397Listed by: CLARDY REAL ESTATE - LAKE KEOWEE 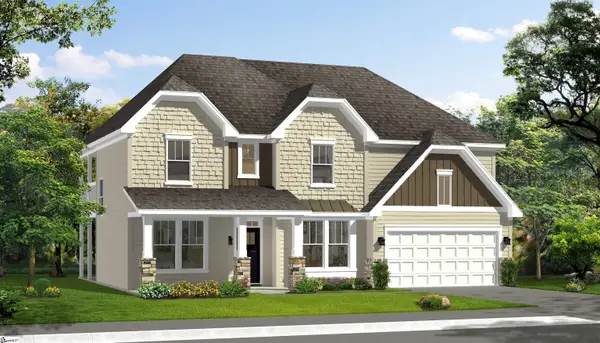 $546,990Pending4 beds 3 baths
159 Kayfield Farms Drive, Anderson, SC 29621
MLS# 1601843Listed by: DRB GROUP SOUTH CAROLINA, LLC- New
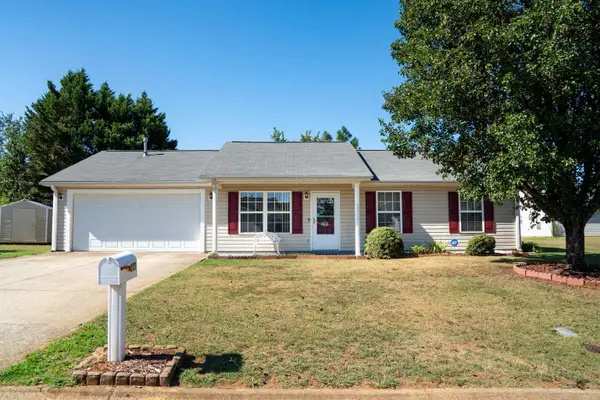 $243,000Active3 beds 2 baths1,130 sq. ft.
205 Rio Way, Anderson, SC 29625
MLS# 340952Listed by: CENTURY 21 BLACKWELL & CO 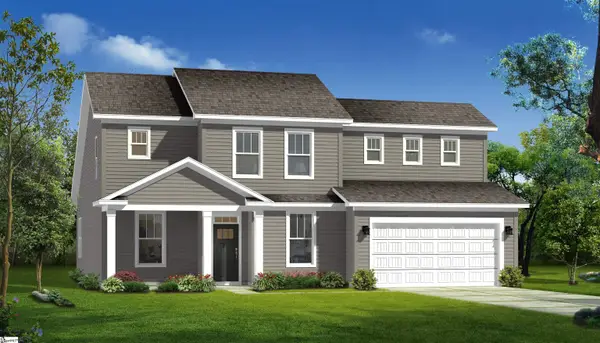 $471,990Pending3 beds 4 baths
163 Kayfield Farms Drive, Anderson, SC 29621
MLS# 1601838Listed by: DRB GROUP SOUTH CAROLINA, LLC


Protect your home and budget from life's surprises with an Assurant Home Warranty, backed by a partner that supports you through every step of homeownership. Explore Plans.
© 2026 Better Homes and Gardens Real Estate LLC. An Anywhere Real Estate company. All rights reserved. Better Homes and Gardens® Real Estate is a registered trademark owned by Meredith Operations Corporation, licensed to Better Homes and Gardens Real Estate LLC and used with permission. Better Homes and Gardens Real Estate LLC fully supports the principles of the Fair Housing Act and the Equal Opportunity Act. Listing information is deemed reliable but is not guaranteed accurate.
Each office is independently owned and operated.
Any services or products provided by third parties are not provided by, affiliated with or related to Better Homes and Gardens Real Estate LLC, or its affiliated companies.