
104 Captains Way, Anderson, SC 29625
Local realty services provided by:Better Homes and Gardens Real Estate Medley
104 Captains Way,Anderson, SC 29625
$180,000
- 2 Beds
- 2 Baths
- 981 sq. ft.
- Condominium
- Active
Listed by: josephine olson
Office: keller williams greenville cen
MLS#:20297551
Source:SC_AAR
Price summary
- Price:$180,000
- Price per sq. ft.:$183.49
- Monthly HOA dues:$168
About this home
Embrace the coveted lake lifestyle with this exceptional condominium, perfectly situated in a desirable gated Lake Hartwell community. This property offers the ultimate in low-maintenance living, providing waterfront access and outstanding value whether you seek a full-time residence, a serene weekend retreat, or a smart investment opportunity. Imagine more time enjoying boating, fishing, entertaining, and simply relaxing by the water, as exterior maintenance is thoughtfully handled by the HOA. The spacious interior provides a warm and inviting atmosphere, featuring gas logs in the living room for cozy evenings. Large sliding glass doors seamlessly connect the indoor living space to both a screened porch and an open-air patio, facilitating delightful indoor-outdoor enjoyment. The flexible floor plan allows for versatile use, easily accommodating a dining area, a dedicated home office, or additional entertaining space to suit your specific lifestyle needs. A peaceful primary suite awaits, complete with a private bath, while an additional bedroom and full bath offer comfortable accommodations for guests or family. Ground-level access enhances everyday convenience, especially beneficial for pet owners, gardening enthusiasts, or anyone preferring fewer stairs especially for our fur babies late a night.. Residents benefit from community access to the dock and lakeside, pool and community walks making it effortless to spend sun-filled days on Lake Hartwell and return to tranquil evenings overlooking the serene setting. This prime location is just minutes from Anderson stores and a short drive by car or boat to Clemson, providing quick access to local restaurants, shopping, vibrant football weekends, and abundant outdoor recreation, all while maintaining a tucked-away feel. With closing cost assistance available through the preferred lender, this presents an incredible opportunity to own in one of the Upstate’s most sought-after affordable lake areas and begin enjoying the quintessential lake life this summer....
Contact an agent
Home facts
- Year built:1986
- Subdivision & Development:Leeward Landing
- Listing ID #:20297551
- Added:194 day(s) ago
- Updated:August 27, 2026 at 02:38 PM
Rooms and interior
- Bedrooms:2
- Total bathrooms:2
- Full bathrooms:2
- Flooring:Luxury Vinyl Plank
- Bathrooms Description:Bath in Primary Bedroom, Jack and Jill Bath
- Kitchen Description:Dishwasher, Disposal, Electric Oven, Electric Range, Refrigerator, Smooth Cooktop
- Bedroom Description:Bath in Primary Bedroom
- Basement:Yes
- Living area:981 sq. ft.
Heating and cooling
- Cooling:Central Air, Electric, Forced Air
- Heating:Central, Electric
- Central air:Yes
Structure and exterior
- Roof:Composition, Shingle
- Year built:1986
- Building area:981 sq. ft.
- Lot Features:Interior Lot, Outside City Limits, Subdivision, Trees
- Architectural Style:Traditional
- Construction Materials:Vinyl Siding
- Exterior Features:Patio, Porch, Screened
- Foundation Description:Slab
- Levels:1 Story
Schools
- High school:Pendleton High
- Middle school:Riverside Middl
- Elementary school:Mount Lebanon
Utilities
- Water:Public
- Sewer:Public Sewer
Finances and disclosures
- Price:$180,000
- Price per sq. ft.:$183.49
- Tax amount:$688 (2024)
Features and amenities
- Appliances:Dishwasher, Disposal, Electric Oven, Electric Range, Electric Water Heater, Refrigerator, Smooth Cooktop
- Amenities:Ceiling Fans, Gated Community, Insulated Windows, Laminate Countertop, Smoke Detectors, Smooth Ceilings
- Pool features:Community
New listings near 104 Captains Way
- New
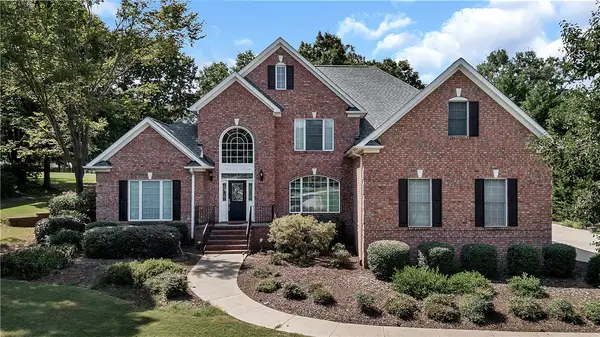 $599,000Active4 beds 3 baths3,692 sq. ft.
105 Garden Park Drive, Anderson, SC 29621
MLS# 20305660Listed by: CAROLINA PROPERTIES - New
 $375,000Active3 beds 2 baths2,184 sq. ft.
327 Five Forks Road, Anderson, SC 29621
MLS# 20305663Listed by: SILVER STAR REAL ESTATE - New
 $439,000Active3 beds 3 baths2,611 sq. ft.
3004 Oak Grove Lane #Lot 79 Ridgecrest, Anderson, SC 29621
MLS# 20305656Listed by: CLAYTON PROPERTIES GROUP DBA - MUNGO HOMES - New
 $259,000Active3 beds 2 baths
5 Drakeford Ct Court, Anderson, SC 29621
MLS# 20305643Listed by: LIVING DOWN SOUTH REALTY - New
 $445,000Active3 beds 2 baths
1819 Club Drive, Anderson, SC 29625
MLS# 20305644Listed by: RE/MAX EXECUTIVE - New
 $499,990Active5 beds 3 baths3,241 sq. ft.
113 Kayfield Farms Drive, Anderson, SC 29621
MLS# 20305646Listed by: DRB GROUP SOUTH CAROLINA, LLC - New
 $209,900Active3 beds 1 baths
27 Gilmer Drive, Anderson, SC 29621
MLS# 20305629Listed by: WESTERN UPSTATE KELLER WILLIAM - New
 $714,000Active4.71 Acres
158 Hurricane Road, Anderson, SC 29621
MLS# 20305606Listed by: WESTERN UPSTATE KELLER WILLIAM - New
 $429,000Active3 beds 2 baths1,989 sq. ft.
3019 Oak Grove Lane #Lot 69 Ridgecrest, Anderson, SC 29621
MLS# 20305612Listed by: CLAYTON PROPERTIES GROUP DBA - MUNGO HOMES - New
 $429,000Active3 beds 2 baths
3019 Oak Grove Lane #Lot 69 Ridgecrest at Midway, Anderson, SC 29621
MLS# 1602413Listed by: MUNGO HOMES PROPERTIES, LLC


Protect your home and budget from life's surprises with an Assurant Home Warranty, backed by a partner that supports you through every step of homeownership. Explore Plans.
© 2026 Better Homes and Gardens Real Estate LLC. An Anywhere Real Estate company. All rights reserved. Better Homes and Gardens® Real Estate is a registered trademark owned by Meredith Operations Corporation, licensed to Better Homes and Gardens Real Estate LLC and used with permission. Better Homes and Gardens Real Estate LLC fully supports the principles of the Fair Housing Act and the Equal Opportunity Act. Listing information is deemed reliable but is not guaranteed accurate.
Each office is independently owned and operated.
Any services or products provided by third parties are not provided by, affiliated with or related to Better Homes and Gardens Real Estate LLC, or its affiliated companies.