
1107 Versailles Avenue, Anderson, SC 29625
Local realty services provided by:Better Homes and Gardens Real Estate Medley
1107 Versailles Avenue,Anderson, SC 29625
$1
- 3 Beds
- 2 Baths
- 1,832 sq. ft.
- Single family
- Active
Listed by: jimmy johnson
Office: asl realty
MLS#:20309374
Source:SC_AAR
Price summary
- Price:$1
- Price per sq. ft.:$0
About this home
1107 Versailles Avenue • Anderson, South Carolina - Chateau Woods Subdivision • Anderson County
GREAT NEIGHBORHOOD • BRICK & VINYL HOME • RENOVATION OPPORTUNITY!
3 Bedrooms • 2 Baths • 1,832± Sq. Ft. • 2-Car Garage • Basement • 0.84± Acres
ONLINE REAL ESTATE AUCTION
Here's your opportunity to purchase a brick & vinyl home in Anderson's established Chateau Woods subdivision, where attractive homes, spacious lots, and a convenient location make this neighborhood a desirable place to live!
Situated on approximately 0.84 acres, this three-bedroom, two-bath home offers approximately 1,832 square feet of living space, an attached two-car garage, and a walkout under-home storage.
The exterior presents well, but the interior is ready for a transformation! The previous owner began renovations but was unable to complete the project due to illness. Portions of the interior have been torn out and will require substantial restoration and updating.
Just imagine the possibilities! We've included digitally renovated images to help you visualize what this home could become with the right improvements. While the interior currently needs considerable work, these images offer a glimpse of the property's potential and the opportunity to create a beautiful home in an established neighborhood.
Whether you're an investor, contractor, or homeowner looking for a renovation project, this property deserves your attention!
A GREAT LOCATION, AN ATTRACTIVE EXTERIOR, AND AN INTERIOR READY FOR YOUR VISION — BID YOUR PRICE!
BID YOUR PRICE OR MAKE AN OFFER GOOD ENOUGH TO STOP THE AUCTION!
· ONLINE BIDDING OPENS NOVEMBER 10TH
· ONLINE BIDDING CLOSES THURSDAY, DECEMBER 10TH AT 7:00 PM
· ONLINE BIDDING ONLY • PROPERTY SUBJECT TO PRIOR SALE
TWO WAYS TO BUY — YOU CHOOSE!
READY TO BUY NOW? Schedule a showing and make a traditional offer. An acceptable offer could STOP THE AUCTION and eliminate the competition!
WANT TO BID YOUR PRICE? Register and participate in our online auction. Get involved early and let the seller know you're interested!
Property Inspections: By Appointment
Auction Services Ltd. | ASL Realty
Professional Auction & Real Estate Services...
Contact an agent
Home facts
- Subdivision & Development:Chateau Woods
- Listing ID #:20309374
- Added:1 day(s) ago
- Updated:November 13, 2026 at 04:54 PM
Rooms and interior
- Bedrooms:3
- Total bathrooms:2
- Full bathrooms:2
- Basement:Yes
- Basement Description:Crawl Space
- Living area:1,832 sq. ft.
Heating and cooling
- Cooling:Central Air, Electric
- Heating:Central, Electric
- Central air:Yes
Structure and exterior
- Building area:1,832 sq. ft.
- Lot area:0.84 Acres
- Lot Features:Outside City Limits, Subdivision
- Architectural Style:Traditional
- Construction Materials:Brick, Vinyl Siding
- Foundation Description:Crawl Space
- Levels:1 Story
Schools
- High school:Westside High
- Middle school:Robert Anderson Middle
- Elementary school:Centrvl Elem
Utilities
- Sewer:Septic Tank
Finances and disclosures
- Price:$1
- Price per sq. ft.:$0
Parking
- Parking description:Attached, Garage
- Garage:Yes
- Garage spaces:2
New listings near 1107 Versailles Avenue
- New
 $329,900Active4 beds 3 baths
1339 Hyde Street, Anderson, SC 29626
MLS# 20309237Listed by: MERITAGE HOMES OF SOUTH CAROLINA, INC - Open Sun, 2 to 4pmNew
 $1,199,999Active3 beds 3 baths
5609 Guy Road, Anderson, SC 29625
MLS# 20309249Listed by: LAKE HARTWELL PROPERTIES - New
 $219,900Active3 beds 1 baths1,516 sq. ft.
502 Whitehall Road, Anderson, SC 29621
MLS# 20309369Listed by: LOVE MY HOMETOWN - New
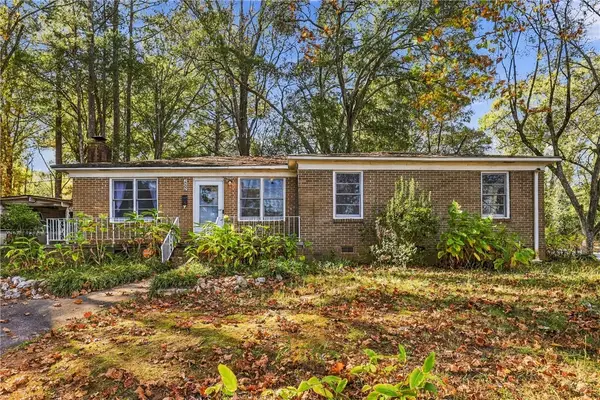 $140,000Active3 beds 1 baths1,317 sq. ft.
1000 Sullivan Street, Anderson, SC 29624
MLS# 20309305Listed by: ADLY GROUP REALTY - New
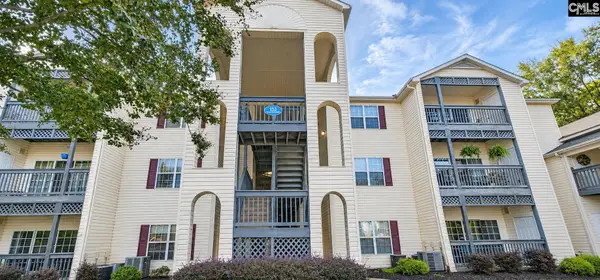 $167,500Active2 beds 2 baths1,066 sq. ft.
151 Wexford #202, Anderson, SC 29621
MLS# 646786Listed by: REAL BROKER LLC - New
 $274,900Active3 beds 2 baths
1338 Hyde Street, Anderson, SC 29626
MLS# 20309238Listed by: MERITAGE HOMES OF SOUTH CAROLINA, INC - New
 $289,900Active3 beds 2 baths
1340 Hyde Road, Anderson, SC 29626
MLS# 20309239Listed by: MERITAGE HOMES OF SOUTH CAROLINA, INC - New
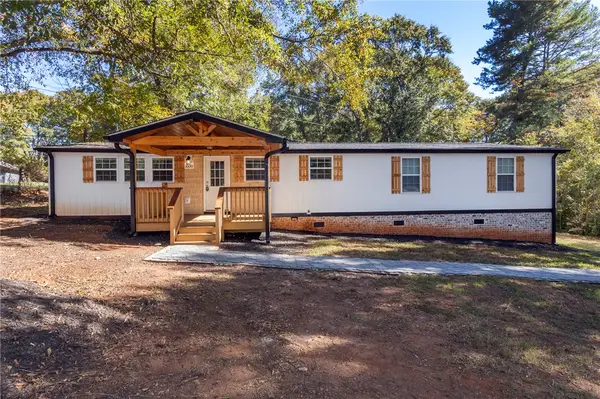 $175,000Active4 beds 2 baths1,440 sq. ft.
1009 Norris Lane, Anderson, SC 29626
MLS# 20309213Listed by: WESTERN UPSTATE KELLER WILLIAM - New
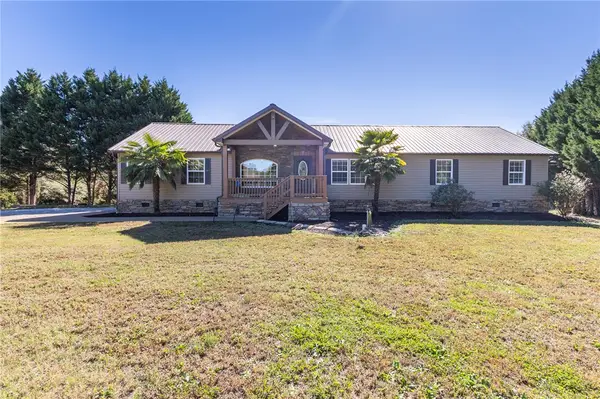 $339,000Active5 beds 3 baths3,146 sq. ft.
207 Capeview Lane, Anderson, SC 29626
MLS# 20309260Listed by: WESTERN UPSTATE KELLER WILLIAM


Protect your home and budget from life's surprises with an Assurant Home Warranty, backed by a partner that supports you through every step of homeownership. Explore Plans.
© 2026 Better Homes and Gardens Real Estate LLC. An Anywhere Real Estate company. All rights reserved. Better Homes and Gardens® Real Estate is a registered trademark owned by Meredith Operations Corporation, licensed to Better Homes and Gardens Real Estate LLC and used with permission. Better Homes and Gardens Real Estate LLC fully supports the principles of the Fair Housing Act and the Equal Opportunity Act. Listing information is deemed reliable but is not guaranteed accurate.
Each office is independently owned and operated.
Any services or products provided by third parties are not provided by, affiliated with or related to Better Homes and Gardens Real Estate LLC, or its affiliated companies.