
111 Maggie Lane, Anderson, SC 29625
Local realty services provided by:Better Homes and Gardens Real Estate Medley
Listed by: susan fischer
Office: bluefield realty group
MLS#:20304772
Source:SC_AAR
Price summary
- Price:$999,000
- Price per sq. ft.:$487.32
About this home
NOW OFFERED AT $999,000 — exceptional Lake Hartwell waterfront living with deep-water frontage, panoramic open-water views and a private covered dock with boat lift. This is a property designed around the lake, with outdoor spaces that make it just as enjoyable off the water as it is on it.
Built in 2012 and thoughtfully maintained, this 3-bedroom, 2-bath home offers 2,050 square feet with hardwood floors throughout and an open living and dining area oriented toward the water. Large lake views keep Hartwell at the center of everyday life.
Outside is where this property really shines! The outdoor kitchen and lounge create an incredible setting for entertaining, from game-day gatherings and summer cookouts to quiet evenings overlooking the lake. A swim spa and hot tub extend the outdoor experience throughout the year.
A versatile flex space provides additional room for storage, a drop zone or workspace while connecting the home to the covered porch and outdoor living areas.
Follow the path to the private covered dock featuring a double slip and boat lift, positioned in deep water so there’s no need to continually move or “chase” the dock as lake levels fluctuate. There’s additional space for a second boat, jet ski or visiting friends, making it easy to get out on Lake Hartwell whenever the water calls.
A 2-car garage provides plenty of room for vehicles, lake gear and water toys, and no HOA adds flexibility without monthly or annual association fees.
Located in Anderson County with convenient access to I-85, approximately 45 minutes from downtown Greenville and 90 minutes from Atlanta, this is an opportunity to enjoy the Lake Hartwell lifestyle full-time or as a waterfront retreat. Come experience the water, views, dock and outdoor living at 111 Maggie Lane in person....
Contact an agent
Home facts
- Year built:2012
- Listing ID #:20304772
- Added:48 day(s) ago
- Updated:September 24, 2026 at 05:16 PM
Rooms and interior
- Bedrooms:3
- Total bathrooms:2
- Full bathrooms:2
- Rooms Total:12
- Bathrooms Description:Bath in Primary Bedroom, Bathtub, Separate Shower
- Bedroom Description:Bath in Primary Bedroom, Main Level Primary
- Basement:Yes
- Basement Description:Crawl Space, Unfinished
- Living area:2,050 sq. ft.
Heating and cooling
- Cooling:Central Air, Electric
- Heating:Central, Electric
- Central air:Yes
Structure and exterior
- Year built:2012
- Building area:2,050 sq. ft.
- Lot area:0.56 Acres
- Lot Features:Not In Subdivision, Outside City Limits, Views, Wooded
- Architectural Style:Traditional
- Construction Materials:Stone, Vinyl Siding
- Exterior Features:Deck, Outdoor Kitchen, Patio, Porch
- Foundation Description:Basement, Crawl Space
- Levels:1 Story
Schools
- High school:Pendleton High
- Middle school:Riverside Middl
- Elementary school:Lafrance
Utilities
- Water:Public
- Sewer:Septic Tank
Finances and disclosures
- Price:$999,000
- Price per sq. ft.:$487.32
- Tax amount:$5,224 (2025)
Features and amenities
- Appliances:Tankless Water Heater
- Amenities:Ceiling Fans, Granite Counters, Walk-in Closets, Workshop
Parking
- Parking description:Attached, Driveway, Garage
- Garage:Yes
- Garage spaces:2
New listings near 111 Maggie Lane
- Open Sun, 2 to 4pmNew
 $520,000Active4 beds 3 baths2,917 sq. ft.
1029 Tuscany Drive, Anderson, SC 29621
MLS# 20306540Listed by: EXP REALTY - CLEVER PEOPLE - New
 $220,000Active3 beds 2 baths1,238 sq. ft.
154 Ashton Lane, Anderson, SC 29621
MLS# 20306583Listed by: COLDWELL BANKER CAINE - ANDERSON - New
 $449,400Active4 beds 3 baths2,561 sq. ft.
1222 Rarity Street, Anderson, SC 29621
MLS# 20306596Listed by: D.R. HORTON - New
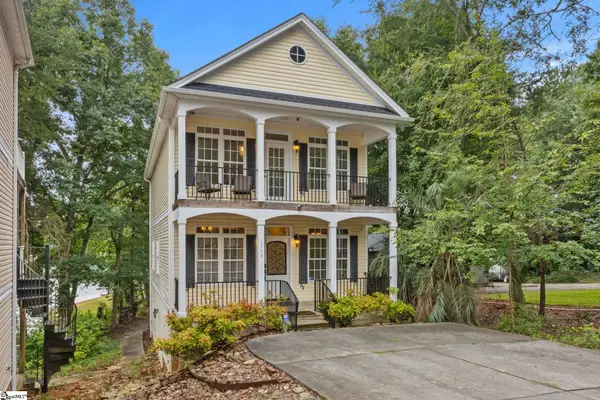 $784,626Active5 beds 3 baths
215B Black Bass Road, Anderson, SC 29626
MLS# 1604723Listed by: HERLONG SOTHEBY'S INTERNATIONAL REALTY - New
 $119,900Active2.05 Acres
Tract B Five Forks Road, Anderson, SC 29621
MLS# 20306394Listed by: WESTERN UPSTATE KELLER WILLIAM - New
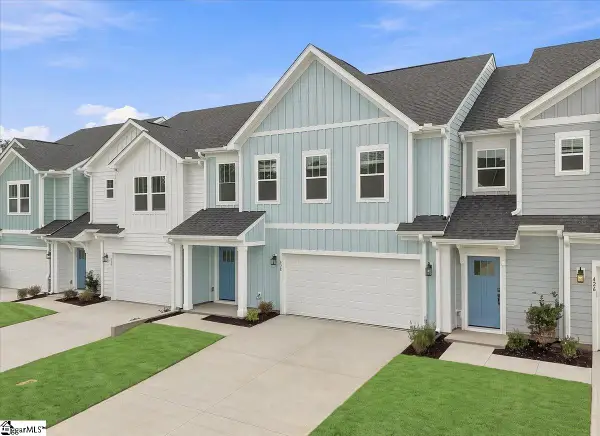 $299,990Active3 beds 3 baths
428 Crestcreek Drive, Anderson, SC 29621
MLS# 1604667Listed by: DRB GROUP SOUTH CAROLINA, LLC - New
 $169,000Active3 beds 2 baths
901 Northlake Drive, Anderson, SC 29625
MLS# 20306578Listed by: REALTY ONE GROUP FREEDOM EASLEY - New
 $482,000Active3 beds 3 baths
128 Mcphail Farms Circle, Anderson, SC 29621
MLS# 1604647Listed by: BHHS C DAN JOYNER - MIDTOWN - New
 $250,000Active3 beds 2 baths1,430 sq. ft.
125 Patagonia Road, Anderson, SC 29625
MLS# 20305707Listed by: WESTERN UPSTATE KELLER WILLIAM - New
 $371,990Active4 beds 3 baths2,189 sq. ft.
101 Beaverdam Creek Drive, Anderson, SC 29621
MLS# 20306349Listed by: DRB GROUP SOUTH CAROLINA, LLC


Protect your home and budget from life's surprises with an Assurant Home Warranty, backed by a partner that supports you through every step of homeownership. Explore Plans.
© 2026 Better Homes and Gardens Real Estate LLC. An Anywhere Real Estate company. All rights reserved. Better Homes and Gardens® Real Estate is a registered trademark owned by Meredith Operations Corporation, licensed to Better Homes and Gardens Real Estate LLC and used with permission. Better Homes and Gardens Real Estate LLC fully supports the principles of the Fair Housing Act and the Equal Opportunity Act. Listing information is deemed reliable but is not guaranteed accurate.
Each office is independently owned and operated.
Any services or products provided by third parties are not provided by, affiliated with or related to Better Homes and Gardens Real Estate LLC, or its affiliated companies.