
112 Spanish Wells, Anderson, SC 29621
Local realty services provided by:Better Homes and Gardens Real Estate Medley
112 Spanish Wells,Anderson, SC 29621
$425,000
- 4 Beds
- 3 Baths
- 3,169 sq. ft.
- Single family
- Active
Listed by: suzette christopher, tammy campbell
Office: re/max executive
MLS#:20309267
Source:SC_AAR
Price summary
- Price:$425,000
- Price per sq. ft.:$134.11
- Monthly HOA dues:$50
About this home
Cobbs Glen Subdivision! Welcome home to this beautiful all brick, one level home located in the desirable golf course community! Offering 4 spacious bedrooms and 3 full baths, this home combines comfort, functionality, and timeless style. The inviting entry opens to a large family room featuring soaring ceilings and a cozy gas fireplace, perfect for relaxing or entertaining. A formal dining room provides the ideal setting for special gatherings. The spacious kitchen features granite counters and flows into a breakfast area and keeping room, creating a wonderful space for everyday living. A convenient laundry room with cabinetry offers additional storage and organization.
The private owner's suite is a true retreat, complete with a separate sitting area, large walk-in closet, and luxurious bath featuring a Jacuzzi tub and separate shower. An additional generously sized bedroom with its own walk-in closet and attached full bath offers the perfect opportunity for a second primary suite or guest accommodations. Additional features include beautiful hardwood floors, new carpet installed in November, architectural shingle roofing, and a two-car garage with a convenient passage door. Enjoy outdoor living on the deck overlooking the fenced backyard. With its spacious floor plan, desirable features, and convenient one level living, this home is a wonderful opportunity in the Cobb Glen Subdivision. Don't miss your chance to make it yours!...
Contact an agent
Home facts
- Year built:2003
- Subdivision & Development:Cobb's Glen
- Listing ID #:20309267
- Added:1 day(s) ago
- Updated:November 11, 2026 at 01:52 PM
Rooms and interior
- Bedrooms:4
- Total bathrooms:3
- Full bathrooms:3
- Rooms Total:10
- Flooring:Carpet, Ceramic Tile, Hardwood
- Dining Description:Breakfast Area
- Bathrooms Description:Bath in Primary Bedroom, Jack and Jill Bath, Jetted Tub, Separate Shower, Walk-In Shower
- Kitchen Description:Disposal, Electric Oven, Electric Range, Microwave, Refrigerator, Smooth Cooktop
- Bedroom Description:Bath in Primary Bedroom, Main Level Primary, Multiple Primary Suites, Sitting Area in Primary
- Basement:Yes
- Basement Description:Crawl Space
- Living area:3,169 sq. ft.
Heating and cooling
- Cooling:Central Air, Electric
- Heating:Natural Gas
- Central air:Yes
Structure and exterior
- Roof:Architectural, Shingle
- Year built:2003
- Building area:3,169 sq. ft.
- Lot area:0.72 Acres
- Lot Features:Level, Outside City Limits, Subdivision
- Architectural Style:Traditional
- Construction Materials:Brick
- Exterior Features:Deck, Fence, Front Porch, Porch
- Foundation Description:Crawl Space
- Levels:1 Story
Schools
- High school:Tl Hanna High
- Middle school:Glenview Middle
- Elementary school:Midway Elem
Utilities
- Water:Public
- Sewer:Public Sewer
Finances and disclosures
- Price:$425,000
- Price per sq. ft.:$134.11
Features and amenities
- Appliances:Disposal, Electric Oven, Electric Range, Microwave, Refrigerator, Smooth Cooktop
- Laundry features:Electric Dryer Hookup, Sink, Washer Hookup
- Amenities:Blinds, Cathedral Ceilings, Ceiling Fans, Granite Counters, High Ceilings, Pull-Down Attic Stairs, Tray Ceilings, Vaulted Ceilings, Walk-in Closets
- Pool features:Community
Parking
- Parking description:Attached, Driveway, Garage, Garage Door Opener
- Garage:Yes
- Garage spaces:2
New listings near 112 Spanish Wells
- New
 $371,990Active4 beds 3 baths
101 Beaverdam Creek Drive, Anderson, SC 29621
MLS# 1609037Listed by: DRB GROUP SOUTH CAROLINA, LLC - New
 $419,990Active4 beds 3 baths
137 Beaverdam Creek Drive, Anderson, SC 29621
MLS# 1609038Listed by: DRB GROUP SOUTH CAROLINA, LLC - New
 $284,990Active3 beds 3 baths
132 Silo Ridge Drive, Anderson, SC 29621
MLS# 1609043Listed by: DRB GROUP SOUTH CAROLINA, LLC - New
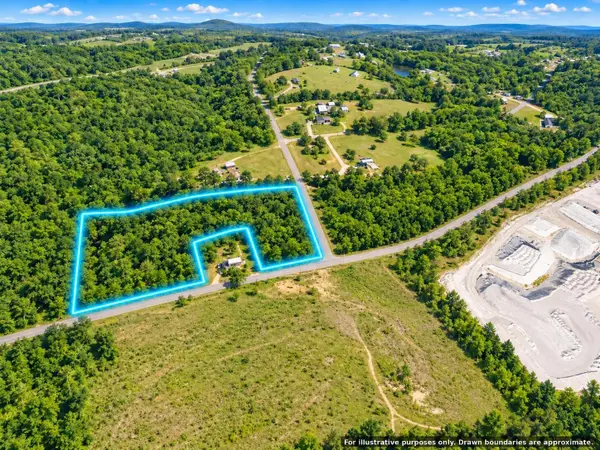 $147,900Active8.45 Acres
0 Elrod Road, Anderson, SC 29624
MLS# 226443Listed by: STARNES REALTY INC - New
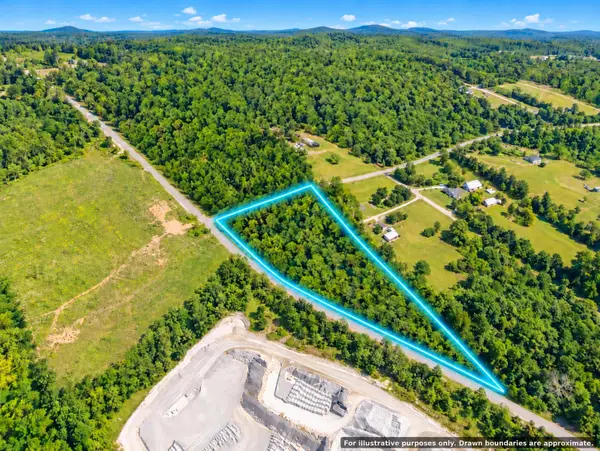 $105,000Active6 Acres
00 Elrod Road, Anderson, SC 29624
MLS# 226444Listed by: STARNES REALTY INC - New
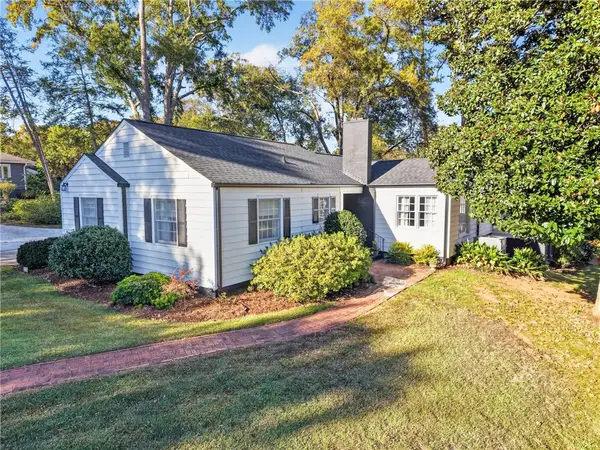 $395,000Active3 beds 3 baths2,815 sq. ft.
706 Windsor Drive, Anderson, SC 29621
MLS# 20309261Listed by: HOWARD HANNA ALLEN TATE - GREENVILLE DOWNTOWN - New
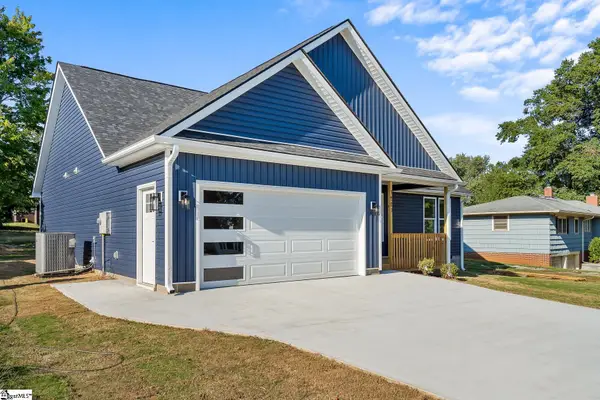 $324,900Active3 beds 2 baths
1507 Tindall Avenue, Anderson, SC 29621
MLS# 1609001Listed by: HOMESMART NORTHGROUP - New
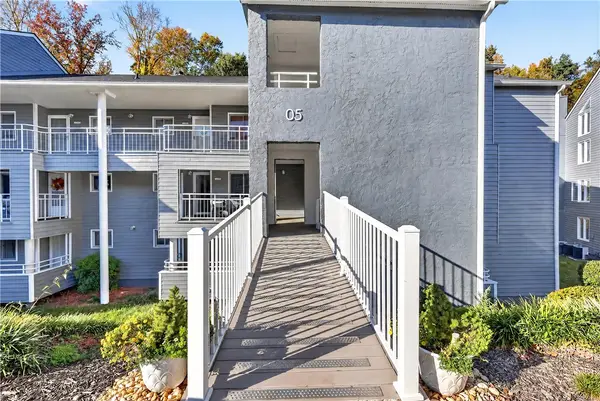 $175,000Active2 beds 2 baths934 sq. ft.
511 Northlake Drive, Anderson, SC 29625
MLS# 20309207Listed by: BLUEFIELD REALTY GROUP 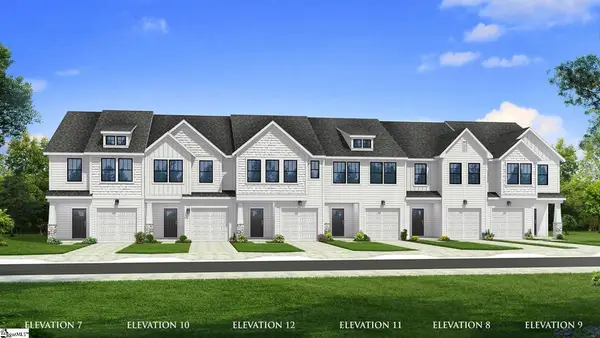 $265,990Pending3 beds 3 baths
225 Silo Ridge Drive, Anderson, SC 29621
MLS# 1608942Listed by: DRB GROUP SOUTH CAROLINA, LLC


Protect your home and budget from life's surprises with an Assurant Home Warranty, backed by a partner that supports you through every step of homeownership. Explore Plans.
© 2026 Better Homes and Gardens Real Estate LLC. An Anywhere Real Estate company. All rights reserved. Better Homes and Gardens® Real Estate is a registered trademark owned by Meredith Operations Corporation, licensed to Better Homes and Gardens Real Estate LLC and used with permission. Better Homes and Gardens Real Estate LLC fully supports the principles of the Fair Housing Act and the Equal Opportunity Act. Listing information is deemed reliable but is not guaranteed accurate.
Each office is independently owned and operated.
Any services or products provided by third parties are not provided by, affiliated with or related to Better Homes and Gardens Real Estate LLC, or its affiliated companies.