
119 Harrington Drive, Anderson, SC 29624
Local realty services provided by:Better Homes and Gardens Real Estate Medley
119 Harrington Drive,Anderson, SC 29624
$229,900
- 3 Beds
- 2 Baths
- 1,680 sq. ft.
- Mobile / Manufactured
- Active
Listed by: jason dillard
Office: dhp real estate, llc.
MLS#:20306726
Source:SC_AAR
Price summary
- Price:$229,900
- Price per sq. ft.:$136.85
About this home
Welcome to 119 Harrington Drive, a brand-new 3-bedroom, 2-bath Cavco manufactured home offering 1,680 square feet of fresh, never-lived-inliving space on just over an acre in Anderson. The popular split floor plan places the primary suite on one side of the home and the secondary bedrooms on the other, giving everyone their own space and extra privacy. The primary suite features its own private bath, while the additional bedrooms work well for guests, a home office, or hobbies. At the heart of the home, the living areas offer plenty of room to relax and gather. Outside, just over an acre of land gives you room to garden, play, or simply enjoy the peace and privacy of your own property. Enjoy everything Anderson has to offer, from its historic downtown with local shops and dining to the recreation of nearby Lake Hartwell, plus easy access to I-85for commuting to Greenville and beyond. Be the first to call this home. Schedule your showing today!
Contact an agent
Home facts
- Listing ID #:20306726
- Added:2 day(s) ago
- Updated:September 29, 2026 at 05:03 PM
Rooms and interior
- Bedrooms:3
- Total bathrooms:2
- Full bathrooms:2
- Rooms Total:7
- Bathrooms Description:Bath in Primary Bedroom, Bathtub, Separate Shower
- Kitchen Description:Dishwasher, Electric Oven, Electric Range, Refrigerator
- Bedroom Description:Bath in Primary Bedroom
- Basement:Yes
- Basement Description:Crawl Space
- Living area:1,680 sq. ft.
Structure and exterior
- Roof:Architectural, Shingle
- Building area:1,680 sq. ft.
- Lot area:1.2 Acres
- Lot Features:Not In Subdivision, Outside City Limits
- Architectural Style:Mobile Home
- Construction Materials:Brick, Vinyl Siding
- Exterior Features:Deck, Storm Windows Doors
- Foundation Description:Crawl Space
- Levels:1 Story
Schools
- High school:Crescent High
- Middle school:Starr-Iva Middl
- Elementary school:Flat Rock Elementary
Utilities
- Water:Public
- Sewer:Septic Tank
Finances and disclosures
- Price:$229,900
- Price per sq. ft.:$136.85
- Tax amount:$234 (2025)
Features and amenities
- Appliances:Dishwasher, Electric Oven, Electric Range, Refrigerator
- Amenities:Ceiling Fans, Laminate Countertop, Smoke Detectors, Walk-in Closets
Parking
- Parking description:Driveway
New listings near 119 Harrington Drive
- New
 $69,900Active1 beds 1 baths
303 W Mauldin Street, Anderson, SC 29625
MLS# 20306814Listed by: DELTA REAL ESTATE, LLC - Open Sat, 1 to 4pmNew
 $329,990Active4 beds 3 baths
805 Honeylocust Lane, Anderson, SC 29625
MLS# 1605542Listed by: SM SOUTH CAROLINA BROKERAGE, L - Open Sat, 1 to 4pmNew
 $318,990Active3 beds 3 baths
1011 Mockernut Way, Anderson, SC 29625
MLS# 1605543Listed by: SM SOUTH CAROLINA BROKERAGE, L - Open Sat, 1 to 4pmNew
 $352,990Active4 beds 3 baths
1015 Mockernut Way, Anderson, SC 29625
MLS# 1605544Listed by: SM SOUTH CAROLINA BROKERAGE, L - Open Sat, 1 to 4pmNew
 $318,990Active3 beds 3 baths
1013 Mockernut Way, Anderson, SC 29625
MLS# 1605545Listed by: SM SOUTH CAROLINA BROKERAGE, L - New
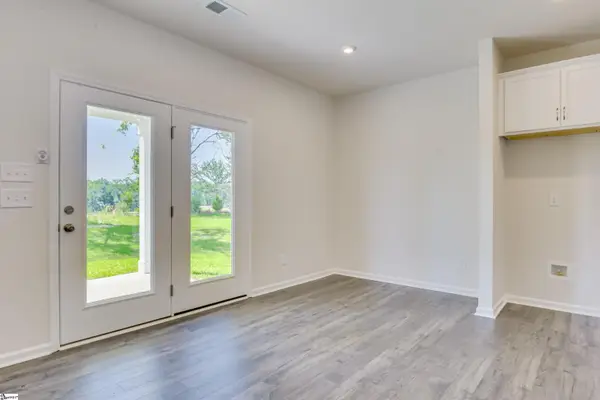 $282,490Active3 beds 2 baths
806 Honeylocust Lane, Anderson, SC 29625
MLS# 1605546Listed by: SM SOUTH CAROLINA BROKERAGE, L - New
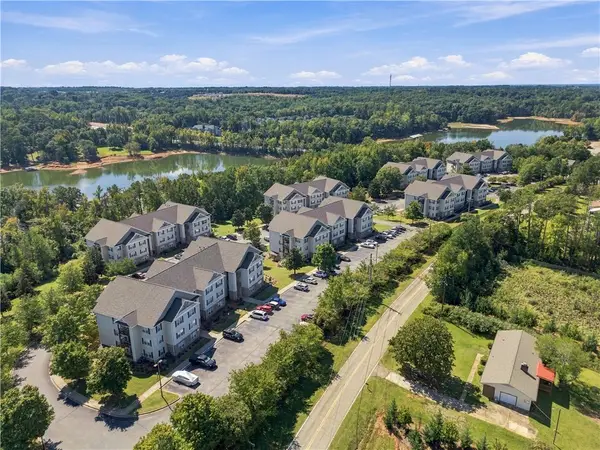 $159,999Active3 beds 2 baths
636 Lookover Drive, Anderson, SC 29621
MLS# 20306293Listed by: JW MARTIN REAL ESTATE - New
 $229,900Active4 beds 2 baths1,812 sq. ft.
7 Woodbridge Circle, Anderson, SC 29621
MLS# 20306836Listed by: TRAVIS REALTY - New
 $59,000Active0.66 Acres
00 Mcfalls Circle, Anderson, SC 29621
MLS# 20306880Listed by: SILVER STAR REAL ESTATE - New
 $949,000Active4 beds 4 baths4,222 sq. ft.
305 Merriman Trail, Anderson, SC 29621
MLS# 20306007Listed by: JACKSON STANLEY, REALTORS


Protect your home and budget from life's surprises with an Assurant Home Warranty, backed by a partner that supports you through every step of homeownership. Explore Plans.
© 2026 Better Homes and Gardens Real Estate LLC. An Anywhere Real Estate company. All rights reserved. Better Homes and Gardens® Real Estate is a registered trademark owned by Meredith Operations Corporation, licensed to Better Homes and Gardens Real Estate LLC and used with permission. Better Homes and Gardens Real Estate LLC fully supports the principles of the Fair Housing Act and the Equal Opportunity Act. Listing information is deemed reliable but is not guaranteed accurate.
Each office is independently owned and operated.
Any services or products provided by third parties are not provided by, affiliated with or related to Better Homes and Gardens Real Estate LLC, or its affiliated companies.