
1204 Stonehurst Drive, Anderson, SC 29621
Local realty services provided by:Better Homes and Gardens Real Estate Medley
Listed by: lisa obrien
Office: keller williams greenville cen
MLS#:20308581
Source:SC_AAR
Price summary
- Price:$299,900
- Price per sq. ft.:$138.01
About this home
There’s something special about a home with a story—and 1204 Stonehurst Drive is ready for its next chapter. Nestled in one of Anderson’s beautiful, established and highly sought-after neighborhoods, this classic 1973 brick ranch is filled with the kind of character and nostalgia that makes you feel at home the moment you walk through the door.
Offering 3 bedrooms, 2 baths and 2,173 square feet of comfortable one-level living, this home has great bones, generous living spaces and so much potential. Gather around the cozy gas fireplace, appreciate the charm of a home that has been loved through the years, and start imagining all the ways you can make it your own.
Yes, it’s ready for some updating—but that’s part of the opportunity. Bring your vision, embrace the character worth keeping, and create something truly special. Whether your style is timeless and traditional or fresh and modern, this home is a wonderful canvas just waiting to be transformed.
The classic brick exterior adds lasting appeal, and the two-car carport provides covered parking with the potential to be converted into an enclosed garage.
Homes like this have a way of bringing back memories while inspiring new ones. Come fall in love with the neighborhood, see the possibilities, and imagine breathing new life into this nostalgic Anderson gem. 1204 Stonehurst Drive is ready to be loved all over again....
Contact an agent
Home facts
- Year built:1973
- Subdivision & Development:Hanover (Anderson)
- Listing ID #:20308581
- Added:30 day(s) ago
- Updated:November 21, 2026 at 04:22 PM
Rooms and interior
- Bedrooms:3
- Total bathrooms:2
- Full bathrooms:2
- Rooms Total:10
- Dining Description:Breakfast Area
- Bathrooms Description:Bath in Primary Bedroom, Tub/Shower
- Kitchen Description:Dishwasher, Electric Oven, Electric Range, Microwave
- Bedroom Description:Bath in Primary Bedroom, Main Level Primary
- Basement:Yes
- Basement Description:Crawl Space
- Living area:2,173 sq. ft.
Heating and cooling
- Cooling:Central Air, Forced Air
- Heating:Central, Electric, Forced Air
- Central air:Yes
Structure and exterior
- Year built:1973
- Building area:2,173 sq. ft.
- Lot area:0.53 Acres
- Lot Features:City Lot, Level, Sloped, Subdivision, Views, Wooded
- Architectural Style:Ranch
- Construction Materials:Brick
- Foundation Description:Crawl Space
- Levels:1 Story
Schools
- High school:Tl Hanna High
- Middle school:Mccants Middle
- Elementary school:Concord Elem
Utilities
- Water:Public
- Sewer:Public Sewer
Finances and disclosures
- Price:$299,900
- Price per sq. ft.:$138.01
- Tax amount:$3,812 (2025)
Features and amenities
- Appliances:Dishwasher, Electric Oven, Electric Range, Microwave, Tankless Water Heater
- Laundry features:Washer Hookup
- Amenities:Ceiling Fans, Pull-Down Attic Stairs
Parking
- Parking description:Attached Carport, Driveway
- Garage:Yes
- Garage spaces:2
New listings near 1204 Stonehurst Drive
- New
 $560,000Active4 beds 4 baths3,225 sq. ft.
154 Cayman Way, Anderson, SC 29621
MLS# 20309590Listed by: HOWARD HANNA ALLEN TATE - ANDERSON NORTH - New
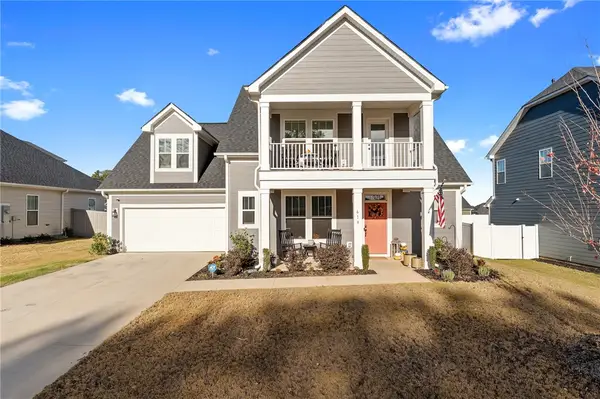 $439,900Active4 beds 4 baths2,597 sq. ft.
619 Wh Kay Lane, Anderson, SC 29621
MLS# 20309601Listed by: BHHS C DAN JOYNER - ANDERSON - New
 $294,900Active3 beds 2 baths
1204 Stonehurst Drive, Anderson, SC 29621-2949
MLS# 1609873Listed by: KELLER WILLIAMS GREENVILLE CENTRAL - New
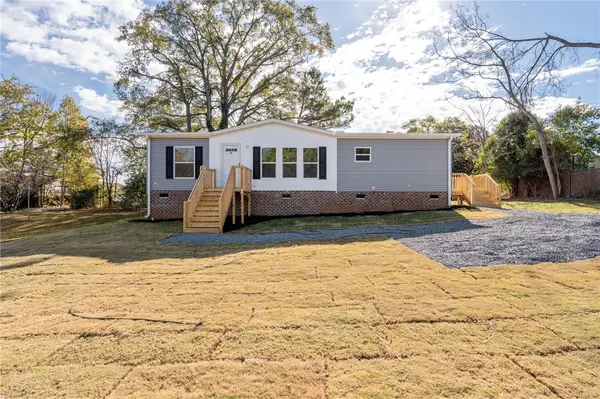 $199,900Active3 beds 2 baths1,440 sq. ft.
106 Rexton Drive, Anderson, SC 29621
MLS# 20309619Listed by: DHP REAL ESTATE, LLC - New
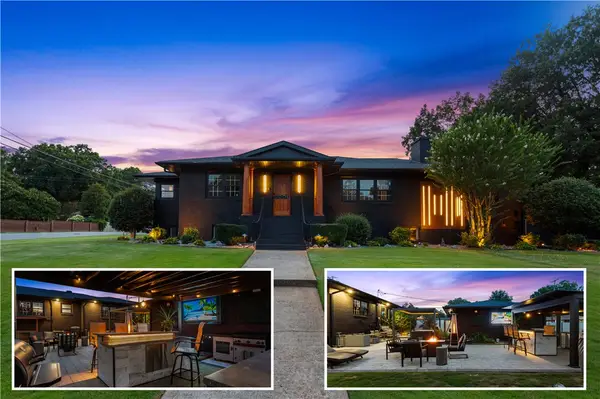 $487,508Active4 beds 3 baths4,481 sq. ft.
2001 Lindale Road, Anderson, SC 29621
MLS# 20309621Listed by: WESTERN UPSTATE KELLER WILLIAM - New
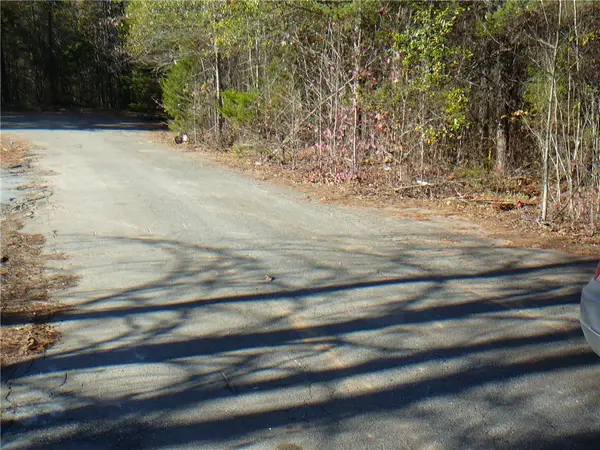 $21,000Active0.72 Acres
114 Rolling Hill Drive, Anderson, SC 29621
MLS# 20309625Listed by: JOEY BROWN REAL ESTATE - Open Sun, 2 to 4pmNew
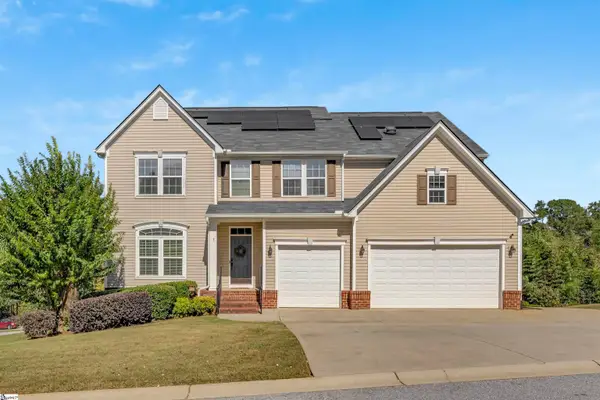 $624,999Active4 beds 3 baths
3 Grace Court, Easley, SC 29642
MLS# 1609818Listed by: BHHS C DAN JOYNER - MIDTOWN - New
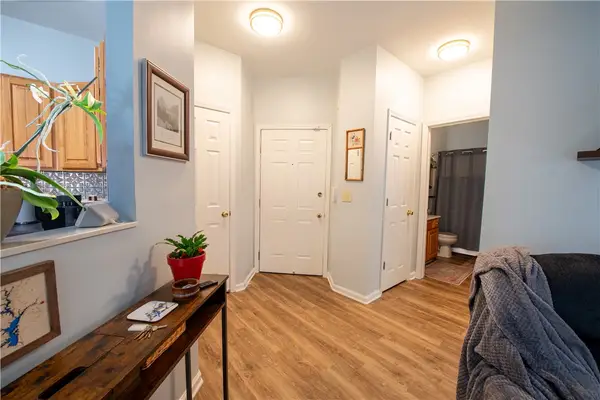 $185,000Active2 beds 2 baths1,066 sq. ft.
190 Wexford #205 Drive #205, Anderson, SC 29621
MLS# 20309620Listed by: BHHS C DAN JOYNER - AUGUSTA - New
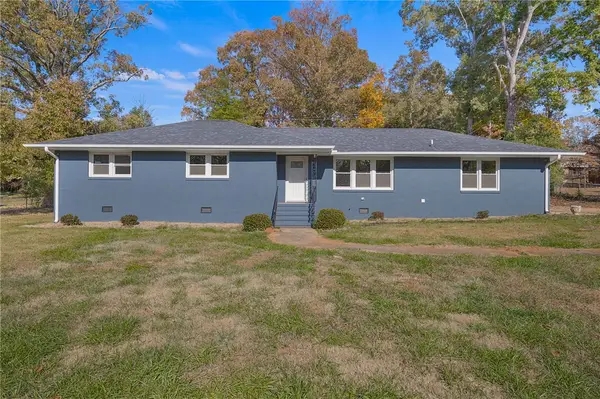 $299,900Active4 beds 3 baths1,994 sq. ft.
210 Ponce Deleon Drive, Anderson, SC 29621
MLS# 20309340Listed by: WESTERN UPSTATE KELLER WILLIAM - New
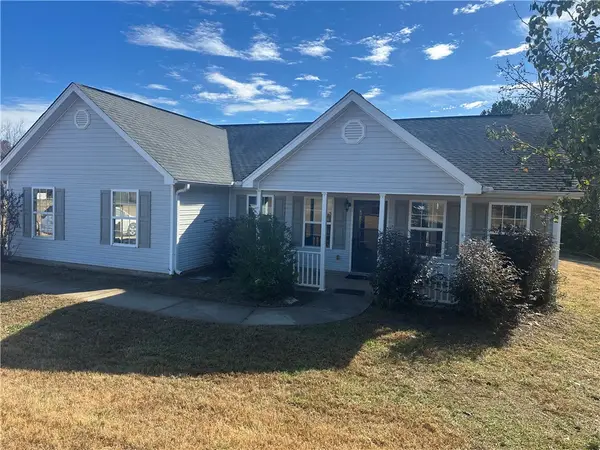 $155,000Active3 beds 2 baths1,558 sq. ft.
114 Stanmoore Drive, Anderson, SC 29621
MLS# 20309594Listed by: JW MARTIN REAL ESTATE


Protect your home and budget from life's surprises with an Assurant Home Warranty, backed by a partner that supports you through every step of homeownership. Explore Plans.
© 2026 Better Homes and Gardens Real Estate LLC. An Anywhere Real Estate company. All rights reserved. Better Homes and Gardens® Real Estate is a registered trademark owned by Meredith Operations Corporation, licensed to Better Homes and Gardens Real Estate LLC and used with permission. Better Homes and Gardens Real Estate LLC fully supports the principles of the Fair Housing Act and the Equal Opportunity Act. Listing information is deemed reliable but is not guaranteed accurate.
Each office is independently owned and operated.
Any services or products provided by third parties are not provided by, affiliated with or related to Better Homes and Gardens Real Estate LLC, or its affiliated companies.