
126 Kingsgate Way, Anderson, SC 29621
Local realty services provided by:Better Homes and Gardens Real Estate Medley
126 Kingsgate Way,Anderson, SC 29621
$260,000
- 3 Beds
- 2 Baths
- 1,238 sq. ft.
- Single family
- Active
Listed by: roy west
Office: keller williams greenville upstate
MLS#:20307322
Source:SC_AAR
Price summary
- Price:$260,000
- Price per sq. ft.:$210.02
About this home
Welcome to this charming 3-bedroom, 2-bath ranch-style home! Location, location, location! Conveniently located near schools and close to Clemson Boulevard, this home sits on a quiet cul-de-sac in the Kingsgate subdivision.
The home offers a functional, single-level floor plan with plenty of features to enjoy. A large deck is perfect for entertaining, and the storage building will remain with the property.
Contact an agent
Home facts
- Year built:2000
- Subdivision & Development:Kingsgate
- Listing ID #:20307322
- Added:2 day(s) ago
- Updated:October 29, 2026 at 11:59 PM
Rooms and interior
- Bedrooms:3
- Total bathrooms:2
- Full bathrooms:2
- Rooms Total:7
- Bathrooms Description:Bath in Primary Bedroom, Jetted Tub
- Bedroom Description:Bath in Primary Bedroom, Main Level Primary
- Basement:Yes
- Living area:1,238 sq. ft.
Heating and cooling
- Cooling:Heat Pump
- Heating:Heat Pump
Structure and exterior
- Roof:Architectural, Shingle
- Year built:2000
- Building area:1,238 sq. ft.
- Lot area:0.2 Acres
- Lot Features:City Lot, Cul-de-Sac, Subdivision
- Architectural Style:Ranch
- Construction Materials:Vinyl Siding
- Foundation Description:Slab
- Levels:1 Story
Schools
- High school:Tl Hanna High
- Middle school:Mccants Middle
- Elementary school:Concord Elem
Utilities
- Water:Public
- Sewer:Public Sewer
Finances and disclosures
- Price:$260,000
- Price per sq. ft.:$210.02
Parking
- Parking description:Attached Carport
- Garage:Yes
- Garage spaces:2
New listings near 126 Kingsgate Way
- New
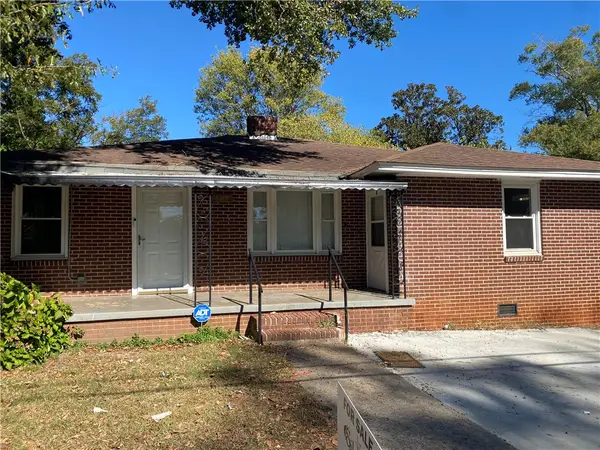 $95,000Active3 beds 2 baths
707 Cleveland Avenue, Anderson, SC 29621
MLS# 20308870Listed by: SILVER STAR REAL ESTATE  $324,900Pending4 beds 3 baths
1012 Southwell Drive, Anderson, SC 29624
MLS# 20302113Listed by: MERITAGE HOMES OF SOUTH CAROLINA, INC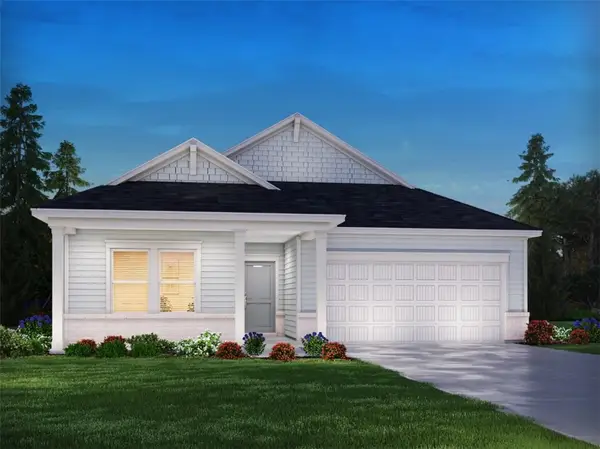 $279,900Active3 beds 2 baths
1017 Southwell Drive, Anderson, SC 29624
MLS# 20302116Listed by: MERITAGE HOMES OF SOUTH CAROLINA, INC $299,900Active3 beds 2 baths
1022 Southwell Drive, Anderson, SC 29624
MLS# 20303983Listed by: MERITAGE HOMES OF SOUTH CAROLINA, INC $319,900Active4 beds 3 baths
1020 Southwell Drive, Anderson, SC 29624
MLS# 20303986Listed by: MERITAGE HOMES OF SOUTH CAROLINA, INC $299,900Active3 beds 2 baths
1025 Southwell Drive, Anderson, SC 29624
MLS# 20303988Listed by: MERITAGE HOMES OF SOUTH CAROLINA, INC $339,900Active5 beds 3 baths
1021 Southwell Drive, Anderson, SC 29624
MLS# 20303990Listed by: MERITAGE HOMES OF SOUTH CAROLINA, INC $299,900Active3 beds 2 baths
1341 Hyde Street, Anderson, SC 29624
MLS# 20306519Listed by: MERITAGE HOMES OF SOUTH CAROLINA, INC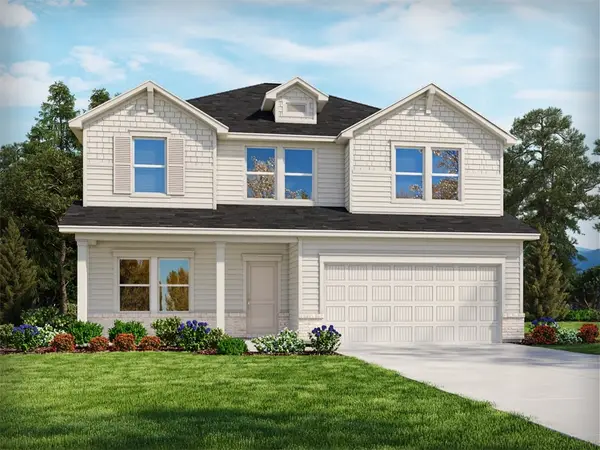 $342,900Active4 beds 3 baths
1343 Hyde Street, Anderson, SC 29624
MLS# 20306520Listed by: MERITAGE HOMES OF SOUTH CAROLINA, INC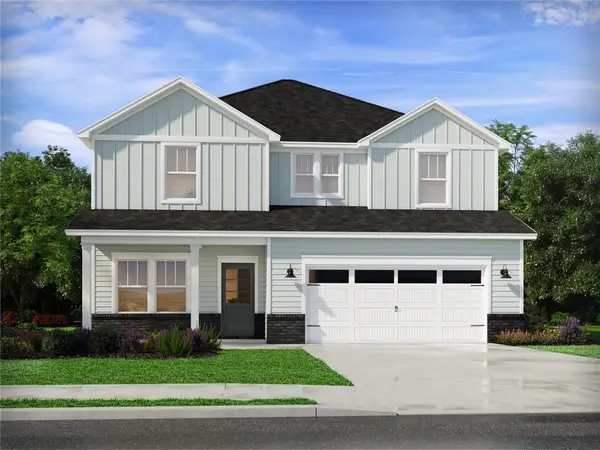 $352,900Active4 beds 3 baths
1342 Hyde Street, Anderson, SC 29624
MLS# 20306521Listed by: MERITAGE HOMES OF SOUTH CAROLINA, INC


Protect your home and budget from life's surprises with an Assurant Home Warranty, backed by a partner that supports you through every step of homeownership. Explore Plans.
© 2026 Better Homes and Gardens Real Estate LLC. An Anywhere Real Estate company. All rights reserved. Better Homes and Gardens® Real Estate is a registered trademark owned by Meredith Operations Corporation, licensed to Better Homes and Gardens Real Estate LLC and used with permission. Better Homes and Gardens Real Estate LLC fully supports the principles of the Fair Housing Act and the Equal Opportunity Act. Listing information is deemed reliable but is not guaranteed accurate.
Each office is independently owned and operated.
Any services or products provided by third parties are not provided by, affiliated with or related to Better Homes and Gardens Real Estate LLC, or its affiliated companies.