
127 Spyglass Lane, Anderson, SC 29625
Local realty services provided by:Better Homes and Gardens Real Estate Medley
Listed by: daniel sanders
Office: keller williams clemson
MLS#:20306396
Source:SC_AAR
Price summary
- Price:$459,900
- Monthly HOA dues:$31.67
About this home
Modern Comfort, Thoughtful Upgrades, and an Unbeatable Location in Pendleton, SC! Welcome to 127 Spyglass, where quality, style, and convenience come together in one beautiful home! Built in 2022 and offering over 2,500 square feet of thoughtfully designed living space, this home is nestled in a highly sought-after Pendleton community, just moments from everything the Upstate has to offer. Location is everything, and 127 Spyglass delivers! Situated next to Boscobel Golf Course, just half a mile from Pendleton High School, and less than 10 minutes from Clemson, you’ll enjoy easy access to Clemson University, exciting game days, local restaurants, shopping, and the vibrant atmosphere of the Clemson community. You’re also just a short drive from historic downtown Pendleton, where charming local shops, small businesses, and a welcoming small-town atmosphere make it a destination all its own. Inside, you’ll find a spacious, inviting layout complemented by thoughtful upgrades throughout. New luxury vinyl plank flooring enhances the main living areas, while tray ceilings, additional recessed lighting, and a built-in Bluetooth sound system create the perfect atmosphere for entertaining or enjoying a relaxing evening at home. The open-concept kitchen, featuring granite countertops and stainless steel appliances, flows seamlessly into the living and dining areas, making it easy to stay connected with family and guests. The owners have taken organization to the next level with custom closets throughout and an upgraded pantry complete with custom shelving and convenient storage features. Need extra space? The generously sized bonus room offers endless possibilities for a home office, media room, playroom, or additional gathering space. Step outside to the fenced backyard, perfect for pets, entertaining friends, or simply enjoying the outdoors.
With its modern construction, desirable upgrades, flexible living space, and convenient access to Clemson, Pendleton, and the surrounding Upstate, 127 Spyglass offers the lifestyle and location you’ve been looking for!...
Contact an agent
Home facts
- Year built:2022
- Subdivision & Development:Piper Glen
- Listing ID #:20306396
- Added:1 day(s) ago
- Updated:September 21, 2026 at 06:06 PM
Rooms and interior
- Bedrooms:4
- Total bathrooms:3
- Full bathrooms:2
- Half bathrooms:1
- Flooring:Carpet, Luxury Vinyl Plank
- Bathrooms Description:Bath in Primary Bedroom, Garden Tub/Roman Tub, Separate Shower
- Kitchen Description:Dishwasher, Disposal, Electric Oven, Electric Range, Microwave, Refrigerator
- Bedroom Description:Bath in Primary Bedroom, Main Level Primary
- Basement:Yes
Heating and cooling
- Cooling:Central Air, Electric
- Heating:Central, Electric, Natural Gas
- Central air:Yes
Structure and exterior
- Roof:Architectural, Shingle
- Year built:2022
- Lot Features:City Lot, Level, Subdivision
- Architectural Style:Traditional
- Construction Materials:Brick, Stone Veneer, Vinyl Siding
- Exterior Features:Fence, Patio, Sprinkler Irrigation
- Foundation Description:Slab
- Levels:1 Story
Schools
- High school:Pendleton High
- Middle school:Riverside Middl
- Elementary school:Lafrance
Utilities
- Water:Public
- Sewer:Public Sewer
Finances and disclosures
- Price:$459,900
Features and amenities
- Appliances:Dishwasher, Disposal, Electric Oven, Electric Range, Gas Water Heater, Microwave, Refrigerator, Tankless Water Heater
- Laundry features:Electric Dryer Hookup, Washer Hookup
- Amenities:Blinds, Ceiling Fans, French Doors/Atrium Doors, Granite Counters, High Ceilings, Insulated Windows, Pull-Down Attic Stairs, Smoke Detectors, Smooth Ceilings, Tilt-In Windows, Walk-in Closets
Parking
- Parking description:Attached, Driveway, Garage, Garage Door Opener
- Garage:Yes
- Garage spaces:2
New listings near 127 Spyglass Lane
- New
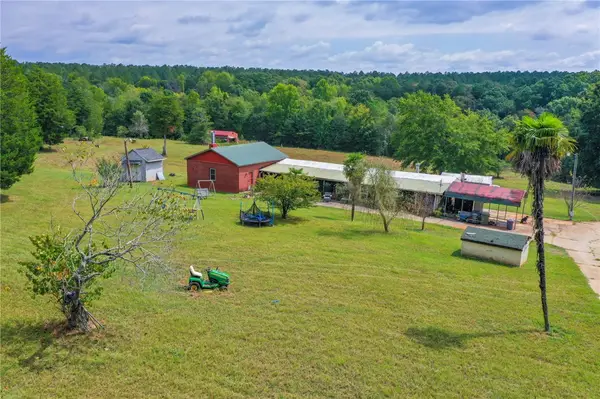 $437,000Active19.04 Acres
133 Derrick Lane, Anderson, SC 29626
MLS# 20305972Listed by: WESTERN UPSTATE KELLER WILLIAM - New
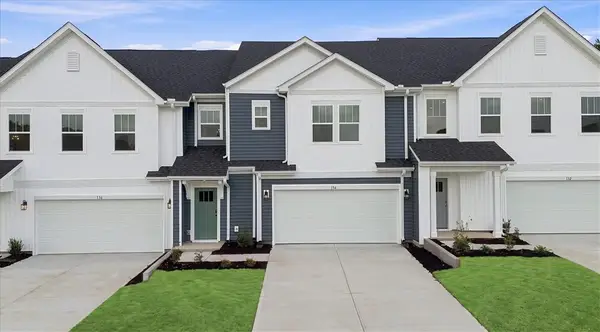 $285,990Active3 beds 3 baths2,265 sq. ft.
134 Silo Ridge Drive, Anderson, SC 29621
MLS# 20306418Listed by: DRB GROUP SOUTH CAROLINA, LLC - New
 $288,990Active3 beds 3 baths
132 Silo Ridge Drive, Anderson, SC 29621
MLS# 1604356Listed by: DRB GROUP SOUTH CAROLINA, LLC - New
 $294,900Active3 beds 2 baths1,385 sq. ft.
813 Sharonwood Drive, Anderson, SC 29621
MLS# 20306365Listed by: SOUTHERN REALTOR ASSOCIATES - New
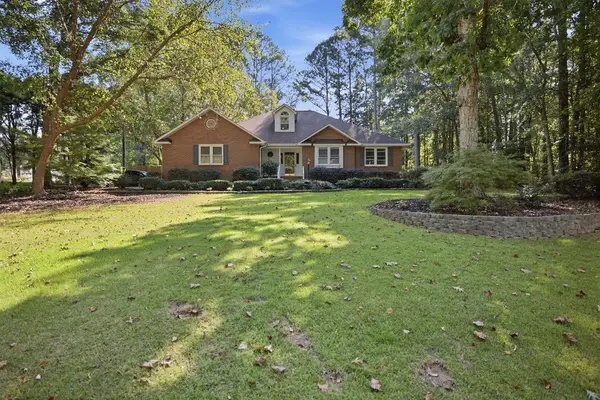 $389,000Active4 beds 3 baths
107 Hannah Circle, Anderson, SC 29621
MLS# 20306375Listed by: ADLY GROUP REALTY - New
 $279,000Active3 beds 2 baths
155 Norfolk Circle, Anderson, SC 29625
MLS# 1604160Listed by: KELLER WILLIAMS GREENVILLE CENTRAL - New
 $371,990Active4 beds 3 baths
101 Beaverdam Creek Drive, Anderson, SC 29621
MLS# 1604163Listed by: DRB GROUP SOUTH CAROLINA, LLC - New
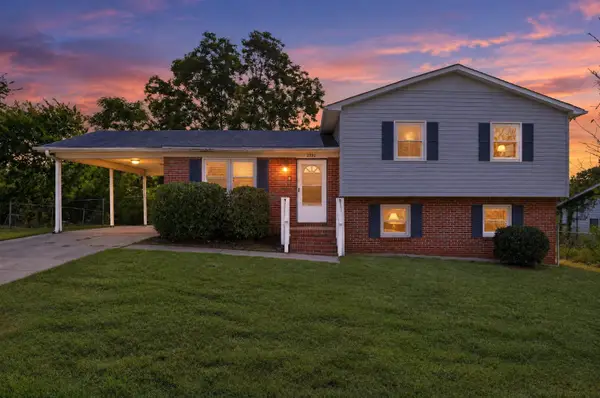 $244,900Active4 beds 2 baths1,556 sq. ft.
2302 Old Williamston Rd Road, Anderson, SC 29621
MLS# 341901Listed by: TRELORA REALTY, INC - New
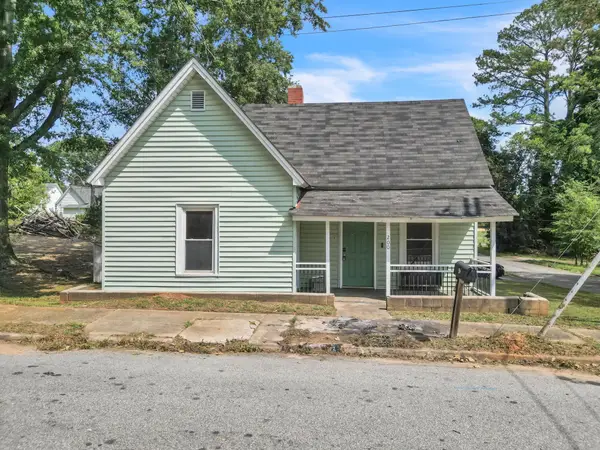 $149,000Active2 beds 1 baths1,061 sq. ft.
200 F Street, Anderson, SC 29625
MLS# 341905Listed by: KELLER WILLIAMS REALTY


Protect your home and budget from life's surprises with an Assurant Home Warranty, backed by a partner that supports you through every step of homeownership. Explore Plans.
© 2026 Better Homes and Gardens Real Estate LLC. An Anywhere Real Estate company. All rights reserved. Better Homes and Gardens® Real Estate is a registered trademark owned by Meredith Operations Corporation, licensed to Better Homes and Gardens Real Estate LLC and used with permission. Better Homes and Gardens Real Estate LLC fully supports the principles of the Fair Housing Act and the Equal Opportunity Act. Listing information is deemed reliable but is not guaranteed accurate.
Each office is independently owned and operated.
Any services or products provided by third parties are not provided by, affiliated with or related to Better Homes and Gardens Real Estate LLC, or its affiliated companies.