
129 Angie Drive, Anderson, SC 29624
Local realty services provided by:Better Homes and Gardens Real Estate Medley
Listed by: chris corley
Office: 1st class real estate, llc.
MLS#:20306597
Source:SC_AAR
Price summary
- Price:$214,900
- Price per sq. ft.:$139.82
About this home
Space, privacy, and no HOA come together at 129 Angie Drive in Anderson. Situated on 1.10 acres, this 1,537-square-foot, 4-bedroom, 2-bath manufactured home offers a surprisingly spacious layout with room to spread out both inside and outside. The home is de-titled and set on a permanent foundation, opening the door to more traditional financing options.
Inside, the split-bedroom layout features a generous primary suite with private bath and ample closet space, three additional bedrooms, a second full bath, and an open living and dining area that flows into the kitchen. Updated flooring, neutral finishes, white cabinetry, and black appliances give the interior a clean, comfortable feel.
Outside, the 1.10-acre lot combines open yard with mature trees, while the fenced yard provides plenty of room for pets, play, gardening, or simply enjoying a little more breathing room. Best of all, there's no HOA, giving you more freedom to enjoy your property without neighborhood association restrictions.
If you've been looking for 4 bedrooms, usable acreage, no HOA, and an affordable home with room to make it your own, 129 Angie Drive deserves a look....
Contact an agent
Home facts
- Year built:1992
- Subdivision & Development:Whitney Acres
- Listing ID #:20306597
- Added:1 day(s) ago
- Updated:September 25, 2026 at 02:40 PM
Rooms and interior
- Bedrooms:4
- Total bathrooms:2
- Full bathrooms:2
- Rooms Total:9
- Flooring:Carpet, Laminate, Luxury Vinyl Plank
- Bathrooms Description:Bath in Primary Bedroom, Tub/Shower
- Kitchen Description:Dishwasher, Electric Oven, Electric Range, Microwave, Smooth Cooktop
- Bedroom Description:Bath in Primary Bedroom, Main Level Primary
- Basement:Yes
- Basement Description:Crawl Space
- Living area:1,537 sq. ft.
Heating and cooling
- Cooling:Central Air, Electric
- Heating:Central, Electric
- Central air:Yes
Structure and exterior
- Roof:Architectural, Shingle
- Year built:1992
- Building area:1,537 sq. ft.
- Lot area:1.1 Acres
- Lot Features:Level, Outside City Limits, Subdivision, Trees
- Architectural Style:Mobile Home
- Construction Materials:Vinyl Siding
- Exterior Features:Deck, Fence, Front Porch, Porch
- Foundation Description:Crawl Space
- Levels:1 Story
Schools
- High school:Crescent High
- Middle school:Starr-Iva Middl
- Elementary school:Flat Rock Elementary
Utilities
- Water:Public
- Sewer:Septic Tank
Finances and disclosures
- Price:$214,900
- Price per sq. ft.:$139.82
Features and amenities
- Appliances:Dishwasher, Electric Oven, Electric Range, Electric Water Heater, Microwave, Smooth Cooktop
- Laundry features:Electric Dryer Hookup, Washer Hookup
- Amenities:Ceiling Fans, High Ceilings, Laminate Countertop, Walk-in Closets
Parking
- Parking description:Driveway
New listings near 129 Angie Drive
- New
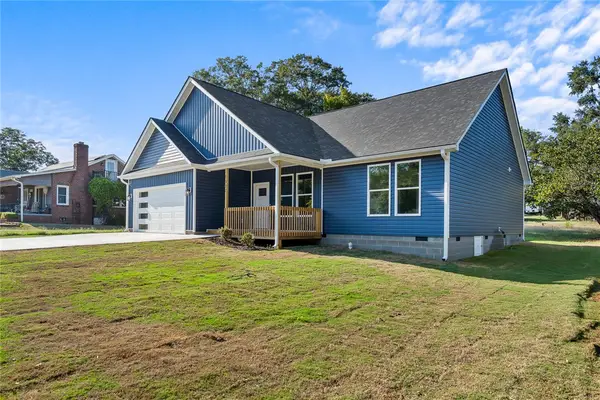 $324,900Active3 beds 2 baths
1507 Tindall Avenue, Anderson, SC 29621
MLS# 20306354Listed by: NORTHGROUP REAL ESTATE - New
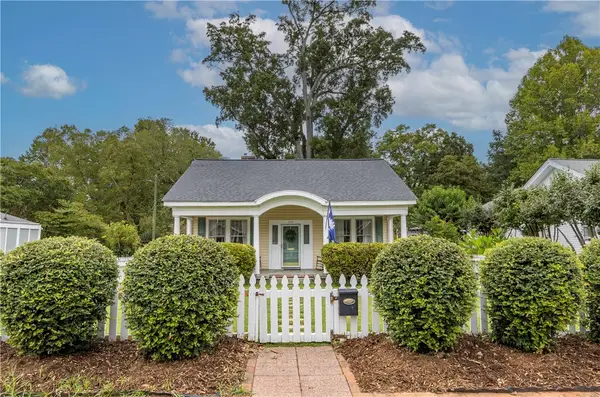 $269,900Active3 beds 2 baths1,800 sq. ft.
602 North Street, Anderson, SC 29621
MLS# 20306585Listed by: BHHS C DAN JOYNER - ANDERSON - New
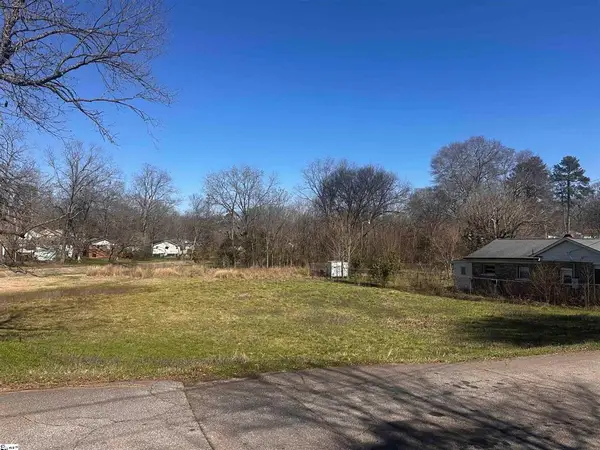 $25,000Active0.25 Acres
720 & 722 Gary Street, Anderson, SC 29624
MLS# 20306623Listed by: COLDWELL BANKER CAINE/WILLIAMS - New
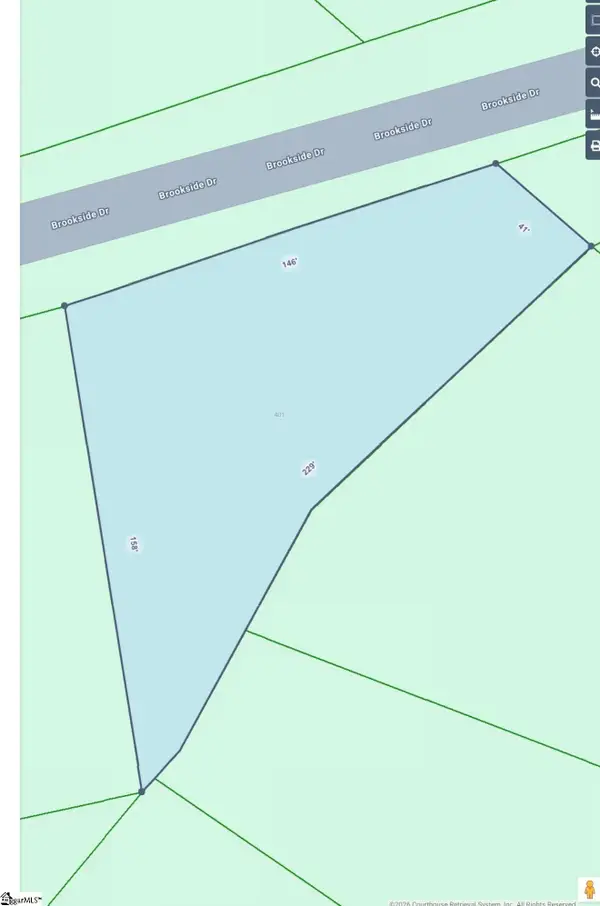 $19,900Active0 Acres
401 Brookside Drive, Anderson, SC 29625
MLS# 1604865Listed by: BHHS C DAN JOYNER - MIDTOWN - New
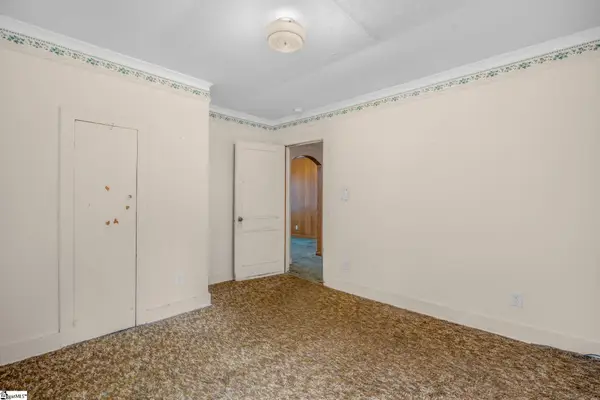 $100,000Active2 beds 1 baths
1002 Bowman Avenue, Anderson, SC 29625
MLS# 1604856Listed by: KELLER WILLIAMS DRIVE - New
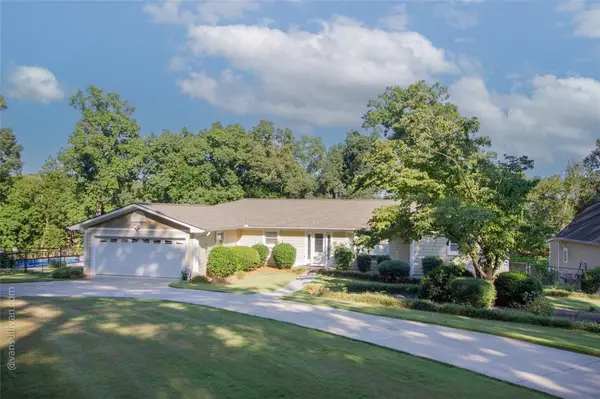 $750,000Active4 beds 3 baths2,200 sq. ft.
4518 Cove Trail, Anderson, SC 29621
MLS# 20306505Listed by: RE/MAX EXECUTIVE - New
 $329,000Active3 beds 3 baths1,517 sq. ft.
2202 White Street Extension, Anderson, SC 29624
MLS# 20306137Listed by: JACKSON STANLEY, REALTORS - New
 $329,000Active3 beds 3 baths1,513 sq. ft.
2204 White Street Extension, Anderson, SC 29624
MLS# 20306138Listed by: JACKSON STANLEY, REALTORS - New
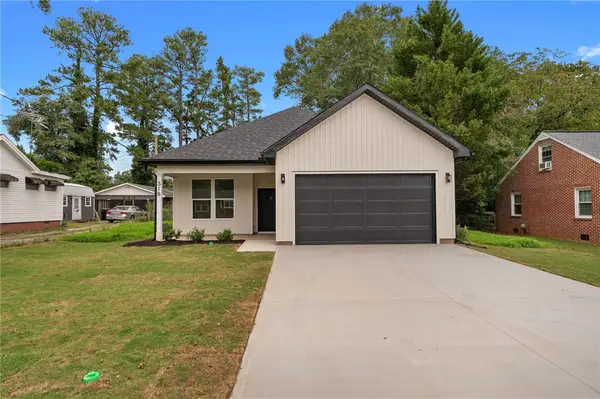 $360,000Active3 beds 2 baths1,800 sq. ft.
318 W Fredericks Street, Anderson, SC 29625
MLS# 20306544Listed by: EXP REALTY LLC


Protect your home and budget from life's surprises with an Assurant Home Warranty, backed by a partner that supports you through every step of homeownership. Explore Plans.
© 2026 Better Homes and Gardens Real Estate LLC. An Anywhere Real Estate company. All rights reserved. Better Homes and Gardens® Real Estate is a registered trademark owned by Meredith Operations Corporation, licensed to Better Homes and Gardens Real Estate LLC and used with permission. Better Homes and Gardens Real Estate LLC fully supports the principles of the Fair Housing Act and the Equal Opportunity Act. Listing information is deemed reliable but is not guaranteed accurate.
Each office is independently owned and operated.
Any services or products provided by third parties are not provided by, affiliated with or related to Better Homes and Gardens Real Estate LLC, or its affiliated companies.