
1305 Hunters Trail, Anderson, SC 29625
Local realty services provided by:Better Homes and Gardens Real Estate Medley
1305 Hunters Trail,Anderson, SC 29625
$410,000
- 3 Beds
- 2 Baths
- - sq. ft.
- Single family
- Sold
Listed by: the clever people
Office: exp realty - clever people
MLS#:20304924
Source:SC_AAR
Sorry, we are unable to map this address
Price summary
- Price:$410,000
- Monthly HOA dues:$4.17
About this home
Lake life without the dock detail — that's the surprise advantage at 1305 Hunters Trail. Set on just over half an acre in an established Lake Hartwell waterfront community, this SINGLE-STORY BRICK offers seasonal water views and wears a NEW ROOF (2026) and an HVAC system replaced in 2022. The split floor plan keeps all three bedrooms, both full baths and the laundry on ONE LEVEL. Soaring ceilings, ARCHED WINDOWS, HARDWOOD FLOORS, CROWN MOLDING and a FIREPLACE bring a special character. The VAULTED KITCHEN layers GRANITE COUNTERTOPS, SUBWAY TILE BACKSPLASH, WALL OVEN, smooth cooktop, built-in microwave and a breakfast bar, opening to a bay-windowed dining space with pool views. A sliding BARN DOOR leads to the primary bath's DOUBLE VANITIES, GARDEN TUB, SKYLIGHT, separate shower and WALK-IN CLOSET. A generous flex room with DOUBLE TRAY CEILING and BUILT-IN BOOKCASES serves as media room or office. Outside, a SCREENED PORCH steps down to the IN-GROUND POOL, terraced walls and FENCED YARD. The walkout basement level offers garage parking, a workshop and deep storage. A public boat ramp is just 1.5 miles away. Minutes to Clemson Boulevard shopping and major medical and a quick hop to the interstate!...
Contact an agent
Home facts
- Year built:1994
- Subdivision & Development:Hunters Trail
- Listing ID #:20304924
- Added:93 day(s) ago
- Updated:November 21, 2026 at 08:27 AM
Rooms and interior
- Bedrooms:3
- Total bathrooms:2
- Full bathrooms:2
- Rooms Total:9
- Flooring:Ceramic Tile, Laminate, Luxury Vinyl Plank
- Bathrooms Description:Bath in Primary Bedroom, Garden Tub/Roman Tub, Separate Shower, Walk-In Shower
- Kitchen Description:Built-in Oven, Dishwasher, Disposal, Smooth Cooktop
- Bedroom Description:Bath in Primary Bedroom, Main Level Primary
- Basement:Yes
- Basement Description:Crawl Space, Garage Access, Interior Entry
Heating and cooling
- Cooling:Central Air, Electric, Forced Air, Heat Pump
- Heating:Central, Electric, Forced Air, Heat Pump
- Central air:Yes
Structure and exterior
- Roof:Architectural, Shingle
- Year built:1994
- Lot Features:Level, Outside City Limits, Sloped, Subdivision
- Architectural Style:Ranch
- Construction Materials:Brick
- Exterior Features:Fence, Front Porch, Patio, Pool, Porch, Screened
- Foundation Description:Basement, Crawl Space
- Levels:One and One Half
Schools
- High school:Westside High
- Middle school:Robert Anderson Middle
- Elementary school:Centrvl Elem
Utilities
- Water:Public
- Sewer:Septic Tank
Finances and disclosures
- Price:$410,000
- Tax amount:$2,140 (2026)
Features and amenities
- Appliances:Built-In Oven, Dishwasher, Disposal, Electric Water Heater, Smooth Cooktop
- Laundry features:Electric Dryer Hookup, Washer Hookup
- Amenities:Cathedral Ceilings, Ceiling Fans, Granite Counters, Pull-Down Attic Stairs, Smooth Ceilings, Tray Ceilings, Vaulted Ceilings, Walk-in Closets, Wood Frame Windows, Workshop
- Pool features:In Ground, Pool
Parking
- Parking description:Attached, Basement, Driveway, Garage
- Garage:Yes
- Garage spaces:2
New listings near 1305 Hunters Trail
- New
 $560,000Active4 beds 4 baths3,225 sq. ft.
154 Cayman Way, Anderson, SC 29621
MLS# 20309590Listed by: HOWARD HANNA ALLEN TATE - ANDERSON NORTH - New
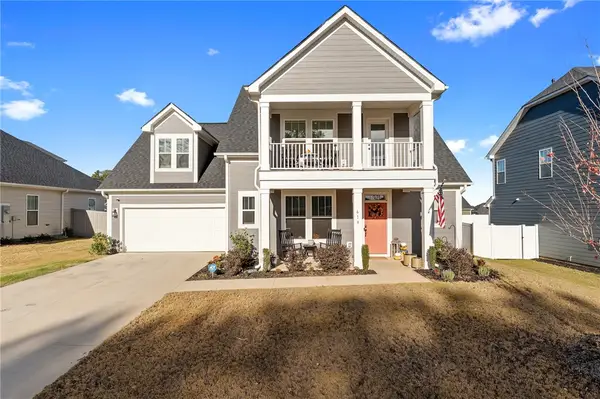 $439,900Active4 beds 4 baths2,597 sq. ft.
619 Wh Kay Lane, Anderson, SC 29621
MLS# 20309601Listed by: BHHS C DAN JOYNER - ANDERSON - New
 $294,900Active3 beds 2 baths
1204 Stonehurst Drive, Anderson, SC 29621-2949
MLS# 1609873Listed by: KELLER WILLIAMS GREENVILLE CENTRAL - New
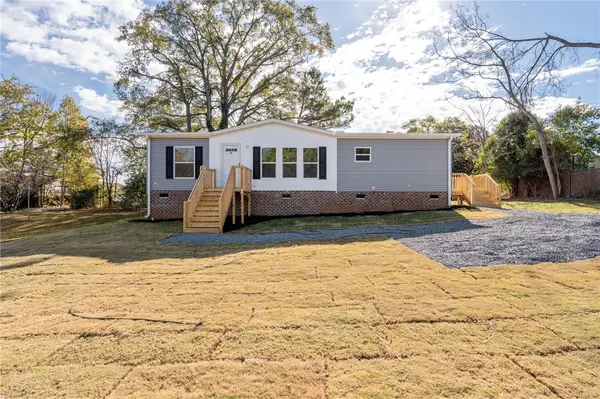 $199,900Active3 beds 2 baths1,440 sq. ft.
106 Rexton Drive, Anderson, SC 29621
MLS# 20309619Listed by: DHP REAL ESTATE, LLC - New
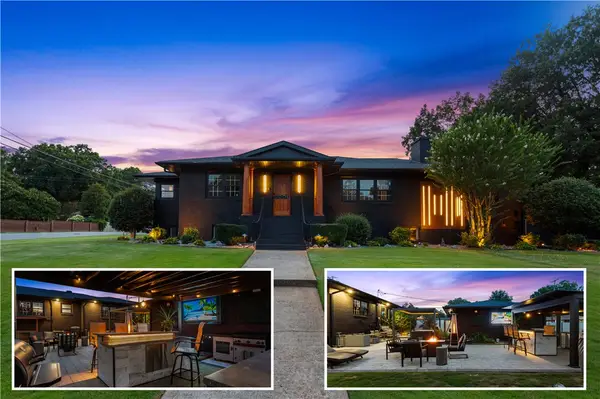 $487,508Active4 beds 3 baths4,481 sq. ft.
2001 Lindale Road, Anderson, SC 29621
MLS# 20309621Listed by: WESTERN UPSTATE KELLER WILLIAM - New
 $21,000Active0.72 Acres
114 Rolling Hill Drive, Anderson, SC 29621
MLS# 20309625Listed by: JOEY BROWN REAL ESTATE - Open Sun, 2 to 4pmNew
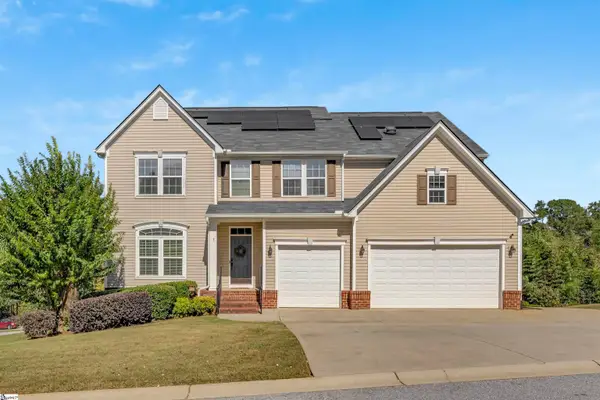 $624,999Active4 beds 3 baths
3 Grace Court, Easley, SC 29642
MLS# 1609818Listed by: BHHS C DAN JOYNER - MIDTOWN - New
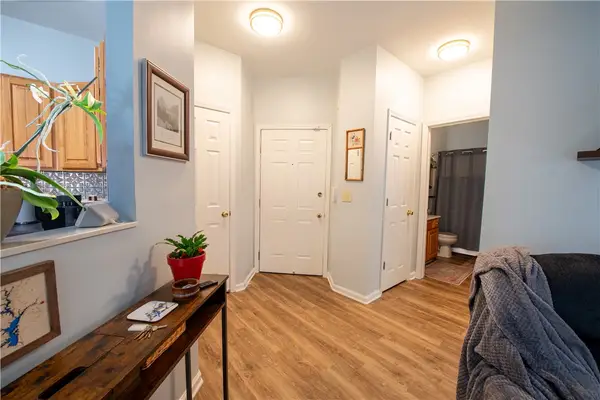 $185,000Active2 beds 2 baths1,066 sq. ft.
190 Wexford #205 Drive #205, Anderson, SC 29621
MLS# 20309620Listed by: BHHS C DAN JOYNER - AUGUSTA - New
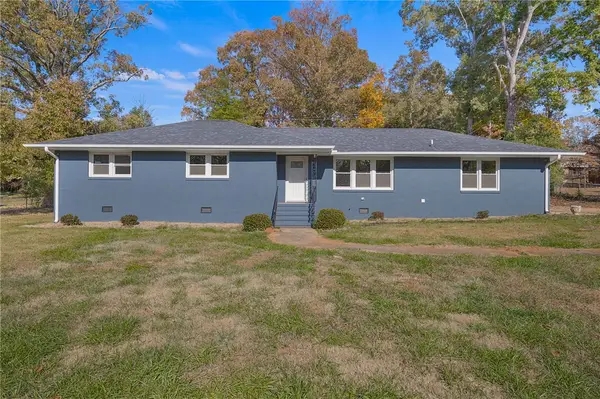 $299,900Active4 beds 3 baths1,994 sq. ft.
210 Ponce Deleon Drive, Anderson, SC 29621
MLS# 20309340Listed by: WESTERN UPSTATE KELLER WILLIAM - New
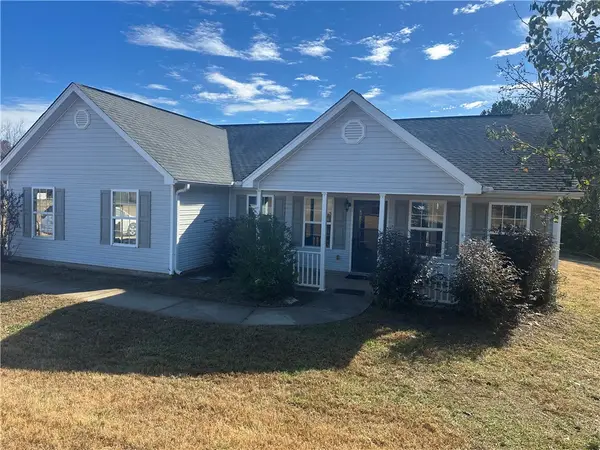 $155,000Active3 beds 2 baths1,558 sq. ft.
114 Stanmoore Drive, Anderson, SC 29621
MLS# 20309594Listed by: JW MARTIN REAL ESTATE


Protect your home and budget from life's surprises with an Assurant Home Warranty, backed by a partner that supports you through every step of homeownership. Explore Plans.
© 2026 Better Homes and Gardens Real Estate LLC. An Anywhere Real Estate company. All rights reserved. Better Homes and Gardens® Real Estate is a registered trademark owned by Meredith Operations Corporation, licensed to Better Homes and Gardens Real Estate LLC and used with permission. Better Homes and Gardens Real Estate LLC fully supports the principles of the Fair Housing Act and the Equal Opportunity Act. Listing information is deemed reliable but is not guaranteed accurate.
Each office is independently owned and operated.
Any services or products provided by third parties are not provided by, affiliated with or related to Better Homes and Gardens Real Estate LLC, or its affiliated companies.