
1422 Hunters Trail Hunters Trail, Anderson, SC 29625
Local realty services provided by:Better Homes and Gardens Real Estate Medley
1422 Hunters Trail Hunters Trail,Anderson, SC 29625
$879,900
- 5 Beds
- 3 Baths
- 2,900 sq. ft.
- Single family
- Active
Listed by: katie tillman
Office: buyhartwelllake, llc.
MLS#:20304758
Source:SC_AAR
Price summary
- Price:$879,900
- Price per sq. ft.:$303.41
About this home
SPECTACULAR 5 Bedroom 3 full bath plus a bonus room AND AN IN GROUND SALT WATER POOL. This modern farmhouse designed home has every detail you have imagined, and some you have not come up with yet! This well built home is in a great established neighborhood. From the moment you enter and see the beautiful floors, Incredible counters, thoughtful kitchen layout you will be hooked. The view from the almost wall to wall windows on the back wall share a view of the NEW IN GROUND SALT WATER POOL and the wooded area in the back of the house. With 3 bedrooms and two baths downstairs and two more bedrooms and a bathroom upstairs, there is room for the whole gang. From the large covered patio, you go down to the pool and the bonus room, perfect for a gym, office, toy storage etc. The yard is fenced for you and your furry friends. A two car garage with some room for a work area, this really does offer everything you need. The updates are DONE! This house is beautifully built, lots of architectural detail and MOVE IN READY! Come see it today...
Contact an agent
Home facts
- Year built:2025
- Subdivision & Development:Hunters Trail
- Listing ID #:20304758
- Added:40 day(s) ago
- Updated:September 17, 2026 at 05:14 PM
Rooms and interior
- Bedrooms:5
- Total bathrooms:3
- Full bathrooms:3
- Flooring:Luxury Vinyl Plank, Tile
- Bathrooms Description:Bath in Primary Bedroom, Bathtub, Garden Tub/Roman Tub, Separate Shower, Walk-In Shower
- Kitchen Description:Built-in Oven, Convection Oven, Disposal, Gas Range, Microwave, Plumbed for Ice Maker, Refrigerator
- Bedroom Description:Bath in Primary Bedroom, Main Level Primary, Sitting Area in Primary
- Basement:Yes
- Basement Description:Crawl Space, Daylight, Partially Finished, Walk-Out Access
- Living area:2,900 sq. ft.
Heating and cooling
- Cooling:Heat Pump
- Heating:Electric, Heat Pump
Structure and exterior
- Roof:Architectural, Shingle
- Year built:2025
- Building area:2,900 sq. ft.
- Lot Features:Hardwood Trees, Interior Lot, Outside City Limits, Sloped, Subdivision, Trees, Wooded
- Architectural Style:Craftsman
- Construction Materials:Cement Siding, Stone
- Exterior Features:Fence, Front Porch, Landscaped Lights, Patio, Pool, Porch
- Foundation Description:Crawl Space
- Levels:2 Story
Schools
- High school:Westside High
- Middle school:Lakeside Middle
- Elementary school:Centrvl Elem
Utilities
- Water:Public
- Sewer:Septic Tank
Finances and disclosures
- Price:$879,900
- Price per sq. ft.:$303.41
Features and amenities
- Appliances:Built-In Oven, Convection Oven, Disposal, Dryer, Electric Water Heater, Gas Range, Microwave, Multiple Water Heaters, Plumbed For Ice Maker, Refrigerator, Washer, Wine Cooler
- Laundry features:Dryer, Electric Dryer Hookup, Washer, Washer Hookup
- Amenities:Cable TV, Ceiling Fans, High Ceilings, Insulated Windows, Pull-Down Attic Stairs, Quartz Counters, Smoke Detectors, Smooth Ceilings, Tray Ceilings, Vaulted Ceilings, Walk-in Closets, Workshop
- Pool features:In Ground, Pool
Parking
- Parking description:Attached, Driveway, Garage, Garage Door Opener
- Garage:Yes
- Garage spaces:2
New listings near 1422 Hunters Trail Hunters Trail
- New
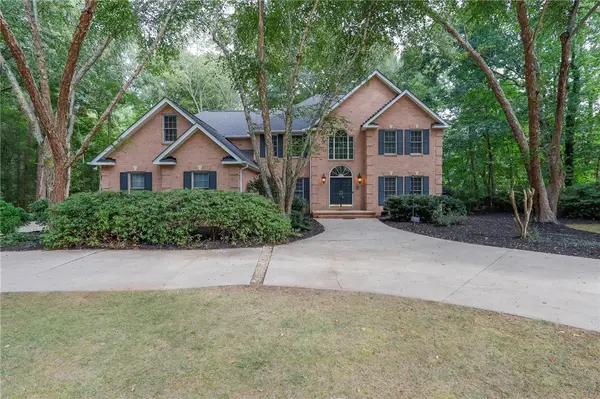 $720,000Active4 beds 4 baths3,867 sq. ft.
1104 Thornehill Drive, Anderson, SC 29621
MLS# 20305958Listed by: WESTERN UPSTATE KELLER WILLIAM  $480,990Pending5 beds 4 baths
135 Beaverdam Creek Drive, Anderson, SC 29621
MLS# 1604042Listed by: DRB GROUP SOUTH CAROLINA, LLC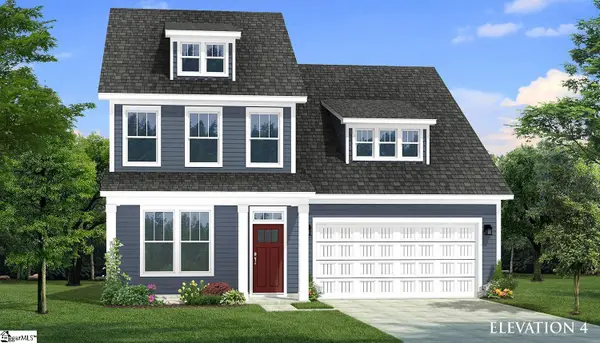 $458,990Pending6 beds 5 baths
126 Beaverdam Creek Drive, Anderson, SC 29621
MLS# 1604051Listed by: DRB GROUP SOUTH CAROLINA, LLC- New
 $306,000Active4 beds 3 baths
19 Rivanna Drive, Anderson, SC 29625
MLS# 1604045Listed by: OPENDOOR BROKERAGE - New
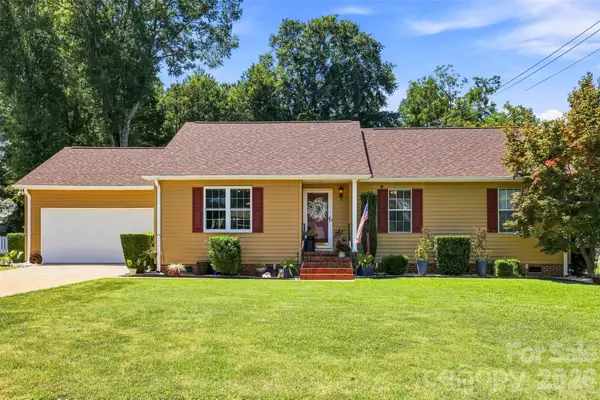 $339,000Active3 beds 2 baths1,625 sq. ft.
1009 Willow Run Road, Anderson, SC 29621
MLS# 4425830Listed by: CASEY GROUP REAL ESTATE NC LLC - New
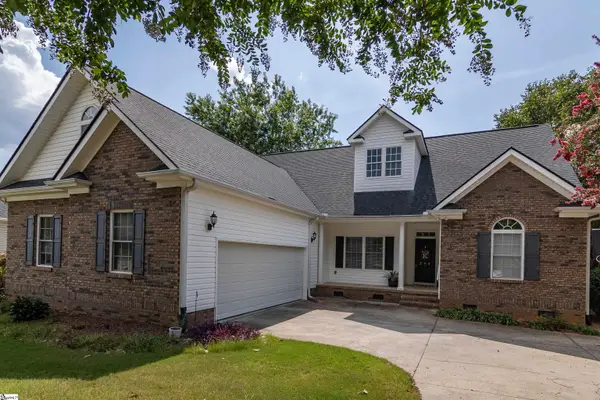 $495,000Active4 beds 3 baths
244 Lyttleton Way, Anderson, SC 29621
MLS# 1604031Listed by: HOWARD HANNA ALLEN TATE - ANDERSON NORTH - New
 $689,500Active4 beds 4 baths3,207 sq. ft.
322 Avenue Of Oaks, Anderson, SC 29621
MLS# 20306179Listed by: KELLER WILLIAMS DRIVE - New
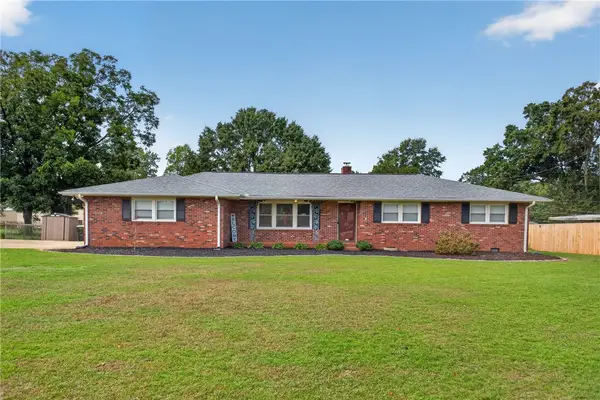 $275,000Active3 beds 2 baths
118 Bryson Road, Anderson, SC 29625
MLS# 20306249Listed by: WESTERN UPSTATE KELLER WILLIAM - New
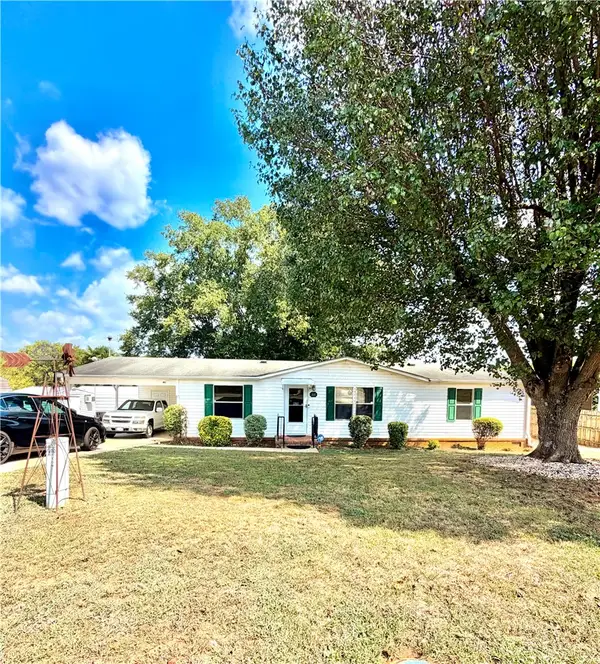 $220,000Active3 beds 2 baths1,500 sq. ft.
111 Lauren Flynn Drive, Anderson, SC 29626
MLS# 20306306Listed by: CASEY GROUP REAL ESTATE - ANDERSON - New
 $240,000Active3 beds 2 baths1,261 sq. ft.
202 Hemlock Avenue, Anderson, SC 29625
MLS# 20306193Listed by: WESTERN UPSTATE KELLER WILLIAM


Protect your home and budget from life's surprises with an Assurant Home Warranty, backed by a partner that supports you through every step of homeownership. Explore Plans.
© 2026 Better Homes and Gardens Real Estate LLC. An Anywhere Real Estate company. All rights reserved. Better Homes and Gardens® Real Estate is a registered trademark owned by Meredith Operations Corporation, licensed to Better Homes and Gardens Real Estate LLC and used with permission. Better Homes and Gardens Real Estate LLC fully supports the principles of the Fair Housing Act and the Equal Opportunity Act. Listing information is deemed reliable but is not guaranteed accurate.
Each office is independently owned and operated.
Any services or products provided by third parties are not provided by, affiliated with or related to Better Homes and Gardens Real Estate LLC, or its affiliated companies.