
1512 Asbury Park Road, Anderson, SC 29625
Local realty services provided by:Better Homes and Gardens Real Estate Medley
1512 Asbury Park Road,Anderson, SC 29625
$679,900
- 4 Beds
- 4 Baths
- 2,950 sq. ft.
- Single family
- Active
Listed by: tatyana curdoglo
Office: reznik real estate llc.
MLS#:20304248
Source:SC_AAR
Price summary
- Price:$679,900
- Price per sq. ft.:$230.47
About this home
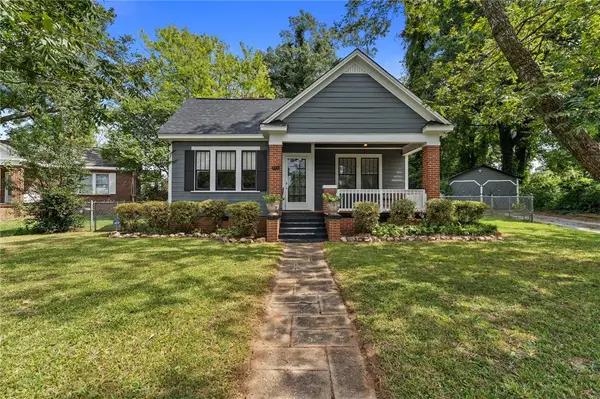
No HOA! Welcome to this exceptionally well-maintained home offering approximately 2,950 sq. ft. of thoughtfully designed living space in a desirable Anderson location, just minutes from Lake Hartwell, shopping, dining, schools, and everyday conveniences.
This quality-built home showcases high-end finishes throughout, including soaring ceilings, tall interior doors, European-style kitchen cabinetry, and an open-concept layout designed for comfortable living and entertaining. The spacious floor plan features a formal dining room, a bright breakfast room, a versatile flex room ideal for a home office, playroom, or media room, and a welcoming living room with a fireplace.
The 3-car garage provides ample space for vehicles, storage, and hobbies.
Step outside to a beautifully designed outdoor living area featuring a covered patio that spans nearly the full length of the home, providing the perfect space for relaxing, dining, and entertaining year-round. The fully fenced backyard is enhanced by professional landscaping, mature fruit trees, and attractive stone walkways and steps that add both charm and functionality.
In 2025, the owners added a beautiful above-ground pool with a custom-built deck, creating a fantastic space to enjoy South Carolina summers. Additional improvements include an extra driveway with plenty of parking for guests, boats, or recreational vehicles, and an impressive 12’ x 24’ two-story storage building, ideal for a workshop, storage, or future projects.
This move-in-ready home offers quality craftsmanship, elegant finishes, functional living spaces, and exceptional indoor and outdoor amenities-all with no HOA restrictions.
Don’t miss this rare opportunity to own a beautifully maintained home that combines luxury, space, privacy, and outstanding value in Anderson....
Contact an agent
Home facts
- Year built:2024
- Listing ID #:20304248
- Added:59 day(s) ago
- Updated:September 21, 2026 at 02:40 PM
Rooms and interior
- Bedrooms:4
- Total bathrooms:4
- Full bathrooms:3
- Half bathrooms:1
- Basement:Yes
- Living area:2,950 sq. ft.
Heating and cooling
- Cooling:Central Air, Electric
- Heating:Central, Electric
- Central air:Yes
Structure and exterior
- Year built:2024
- Building area:2,950 sq. ft.
- Lot area:0.6 Acres
- Lot Features:Not In Subdivision, Outside City Limits
- Architectural Style:Craftsman
- Construction Materials:Cement Siding
- Foundation Description:Slab
- Levels:One and One Half
Schools
- High school:Pendleton High
- Middle school:Riverside Middl
- Elementary school:Mount Lebanon
Utilities
- Sewer:Septic Tank
Finances and disclosures
- Price:$679,900
- Price per sq. ft.:$230.47
- Tax amount:$3,400 (2025)
Parking
- Parking description:Attached, Garage
- Garage:Yes
- Garage spaces:3
New listings near 1512 Asbury Park Road
- New
 $294,900Active3 beds 2 baths1,385 sq. ft.
813 Sharonwood Drive, Anderson, SC 29621
MLS# 20306365Listed by: SOUTHERN REALTOR ASSOCIATES - New
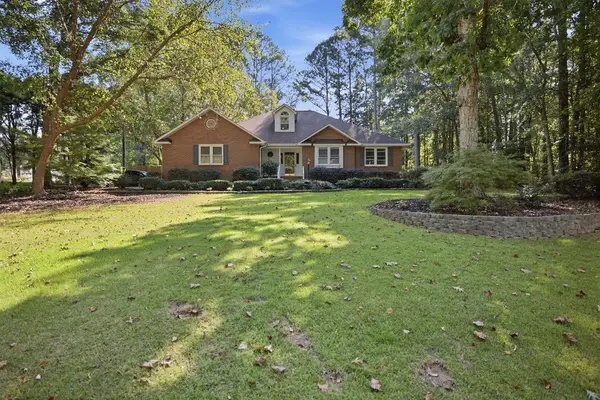 $389,000Active4 beds 3 baths
107 Hannah Circle, Anderson, SC 29621
MLS# 20306375Listed by: ADLY GROUP REALTY - New
 $279,000Active3 beds 2 baths
155 Norfolk Circle, Anderson, SC 29625
MLS# 1604160Listed by: KELLER WILLIAMS GREENVILLE CENTRAL - New
 $371,990Active4 beds 3 baths
101 Beaverdam Creek Drive, Anderson, SC 29621
MLS# 1604163Listed by: DRB GROUP SOUTH CAROLINA, LLC - New
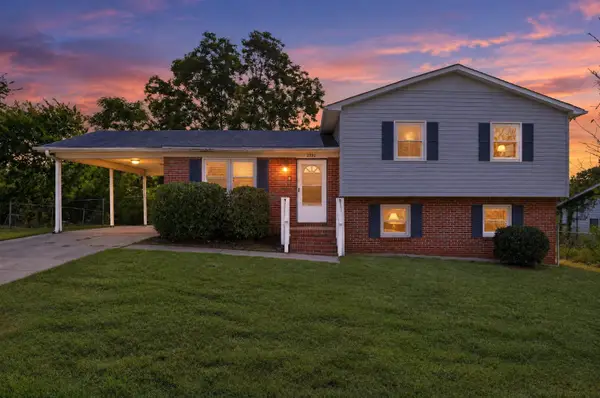 $244,900Active4 beds 2 baths1,556 sq. ft.
2302 Old Williamston Rd Road, Anderson, SC 29621
MLS# 341901Listed by: TRELORA REALTY, INC - New
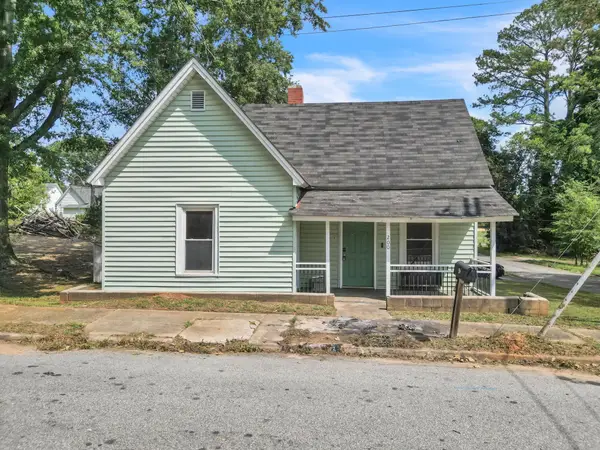 $149,000Active2 beds 1 baths1,061 sq. ft.
200 F Street, Anderson, SC 29625
MLS# 341905Listed by: KELLER WILLIAMS REALTY - New
 $371,990Active4 beds 3 baths2,189 sq. ft.
1 Beaverdam Creek Drive, Anderson, SC 29621
MLS# 20306349Listed by: DRB GROUP SOUTH CAROLINA, LLC - New
 $379,000Active3 beds 3 baths
191 Amberwood Drive, Anderson, SC 29621
MLS# 20306311Listed by: CAROLINA BROKERS - New
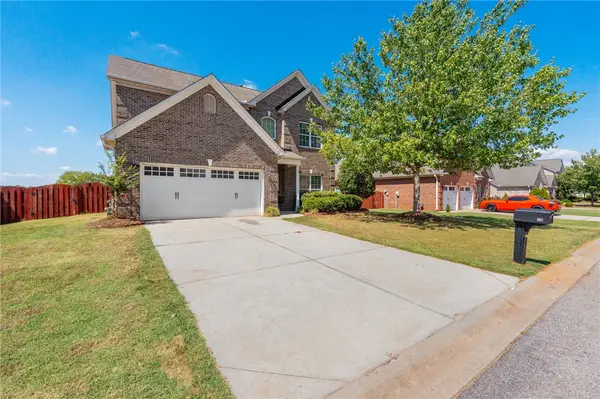 $355,000Active3 beds 3 baths2,258 sq. ft.
19 Fawn Hill Drive, Anderson, SC 29621
MLS# 20306343Listed by: BHHS C DAN JOYNER - OFFICE A - New
 $195,000Active2 beds 1 baths1,300 sq. ft.
924 Carolina Circle, Anderson, SC 29621
MLS# 20306309Listed by: BHHS C DAN JOYNER - ANDERSON


Protect your home and budget from life's surprises with an Assurant Home Warranty, backed by a partner that supports you through every step of homeownership. Explore Plans.
© 2026 Better Homes and Gardens Real Estate LLC. An Anywhere Real Estate company. All rights reserved. Better Homes and Gardens® Real Estate is a registered trademark owned by Meredith Operations Corporation, licensed to Better Homes and Gardens Real Estate LLC and used with permission. Better Homes and Gardens Real Estate LLC fully supports the principles of the Fair Housing Act and the Equal Opportunity Act. Listing information is deemed reliable but is not guaranteed accurate.
Each office is independently owned and operated.
Any services or products provided by third parties are not provided by, affiliated with or related to Better Homes and Gardens Real Estate LLC, or its affiliated companies.