
1605 Belhaven Road, Anderson, SC 29621
Local realty services provided by:Better Homes and Gardens Real Estate Medley
1605 Belhaven Road,Anderson, SC 29621
$210,000
- 2 Beds
- 1 Baths
- 1,197 sq. ft.
- Single family
- Active
Listed by: jennifer neal
Office: bhhs c dan joyner - anderson
MLS#:20309459
Source:SC_AAR
Price summary
- Price:$210,000
- Price per sq. ft.:$175.44
About this home
Welcome home to this charming brick residence located at 1605 Belhaven Road in Anderson! Offering 2 bedrooms and 1 full updated bathroom, this home combines classic brick appeal with a manageable floor plan and plenty of outdoor space. Situated on approximately 1/3 acre, the property features a spacious fenced-in backyard, perfect for outdoor entertaining, pets, gardening, or simply enjoying your own private outdoor space. Whether you're a first-time homebuyer, looking to downsize, or searching for an investment opportunity, this property offers plenty of possibilities. Don't miss the opportunity to make this home your own!
Contact an agent
Home facts
- Year built:1957
- Listing ID #:20309459
- Added:3 day(s) ago
- Updated:November 21, 2026 at 04:22 PM
Rooms and interior
- Bedrooms:2
- Total bathrooms:1
- Full bathrooms:1
- Rooms Total:6
- Flooring:Carpet, Hardwood, Laminate
- Kitchen Description:Electric Oven, Electric Range, Microwave, Refrigerator, Smooth Cooktop
- Basement:Yes
- Basement Description:Crawl Space
- Living area:1,197 sq. ft.
Heating and cooling
- Cooling:Heat Pump
- Heating:Heat Pump
Structure and exterior
- Roof:Architectural, Shingle
- Year built:1957
- Building area:1,197 sq. ft.
- Lot area:0.33 Acres
- Lot Features:City Lot, Level, Not In Subdivision
- Architectural Style:Ranch
- Construction Materials:Brick
- Exterior Features:Fence, Front Porch, Porch, Storm Windows Doors
- Foundation Description:Crawl Space
- Levels:1 Story
Schools
- High school:Tl Hanna High
- Middle school:Glenview Middle
- Elementary school:Nevittforest El
Utilities
- Water:Public
- Sewer:Public Sewer
Finances and disclosures
- Price:$210,000
- Price per sq. ft.:$175.44
Features and amenities
- Appliances:Electric Oven, Electric Range, Electric Water Heater, Microwave, Refrigerator, Smooth Cooktop
- Laundry features:Electric Dryer Hookup, Washer Hookup
- Amenities:Blinds, Bookcases, Cable TV, Ceiling Fans, Granite Counters, Laminate Countertop, Quartz Counters, Security System Owned, Smoke Detectors, Storm Windows, Tilt-In Windows, Vinyl Windows
Parking
- Parking description:Attached Carport, Driveway
New listings near 1605 Belhaven Road
- New
 $560,000Active4 beds 4 baths3,225 sq. ft.
154 Cayman Way, Anderson, SC 29621
MLS# 20309590Listed by: HOWARD HANNA ALLEN TATE - ANDERSON NORTH - New
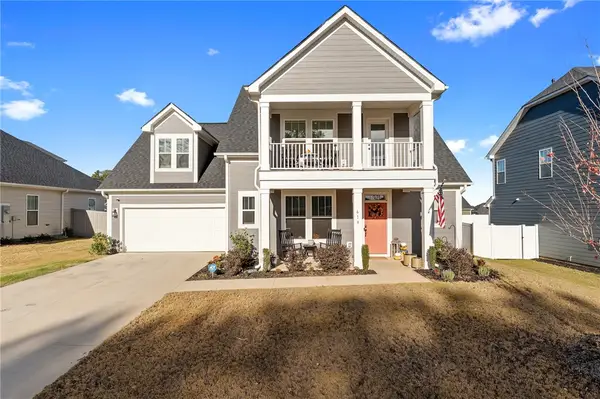 $439,900Active4 beds 4 baths2,597 sq. ft.
619 Wh Kay Lane, Anderson, SC 29621
MLS# 20309601Listed by: BHHS C DAN JOYNER - ANDERSON - New
 $294,900Active3 beds 2 baths
1204 Stonehurst Drive, Anderson, SC 29621-2949
MLS# 1609873Listed by: KELLER WILLIAMS GREENVILLE CENTRAL - New
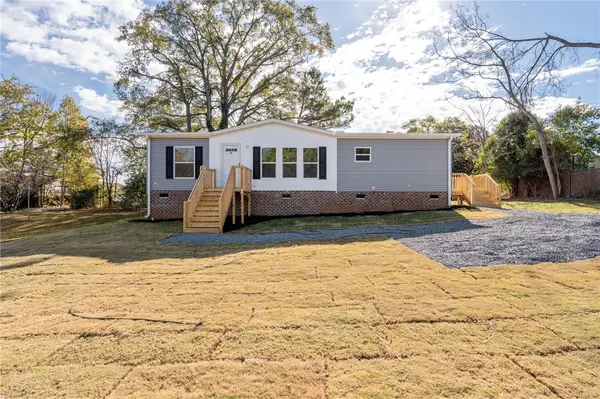 $199,900Active3 beds 2 baths1,440 sq. ft.
106 Rexton Drive, Anderson, SC 29621
MLS# 20309619Listed by: DHP REAL ESTATE, LLC - New
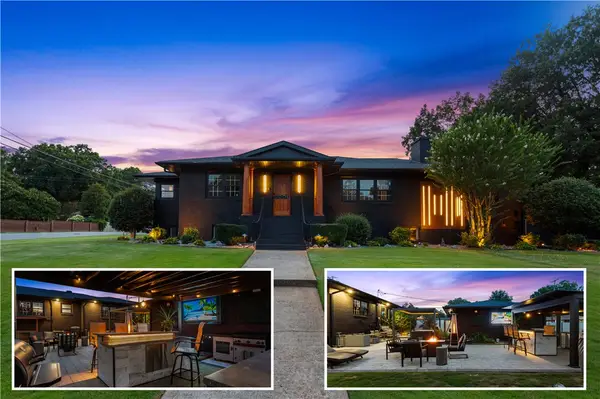 $487,508Active4 beds 3 baths4,481 sq. ft.
2001 Lindale Road, Anderson, SC 29621
MLS# 20309621Listed by: WESTERN UPSTATE KELLER WILLIAM - New
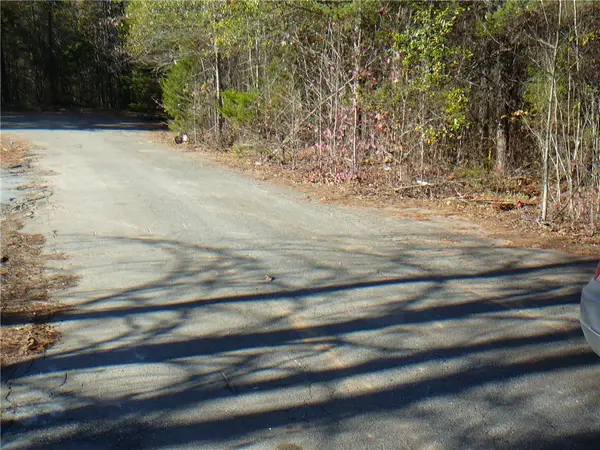 $21,000Active0.72 Acres
114 Rolling Hill Drive, Anderson, SC 29621
MLS# 20309625Listed by: JOEY BROWN REAL ESTATE - Open Sun, 2 to 4pmNew
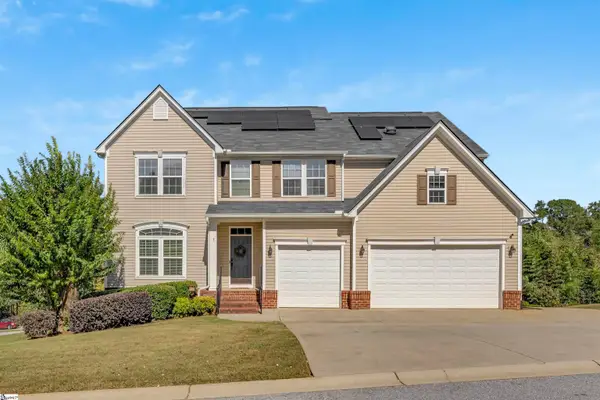 $624,999Active4 beds 3 baths
3 Grace Court, Easley, SC 29642
MLS# 1609818Listed by: BHHS C DAN JOYNER - MIDTOWN - New
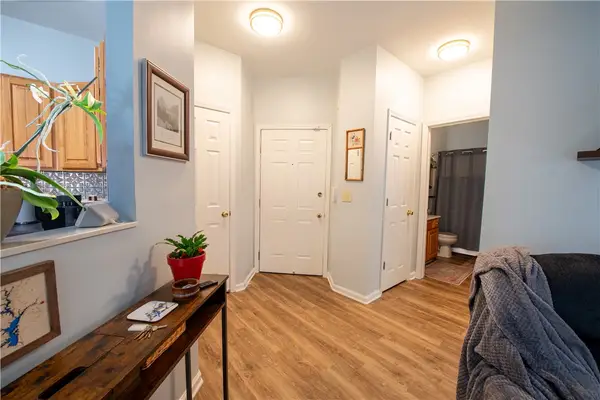 $185,000Active2 beds 2 baths1,066 sq. ft.
190 Wexford #205 Drive #205, Anderson, SC 29621
MLS# 20309620Listed by: BHHS C DAN JOYNER - AUGUSTA - New
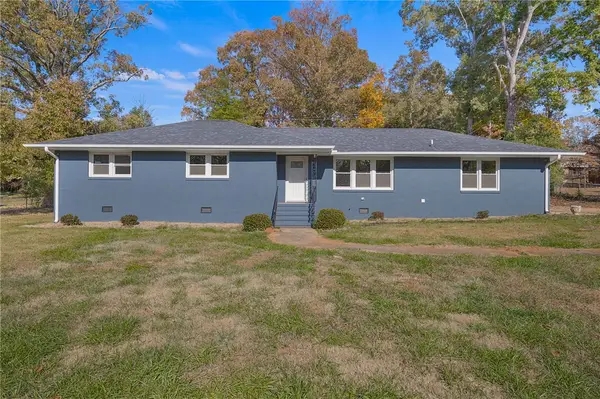 $299,900Active4 beds 3 baths1,994 sq. ft.
210 Ponce Deleon Drive, Anderson, SC 29621
MLS# 20309340Listed by: WESTERN UPSTATE KELLER WILLIAM - New
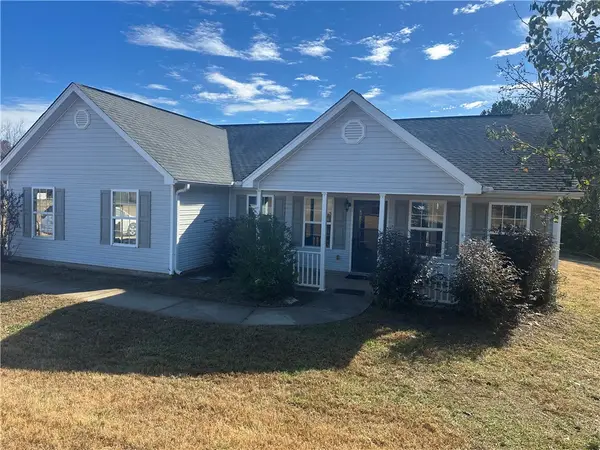 $155,000Active3 beds 2 baths1,558 sq. ft.
114 Stanmoore Drive, Anderson, SC 29621
MLS# 20309594Listed by: JW MARTIN REAL ESTATE


Protect your home and budget from life's surprises with an Assurant Home Warranty, backed by a partner that supports you through every step of homeownership. Explore Plans.
© 2026 Better Homes and Gardens Real Estate LLC. An Anywhere Real Estate company. All rights reserved. Better Homes and Gardens® Real Estate is a registered trademark owned by Meredith Operations Corporation, licensed to Better Homes and Gardens Real Estate LLC and used with permission. Better Homes and Gardens Real Estate LLC fully supports the principles of the Fair Housing Act and the Equal Opportunity Act. Listing information is deemed reliable but is not guaranteed accurate.
Each office is independently owned and operated.
Any services or products provided by third parties are not provided by, affiliated with or related to Better Homes and Gardens Real Estate LLC, or its affiliated companies.