
1711 S Holly Street, Anderson, SC 29625
Local realty services provided by:Better Homes and Gardens Real Estate Jackson Realty
1711 S Holly Street,Anderson, SC 29625
$332,000
- 3 Beds
- 3 Baths
- 2,316 sq. ft.
- Single family
- Active
Listed by: rhonda fields
Office: casey group real estate, llc
MLS#:10814995
Source:METROMLS
Price summary
- Price:$332,000
- Price per sq. ft.:$143.35
About this home
Discover comfort in this captivating two-story historical residence, a charming Colonial home with wood siding, a concrete driveway, and a welcoming front porch. This home offers three bedrooms and two and a half bathrooms. Experience smooth ceilings, some nine feet high, built-in bookcases, beautiful stairs and French doors enhancing its sophisticated ambiance. The chef's kitchen features a convection oven, gas cooktop, dishwasher, disposal, refrigerator, wall oven, and granite countertops. Enjoy the living room's fireplace, with French doors leading to a sunroom for evening relaxation. The primary bathroom offers a spa like retreat, while the second bath offers a soaker tub just down the hall. Additional features include some storm doors and wood windows, adding character with their unique features. This property is nestled near Lindley Park, offering a tranquil retreat with easy access to local amenities, creating a lifestyle of convenience and charm in Anderson.Back on the market due to buyer's finance. 24 hour notice required...
Contact an agent
Home facts
- Year built:1920
- Subdivision & Development:None
- Listing ID #:10814995
- Updated:September 25, 2026 at 11:28 AM
Rooms and interior
- Bedrooms:3
- Total bathrooms:3
- Full bathrooms:2
- Half bathrooms:1
- Flooring:Hardwood
- Dining Description:Separate Room
- Bathrooms Description:Separate Shower, Soaking Tub
- Kitchen Description:Cooktop, Dishwasher, Oven (Wall), Pantry, Refrigerator
- Basement Description:Exterior Entry
- Living area:2,316 sq. ft.
Heating and cooling
- Cooling:Central Air
- Heating:Central
- Central air:Yes
Structure and exterior
- Year built:1920
- Building area:2,316 sq. ft.
- Lot area:0.63 Acres
- Lot Features:Corner Lot, Level, Sloped
- Architectural Style:French Provincial
- Construction Materials:Wood Siding
- Levels:2 Story
Schools
- High school:T L Hanna
- Middle school:McCants
- Elementary school:Concord
Utilities
- Water:Public, Water Available
- Sewer:Public Sewer, Sewer Available
Finances and disclosures
- Price:$332,000
- Price per sq. ft.:$143.35
- Tax amount:$2,430 (2025)
Features and amenities
- Appliances:Cooktop, Dishwasher, Gas Water Heater, Oven (Wall), Refrigerator
- Laundry features:In Basement
- Amenities:Bay Window(s), Bookcases, Central Vacuum, Gas Water Heater, High Ceilings
Parking
- Parking description:Parking Pad, Side/Rear Entrance
 2026 Georgia MLS. All rights reserved. Information Deem Reliable But Not Guaranteed September 25, 2026
New listings near 1711 S Holly Street
- New
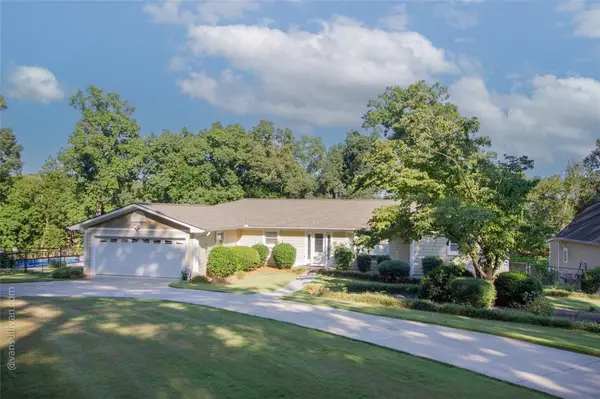 $750,000Active4 beds 3 baths2,200 sq. ft.
4518 Cove Trail, Anderson, SC 29621
MLS# 20306505Listed by: RE/MAX EXECUTIVE - New
 $214,900Active4 beds 2 baths1,537 sq. ft.
129 Angie Drive, Anderson, SC 29624
MLS# 20306597Listed by: 1ST CLASS REAL ESTATE, LLC - New
 $329,000Active3 beds 3 baths1,517 sq. ft.
2202 White Street Extension, Anderson, SC 29624
MLS# 20306137Listed by: JACKSON STANLEY, REALTORS - New
 $329,000Active3 beds 3 baths1,513 sq. ft.
2204 White Street Extension, Anderson, SC 29624
MLS# 20306138Listed by: JACKSON STANLEY, REALTORS - New
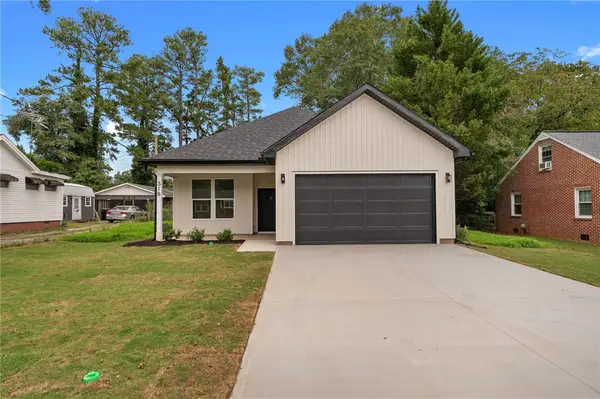 $360,000Active3 beds 2 baths1,800 sq. ft.
318 W Fredericks Street, Anderson, SC 29625
MLS# 20306544Listed by: EXP REALTY LLC - New
 $42,900Active0.81 Acres
TBD Pintail Road, Anderson, SC 29626
MLS# 20306607Listed by: CHARLES H. KNIGHT, LLC - New
 $749,000Active4 beds 3 baths3,353 sq. ft.
106 Pikes Ridge, Anderson, SC 29626
MLS# 20306298Listed by: BUYHARTWELLLAKE, LLC - New
 $1,100,000Active4 beds 4 baths3,526 sq. ft.
188 Graylyn Drive, Anderson, SC 29621
MLS# 20306586Listed by: BHHS C DAN JOYNER - OFFICE A - New
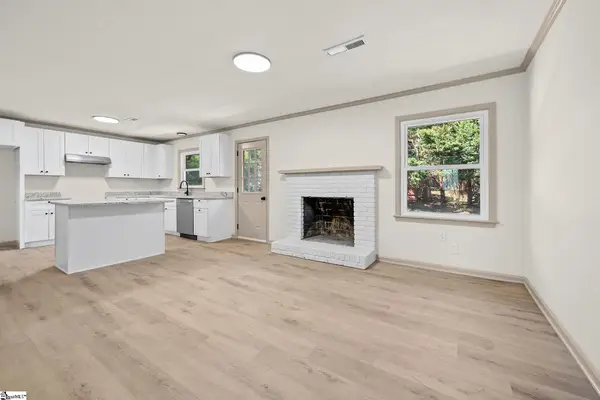 $324,999Active4 beds 3 baths
2409 Villa Court, Anderson, SC 29621
MLS# 1602930Listed by: REALSERV RESIDENTIAL, LLC - Open Sun, 2 to 4pmNew
 $520,000Active4 beds 3 baths2,917 sq. ft.
1029 Tuscany Drive, Anderson, SC 29621
MLS# 20306540Listed by: EXP REALTY - CLEVER PEOPLE


Protect your home and budget from life's surprises with an Assurant Home Warranty, backed by a partner that supports you through every step of homeownership. Explore Plans.
© 2026 Better Homes and Gardens Real Estate LLC. An Anywhere Real Estate company. All rights reserved. Better Homes and Gardens® Real Estate is a registered trademark owned by Meredith Operations Corporation, licensed to Better Homes and Gardens Real Estate LLC and used with permission. Better Homes and Gardens Real Estate LLC fully supports the principles of the Fair Housing Act and the Equal Opportunity Act. Listing information is deemed reliable but is not guaranteed accurate.
Each office is independently owned and operated.
Any services or products provided by third parties are not provided by, affiliated with or related to Better Homes and Gardens Real Estate LLC, or its affiliated companies.