
187 Limestone Circle #Lot 181, Anderson, SC 29625
Local realty services provided by:Better Homes and Gardens Real Estate Medley
187 Limestone Circle #Lot 181,Anderson, SC 29625
$345,000
- 3 Beds
- 2 Baths
- 1,671 sq. ft.
- Single family
- Active
Listed by: cherie fay-jenkins
Office: clayton properties group dba - mungo homes
MLS#:20303564
Source:SC_AAR
Price summary
- Price:$345,000
- Price per sq. ft.:$206.46
- Monthly HOA dues:$50.83
About this home
5 minutes to Hwy 85 and Portman Marina on Lake Hartwell! 15 Minutes to Clemson University and Anderson, 10 Minutes to Historic Downtown Pendleton. Top Rated Anderson district 4 Schools. One and Two-Story homes available. Central Park and Dog Park Amenities. The Bates II is a three bedroom, 2 bath home. When you enter through the front door and continue down the foyer to an open great room, eat-in, and kitchen. A kitchen island allows for more seating overlooking the great room and access to the rear covered porch. The primary suite is at the back of the house away from the secondary bedrooms for added privacy. Continue through the primary bathroom with a 5' tile shower to the walk-in closet with a laundry room passthrough. The laundry room has a laundry folding table. Two secondary bedrooms are at the front of the house and share a hall bathroom. Enjoy outdoor living on the rear covered porch and rocking chair front porch. Approximate completion date 12/29/26.
Contact an agent
Home facts
- Year built:2026
- Subdivision & Development:Cornerstone
- Listing ID #:20303564
- Added:74 day(s) ago
- Updated:September 19, 2026 at 03:56 PM
Rooms and interior
- Bedrooms:3
- Total bathrooms:2
- Full bathrooms:2
- Rooms Total:6
- Bathrooms Description:Bath in Primary Bedroom, Separate Shower, Shower Only, Walk-In Shower
- Kitchen Description:Dishwasher, Gas Oven, Gas Range, Microwave, Plumbed for Ice Maker
- Bedroom Description:Bath in Primary Bedroom, Main Level Primary
- Basement:Yes
- Living area:1,671 sq. ft.
Heating and cooling
- Cooling:Central Air, Forced Air
- Heating:Central, Gas
- Central air:Yes
Structure and exterior
- Roof:Architectural, Shingle
- Year built:2026
- Building area:1,671 sq. ft.
- Lot Features:Level, Outside City Limits, Subdivision
- Architectural Style:Craftsman, Ranch
- Construction Materials:Cement Siding
- Exterior Features:Front Porch, Porch, Sprinkler Irrigation
- Foundation Description:Slab
- Levels:1 Story
Schools
- High school:Pendleton High
- Middle school:Riverside Middl
- Elementary school:Lafrance
Utilities
- Water:Public
- Sewer:Public Sewer
Finances and disclosures
- Price:$345,000
- Price per sq. ft.:$206.46
Features and amenities
- Appliances:Dishwasher, Gas Oven, Gas Range, Gas Water Heater, Microwave, Plumbed For Ice Maker, Tankless Water Heater
- Laundry features:Electric Dryer Hookup, Washer Hookup
- Amenities:Cable TV, Granite Counters, High Ceilings, Insulated Windows, Radon Mitigation System, Smoke Detectors, Smooth Ceilings, Tilt-In Windows, Vinyl Windows, Walk-in Closets
Parking
- Parking description:Attached, Driveway, Garage, Garage Door Opener
- Garage:Yes
- Garage spaces:2
New listings near 187 Limestone Circle #Lot 181
- New
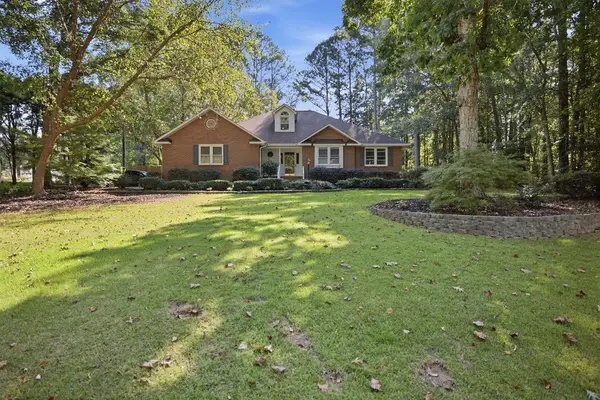 $389,000Active4 beds 3 baths
107 Hannah Circle, Anderson, SC 29621
MLS# 20306375Listed by: ADLY GROUP REALTY - New
 $279,000Active3 beds 2 baths
155 Norfolk Circle, Anderson, SC 29625
MLS# 1604160Listed by: KELLER WILLIAMS GREENVILLE CENTRAL - New
 $371,990Active4 beds 3 baths
101 Beaverdam Creek Drive, Anderson, SC 29621
MLS# 1604163Listed by: DRB GROUP SOUTH CAROLINA, LLC - New
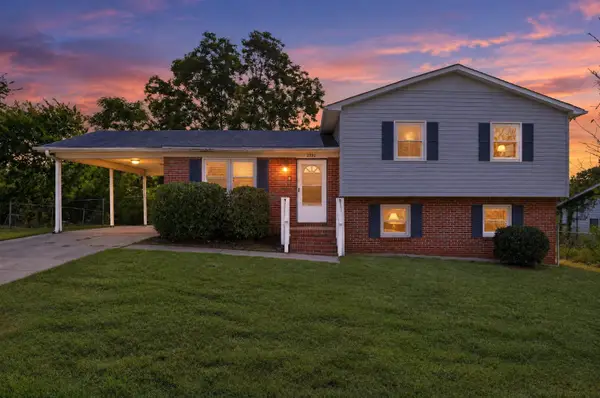 $244,900Active4 beds 2 baths1,556 sq. ft.
2302 Old Williamston Rd Road, Anderson, SC 29621
MLS# 341901Listed by: TRELORA REALTY, INC - New
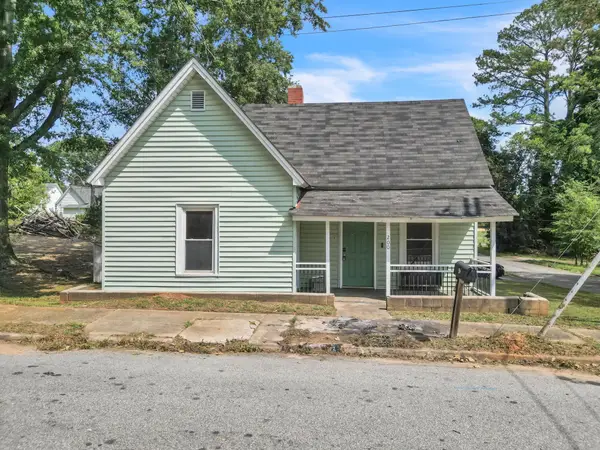 $149,000Active2 beds 1 baths1,061 sq. ft.
200 F Street, Anderson, SC 29625
MLS# 341905Listed by: KELLER WILLIAMS REALTY - New
 $371,990Active4 beds 3 baths2,189 sq. ft.
1 Beaverdam Creek Drive, Anderson, SC 29621
MLS# 20306349Listed by: DRB GROUP SOUTH CAROLINA, LLC - New
 $379,000Active3 beds 3 baths
191 Amberwood Drive, Anderson, SC 29621
MLS# 20306311Listed by: CAROLINA BROKERS - New
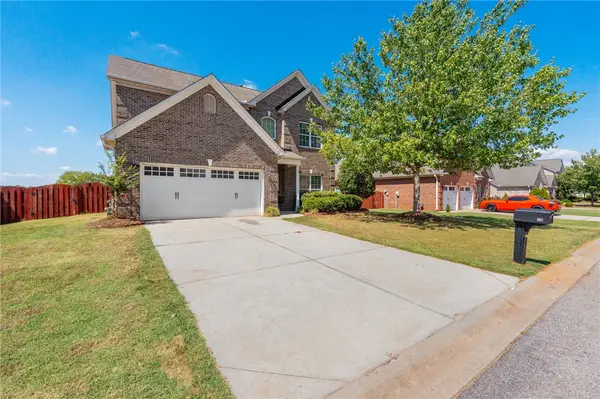 $355,000Active3 beds 3 baths2,258 sq. ft.
19 Fawn Hill Drive, Anderson, SC 29621
MLS# 20306343Listed by: BHHS C DAN JOYNER - OFFICE A - Open Sun, 2 to 4pmNew
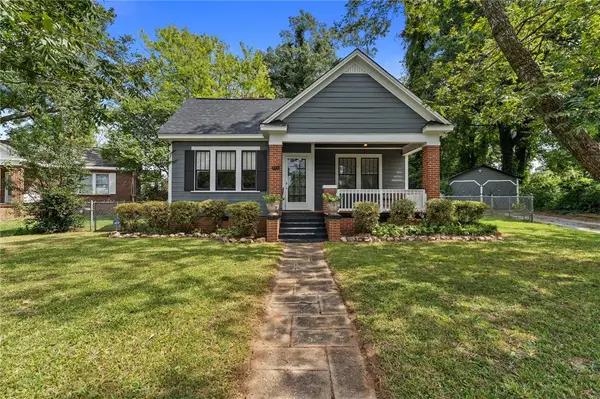 $195,000Active2 beds 1 baths1,300 sq. ft.
924 Carolina Circle, Anderson, SC 29621
MLS# 20306309Listed by: BHHS C DAN JOYNER - ANDERSON - New
 $390,000Active4 beds 3 baths
1007 Hiawatha Drive, Anderson, SC 29621
MLS# 1604118Listed by: KELLER WILLIAMS GRV UPST


Protect your home and budget from life's surprises with an Assurant Home Warranty, backed by a partner that supports you through every step of homeownership. Explore Plans.
© 2026 Better Homes and Gardens Real Estate LLC. An Anywhere Real Estate company. All rights reserved. Better Homes and Gardens® Real Estate is a registered trademark owned by Meredith Operations Corporation, licensed to Better Homes and Gardens Real Estate LLC and used with permission. Better Homes and Gardens Real Estate LLC fully supports the principles of the Fair Housing Act and the Equal Opportunity Act. Listing information is deemed reliable but is not guaranteed accurate.
Each office is independently owned and operated.
Any services or products provided by third parties are not provided by, affiliated with or related to Better Homes and Gardens Real Estate LLC, or its affiliated companies.