
2009 College Avenue, Anderson, SC 29621
Local realty services provided by:Better Homes and Gardens Real Estate Medley
2009 College Avenue,Anderson, SC 29621
$289,900
- 3 Beds
- 2 Baths
- 1,600 sq. ft.
- Single family
- Active
Listed by: at home associates, christine brown
Office: bhhs c dan joyner - anderson
MLS#:20309328
Source:SC_AAR
Price summary
- Price:$289,900
- Price per sq. ft.:$181.19
About this home
OPEN HOUSE SUNDAY 11/15 from 2-4 PM
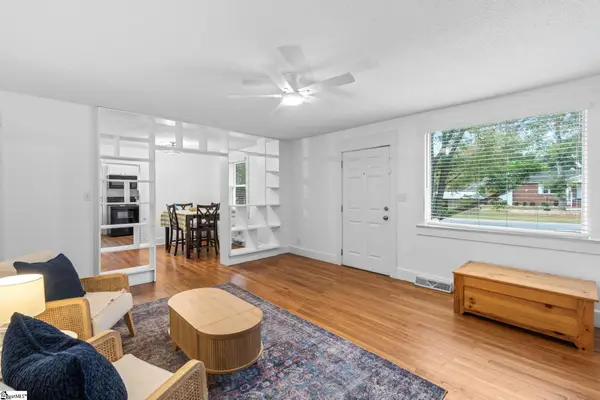
Welcome to 2009 College Avenue, where classic 1950s charm meets beautiful updates and a functional layout. This 3-bedroom, 2-bath brick ranch sits on a beautiful, flat half-acre lot with NO HOA, just minutes from downtown Anderson. Inside, you'll find sparkling hardwood floors, abundant natural light, and charming details that give this home so much personality. The spacious living room offers plenty of room to gather, while the kitchen and dining area might just become your favorite spot in the house. Featuring granite countertops, LVP flooring, stainless steel appliances, a convenient laundry area, and a cozy wood-burning fireplace in the dining area, this space is both beautiful and versatile for cooking and entertaining. You could be celebrating your next holiday gathering right here! The blend of original character and modern touches includes a beautifully hand-stenciled hallway, picture rail molding to hang artwork without nails, and an updated bathroom vanity that complements the classic tilework. The primary bedroom features hardwood floors, a full bathroom, and separate access to the backyard. The second and third bedrooms also have hardwood and spacious closets.
Outside, the large, level yard is surrounded by mature trees that provide shade and privacy, with plenty of room for gardening, entertaining around the fire pit, or relaxing in a hammock. An attached carport with a storage closet allows for convenient covered parking and space for tools and outdoor equipment. Zoned for Concord Elementary, McCants Middle, and T.L. Hanna High School, this home offers character, comfort, and endless opportunity to make it your own. Enjoy city convenience while being tucked away in your cozy oasis.
Come see what makes 2009 College Avenue so special!...
Contact an agent
Home facts
- Year built:1958
- Subdivision & Development:Bellview Estates
- Listing ID #:20309328
- Added:1 day(s) ago
- Updated:November 12, 2026 at 01:08 PM
Rooms and interior
- Bedrooms:3
- Total bathrooms:2
- Full bathrooms:2
- Rooms Total:7
- Flooring:Ceramic Tile, Hardwood, Luxury Vinyl Plank
- Bathrooms Description:Bath in Primary Bedroom
- Kitchen Description:Electric Oven, Electric Range, Microwave, Refrigerator
- Bedroom Description:Bath in Primary Bedroom, Main Level Primary
- Basement:Yes
- Basement Description:Crawl Space
- Living area:1,600 sq. ft.
Heating and cooling
- Cooling:Central Air, Electric
- Heating:Central, Electric
- Central air:Yes
Structure and exterior
- Roof:Architectural, Shingle
- Year built:1958
- Building area:1,600 sq. ft.
- Lot area:0.5 Acres
- Lot Features:City Lot, Hardwood Trees, Level, Subdivision, Trees
- Architectural Style:Ranch
- Construction Materials:Brick
- Exterior Features:Fence
- Foundation Description:Crawl Space
- Levels:1 Story
Schools
- High school:Tl Hanna High
- Middle school:Mccants Middle
- Elementary school:Concord Elem
Utilities
- Water:Public
- Sewer:Public Sewer
Finances and disclosures
- Price:$289,900
- Price per sq. ft.:$181.19
- Tax amount:$2,309 (2026)
Features and amenities
- Appliances:Dryer, Electric Oven, Electric Range, Microwave, Refrigerator, Washer
- Laundry features:Dryer, Washer
- Amenities:Granite Counters, Pull-Down Attic Stairs
Parking
- Parking description:Attached Carport, Driveway
- Garage:Yes
- Garage spaces:1
New listings near 2009 College Avenue
- New
 $274,900Active3 beds 2 baths
1338 Hyde Street, Anderson, SC 29626
MLS# 20309238Listed by: MERITAGE HOMES OF SOUTH CAROLINA, INC - New
 $289,900Active3 beds 2 baths
1340 Hyde Road, Anderson, SC 29626
MLS# 20309239Listed by: MERITAGE HOMES OF SOUTH CAROLINA, INC - New
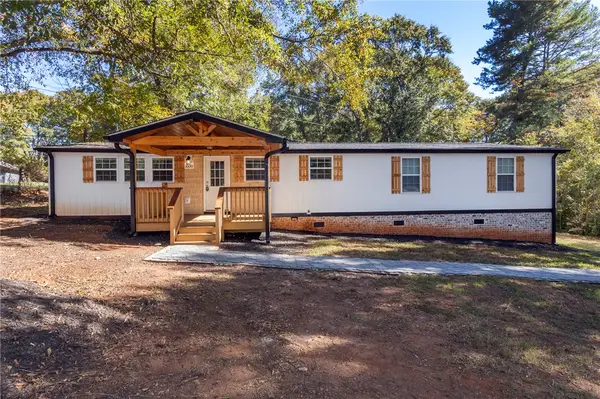 $175,000Active4 beds 2 baths1,440 sq. ft.
1009 Norris Lane, Anderson, SC 29626
MLS# 20309213Listed by: WESTERN UPSTATE KELLER WILLIAM - New
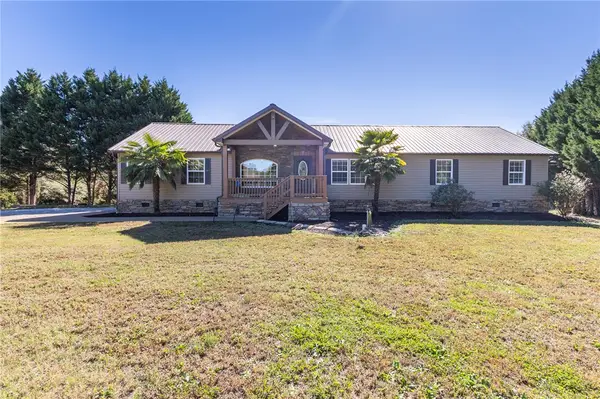 $339,000Active5 beds 3 baths3,146 sq. ft.
207 Capeview Lane, Anderson, SC 29626
MLS# 20309260Listed by: WESTERN UPSTATE KELLER WILLIAM - Open Sun, 1 to 3pmNew
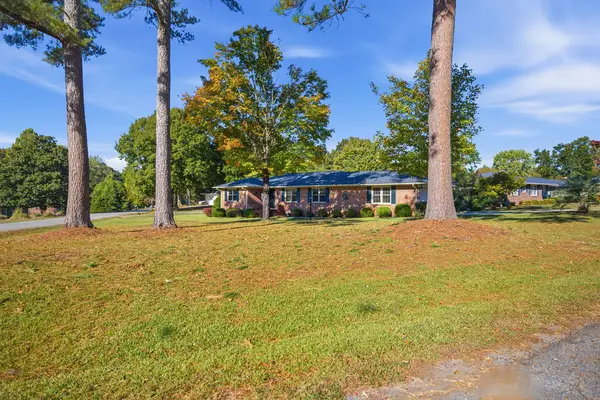 $295,000Active3 beds 2 baths1,796 sq. ft.
110 Pine Forest Drive, Anderson, SC 29625
MLS# 20308676Listed by: ADLY GROUP REALTY - New
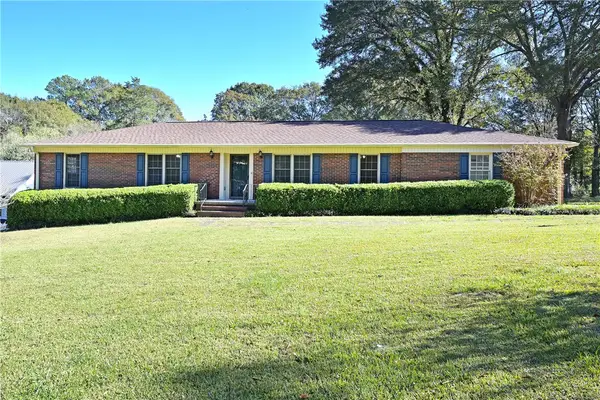 $325,000Active4 beds 2 baths2,100 sq. ft.
206 Green Forest Drive, Anderson, SC 29625
MLS# 20309275Listed by: ALL STAR COMPANY - New
 $599,900Active4 beds 4 baths
107 Rivendell Drive, Anderson, SC 29621
MLS# 20309311Listed by: WESTERN UPSTATE KELLER WILLIAM - Open Sat, 1 to 3pmNew
 $209,999Active3 beds 2 baths
213 Camson Road, Anderson, SC 29625
MLS# 1609163Listed by: WEICHERT REALTY-SHAUN & SHARI - New
 $219,900Active4 beds 2 baths1,641 sq. ft.
101 Norbert Lane, Anderson, SC 29624
MLS# 20308749Listed by: BANKS & POOLE RE DEVELOPMENT


Protect your home and budget from life's surprises with an Assurant Home Warranty, backed by a partner that supports you through every step of homeownership. Explore Plans.
© 2026 Better Homes and Gardens Real Estate LLC. An Anywhere Real Estate company. All rights reserved. Better Homes and Gardens® Real Estate is a registered trademark owned by Meredith Operations Corporation, licensed to Better Homes and Gardens Real Estate LLC and used with permission. Better Homes and Gardens Real Estate LLC fully supports the principles of the Fair Housing Act and the Equal Opportunity Act. Listing information is deemed reliable but is not guaranteed accurate.
Each office is independently owned and operated.
Any services or products provided by third parties are not provided by, affiliated with or related to Better Homes and Gardens Real Estate LLC, or its affiliated companies.