
2815 Leconte Road, Anderson, SC 29621
Local realty services provided by:Better Homes and Gardens Real Estate Medley
2815 Leconte Road,Anderson, SC 29621
$249,900
- 3 Beds
- 3 Baths
- - sq. ft.
- Single family
- Active
Listed by: deana powell
Office: jackson stanley, realtors
MLS#:20303613
Source:SC_AAR
Price summary
- Price:$249,900
About this home
rime Anderson location just minutes from downtown Anderson, AnMed Health, I-85, the YMCA, and District 5 schools—and approximately 30 minutes from vibrant downtown Greenville. This well-built 3-bedroom, 3-bath brick ranch offers timeless character, hardwood floors, built-in cabinetry, formal living and dining rooms, a cozy den with a fireplace, and a screened porch overlooking a peaceful backyard with a creek.
The finished basement with a full bath provides flexible space for an in-law suite, guest quarters, recreation room, or home office. Being sold as-is, this home offers an excellent opportunity to update and build equity. Renovation financing may be available through a local lender for qualified buyers, making it easier to personalize the home to fit your style and needs.
The finished basement with a full bath offers excellent potential for an in-law suite, guest space, recreation room, or home office. If you're looking for a well-built home with one-level living, plenty of space, and the opportunity to make it your own, this is it....
Contact an agent
Home facts
- Year built:1977
- Listing ID #:20303613
- Added:43 day(s) ago
- Updated:August 20, 2026 at 09:03 PM
Rooms and interior
- Bedrooms:3
- Total bathrooms:3
- Full bathrooms:3
- Flooring:Ceramic Tile, Hardwood
- Bathrooms Description:Bath in Primary Bedroom, Shower Only
- Kitchen Description:Electric Oven, Electric Range, Microwave, Refrigerator
- Bedroom Description:Bath in Primary Bedroom, Main Level Primary
- Basement:Yes
- Basement Description:Daylight, Finished, Walk-Out Access
Heating and cooling
- Cooling:Attic Fan, Central Air, Electric
- Heating:Central, Electric, Natural Gas
- Central air:Yes
Structure and exterior
- Roof:Architectural, Shingle
- Year built:1977
- Lot area:0.41 Acres
- Lot Features:City Lot, Level, Not In Subdivision, Trees
- Architectural Style:Ranch
- Construction Materials:Brick
- Exterior Features:Deck, Front Porch, Porch
- Foundation Description:Basement
- Levels:1 Story
Schools
- High school:Tl Hanna High
- Middle school:Mccants Middle
- Elementary school:Concord Elem
Utilities
- Water:Public
- Sewer:Public Sewer
Finances and disclosures
- Price:$249,900
Features and amenities
- Appliances:Electric Oven, Electric Range, Microwave, Refrigerator
- Amenities:Pull-Down Attic Stairs, Walk-in Closets
Parking
- Parking description:Attached, Garage
- Garage:Yes
- Garage spaces:2
New listings near 2815 Leconte Road
- New
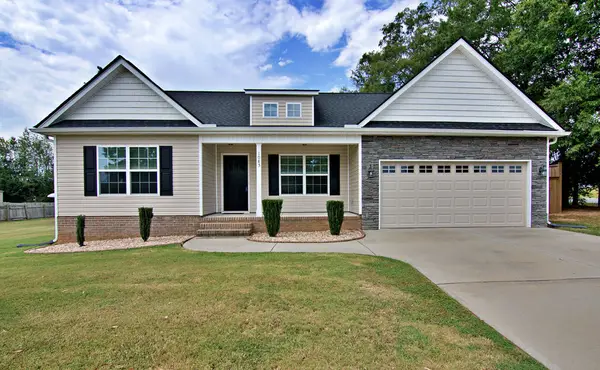 $324,000Active4 beds 2 baths1,905 sq. ft.
1085 Stoneham Circle, Anderson, SC 29626
MLS# 20305291Listed by: WESTERN UPSTATE KELLER WILLIAM - New
 $254,990Active3 beds 3 baths
412 Sweltry Drive, Anderson, SC 29626
MLS# 1601508Listed by: WJH LLC - New
 $479,900Active4 beds 3 baths2,377 sq. ft.
414 Blume Road, Anderson, SC 29625
MLS# 20305290Listed by: REZNIK REAL ESTATE LLC - New
 $264,990Active4 beds 3 baths
105 Bunter Trail, Anderson, SC 29626
MLS# 1601490Listed by: WJH LLC - New
 $266,990Active4 beds 3 baths
408 Sweltry Drive, Anderson, SC 29626
MLS# 1601492Listed by: WJH LLC - Open Sun, 2 to 4pmNew
 $404,900Active3 beds 3 baths
110 Peartree Lane, Anderson, SC 29625
MLS# 20305228Listed by: BLACKSTREAM INTERNATIONAL RE - New
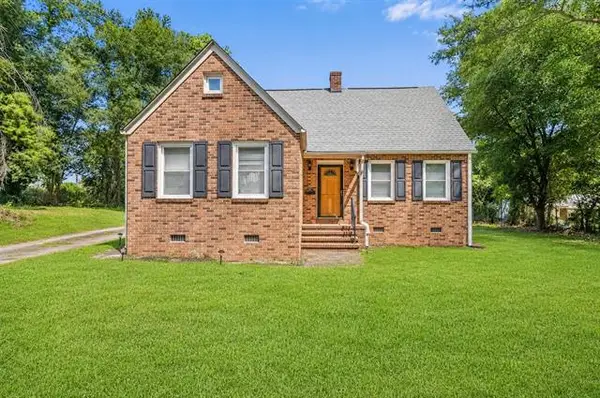 $234,000Active3 beds 2 baths1,600 sq. ft.
105 Pine Lane, Anderson, SC 29621
MLS# 20305285Listed by: COLDWELL BANKER CAINE REAL EST - New
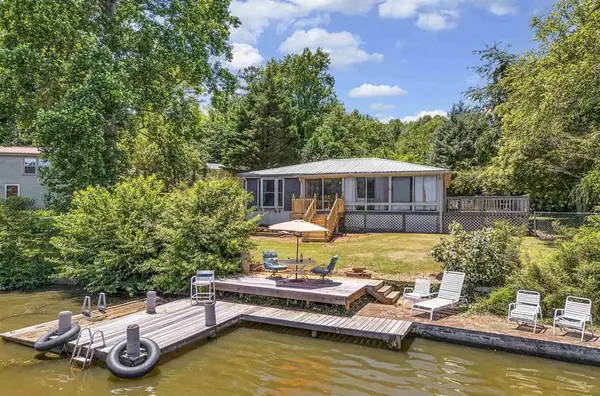 $356,000Active3 beds 3 baths
501 Mcfalls Circle, Anderson, SC 29621
MLS# 20305288Listed by: COLDWELL BANKER CAINE - ANDERSON - New
 $495,000Active4 beds 4 baths2,961 sq. ft.
244 Lyttleton Way, Anderson, SC 29621
MLS# 20304906Listed by: HOWARD HANNA ALLEN TATE - ANDERSON NORTH - New
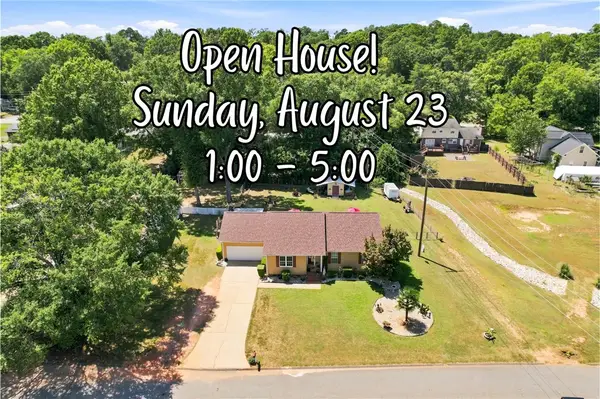 $339,000Active3 beds 2 baths1,625 sq. ft.
1009 Willow Run Road, Anderson, SC 29621
MLS# 20305212Listed by: CASEY GROUP REAL ESTATE - ANDERSON


Protect your home and budget from life's surprises with an Assurant Home Warranty, backed by a partner that supports you through every step of homeownership. Explore Plans.
© 2026 Better Homes and Gardens Real Estate LLC. An Anywhere Real Estate company. All rights reserved. Better Homes and Gardens® Real Estate is a registered trademark owned by Meredith Operations Corporation, licensed to Better Homes and Gardens Real Estate LLC and used with permission. Better Homes and Gardens Real Estate LLC fully supports the principles of the Fair Housing Act and the Equal Opportunity Act. Listing information is deemed reliable but is not guaranteed accurate.
Each office is independently owned and operated.
Any services or products provided by third parties are not provided by, affiliated with or related to Better Homes and Gardens Real Estate LLC, or its affiliated companies.