
306 Woodfern Circle, Anderson, SC 29625
Local realty services provided by:Better Homes and Gardens Real Estate Medley
306 Woodfern Circle,Anderson, SC 29625
$285,000
- 3 Beds
- 2 Baths
- - sq. ft.
- Single family
- Active
Listed by: sheila newton team
Office: howard hanna allen tate - anderson north
MLS#:20305293
Source:SC_AAR
Price summary
- Price:$285,000
About this home
Welcome to 306 Woodfern Cir in Anderson! This beautifully updated 3-bedroom, 2-bath home offers a fantastic combination of comfort, functionality, and convenience, just minutes from I-85, Clemson Blvd, shopping, dining, and Lake Hartwell access. The updated kitchen features abundant cabinetry, generous counter space, and stainless steel appliances. The home offers both a formal living room and dining room, plus a comfortable family room with a fireplace, providing plenty of space for everyday living and entertaining. The spacious primary suite features hardwood floors and a private full bath. Outside, the fully fenced backyard is perfect for relaxing or entertaining, with a patio and outdoor fireplace. A storage building with electricity provides additional workspace or storage, while the attached 2-car carport includes an additional storage room. Security cameras are already installed, and two TV monitors will convey with the home. With a convenient location and plenty of indoor and outdoor living space, this is a home you won't want to miss!...
Contact an agent
Home facts
- Year built:1980
- Subdivision & Development:Stonewall Woods
- Listing ID #:20305293
- Added:42 day(s) ago
- Updated:October 02, 2026 at 11:04 PM
Rooms and interior
- Bedrooms:3
- Total bathrooms:2
- Full bathrooms:2
- Flooring:Hardwood, Laminate
- Bathrooms Description:Bath in Primary Bedroom, Shower Only, Walk-In Shower
- Kitchen Description:Dishwasher, Electric Oven, Electric Range, Microwave
- Bedroom Description:Bath in Primary Bedroom, Main Level Primary
- Basement:Yes
- Basement Description:Crawl Space
Heating and cooling
- Cooling:Central Air, Gas
- Heating:Central, Gas
- Central air:Yes
Structure and exterior
- Roof:Architectural, Shingle
- Year built:1980
- Lot area:0.5 Acres
- Lot Features:City Lot, Subdivision
- Architectural Style:Ranch
- Construction Materials:Brick
- Exterior Features:Fence, Front Porch, Outdoor Kitchen, Patio, Paved Driveway, Porch
- Foundation Description:Crawl Space
- Levels:1 Story
Schools
- High school:Westside High
- Middle school:Robert Anderson Middle
- Elementary school:Whitehall Elem
Utilities
- Water:Public
- Sewer:Septic Tank
Finances and disclosures
- Price:$285,000
Features and amenities
- Appliances:Dishwasher, Electric Oven, Electric Range, Gas Water Heater, Microwave
- Amenities:Blinds, Ceiling Fans, Granite Counters, Pull-Down Attic Stairs, Security System Owned, Smooth Ceilings
Parking
- Parking description:Attached Carport, Driveway, Paved Driveway
- Garage:Yes
- Garage spaces:2
New listings near 306 Woodfern Circle
- New
 $909,113Active50.02 Acres
00 S Mcduffie St Ext Street, Anderson, SC 29624
MLS# 20306893Listed by: BHHS C DAN JOYNER - ANDERSON - New
 $1,499,900Active6 beds 5 baths4,440 sq. ft.
00 Chestnut Lane #Lot 3, Anderson, SC 29625
MLS# 20306900Listed by: LAKE HARTWELL PROPERTIES - New
 $463,005Active13.85 Acres
00 Abbeville Highway, Anderson, SC 29624
MLS# 20306901Listed by: BHHS C DAN JOYNER - ANDERSON - Open Sat, 2 to 4pmNew
 $439,000Active3 beds 2 baths1,978 sq. ft.
503 Little John Trail, Anderson, SC 29621
MLS# 20306808Listed by: WESTERN UPSTATE KELLER WILLIAM - New
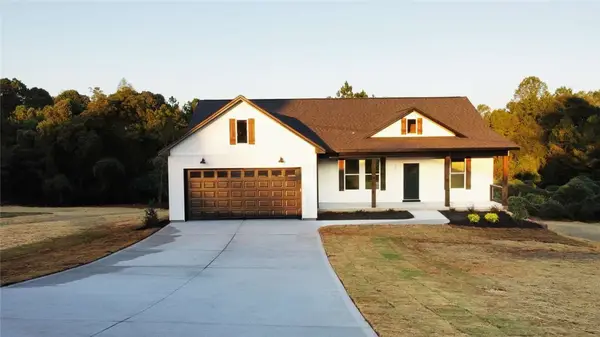 $335,000Active3 beds 2 baths1,511 sq. ft.
103 Lois Drive, Anderson, SC 29624
MLS# 20306903Listed by: CHOSEN REALTY, LLC - New
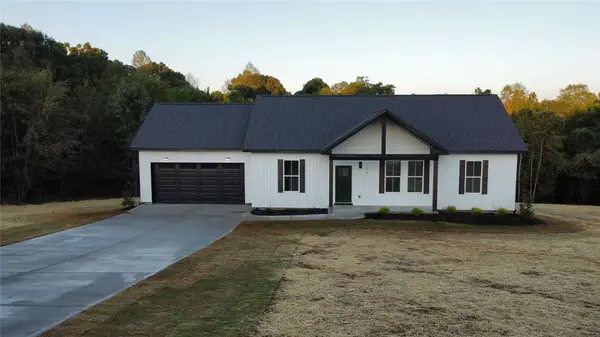 $315,000Active3 beds 2 baths1,311 sq. ft.
101 Lois Drive, Anderson, SC 29624
MLS# 20306895Listed by: CHOSEN REALTY, LLC  $545,000Pending3 beds 3 baths2,332 sq. ft.
106 Newington Circle, Anderson, SC 29621
MLS# 20306883Listed by: JW MARTIN REAL ESTATE- New
 $199,000Active4 beds 4 baths
325 Lookover Drive, Anderson, SC 29621
MLS# 20306889Listed by: ADLY GROUP REALTY - New
 $69,900Active1 beds 1 baths
303 W Mauldin Street, Anderson, SC 29625
MLS# 20306814Listed by: DELTA REAL ESTATE, LLC - Open Sat, 1 to 4pmNew
 $329,900Active4 beds 3 baths
805 Honeylocust Lane, Anderson, SC 29625
MLS# 1605542Listed by: SM SOUTH CAROLINA BROKERAGE, L


Protect your home and budget from life's surprises with an Assurant Home Warranty, backed by a partner that supports you through every step of homeownership. Explore Plans.
© 2026 Better Homes and Gardens Real Estate LLC. An Anywhere Real Estate company. All rights reserved. Better Homes and Gardens® Real Estate is a registered trademark owned by Meredith Operations Corporation, licensed to Better Homes and Gardens Real Estate LLC and used with permission. Better Homes and Gardens Real Estate LLC fully supports the principles of the Fair Housing Act and the Equal Opportunity Act. Listing information is deemed reliable but is not guaranteed accurate.
Each office is independently owned and operated.
Any services or products provided by third parties are not provided by, affiliated with or related to Better Homes and Gardens Real Estate LLC, or its affiliated companies.