
31 Ravencrest Drive, Anderson, SC 29621
Local realty services provided by:Better Homes and Gardens Real Estate Medley
31 Ravencrest Drive,Anderson, SC 29621
$1,950
- 3 Beds
- 3 Baths
- 2,487 sq. ft.
- Single family
- Active
Listed by: at home associates
Office: bhhs c dan joyner - anderson
MLS#:20306261
Source:SC_AAR
Price summary
- Price:$1,950
- Price per sq. ft.:$0.78
About this home
This well-maintained 3-bedroom, 2.5-bath RENTAL home offers a comfortable two-story layout with defined spaces for everyday living and entertaining. The main level features a welcoming formal dining room, living room, a well-equipped kitchen, and conveniently located powder room. The kitchen includes a refrigerator, range, microwave, and dishwasher with plentiful countertop space for cooking, hosting or entertaining around the island. Upstairs, the private primary bedroom is in addition to two guest bedrooms with full hall bathroom and an open loft that provides flexible space for a home office, playroom, media area, or second living room. A dedicated laundry room with a recently installed washer and dryer adds to the home’s everyday convenience. An attached two-car garage and paved driveway provide ample parking and additional storage. With generous living space, a flexible upstairs loft, and essential appliances included, this home is ready for its next residents. Schedule your private showing today! RENTAL CRITERIA: Maximum occupancy of five. Minimum credit score of 650. Co-signers must have a minimum credit score of 700. A $30 monthly Resident Benefit Package and a $50 lease-preparation fee for approved applicants apply. Pets are permitted subject to approval and applicable fees. Housing vouchers are not accepted....
Contact an agent
Home facts
- Year built:2016
- Subdivision & Development:Midway Ridge
- Listing ID #:20306261
- Added:1 day(s) ago
- Updated:September 17, 2026 at 11:02 PM
Rooms and interior
- Bedrooms:3
- Total bathrooms:3
- Full bathrooms:2
- Half bathrooms:1
- Flooring:Carpet, Vinyl
- Bathrooms Description:Bath in Primary Bedroom, Tub/Shower
- Kitchen Description:Dishwasher, Disposal, Electric Oven, Electric Range, Microwave, Refrigerator, Smooth Cooktop
- Bedroom Description:Bath in Primary Bedroom, Upper Level Primary
- Basement:Yes
- Living area:2,487 sq. ft.
Heating and cooling
- Cooling:Central Air, Electric
- Heating:Central, Electric
- Central air:Yes
Structure and exterior
- Roof:Architectural, Shingle
- Year built:2016
- Building area:2,487 sq. ft.
- Lot area:0.35 Acres
- Lot Features:Outside City Limits, Subdivision, Trees
- Architectural Style:Traditional
- Construction Materials:Brick, Vinyl Siding
- Exterior Features:Front Porch, Patio, Porch
- Foundation Description:Slab
- Levels:2 Story
Schools
- High school:Tl Hanna High
- Middle school:Mccants Middle
- Elementary school:Midway Elem
Utilities
- Water:Public
- Sewer:Public Sewer
Finances and disclosures
- Price:$1,950
- Price per sq. ft.:$0.78
Features and amenities
- Appliances:Dishwasher, Disposal, Dryer, Electric Oven, Electric Range, Electric Water Heater, Microwave, Refrigerator, Smooth Cooktop, Washer
- Laundry features:Dryer, Electric Dryer Hookup, Washer, Washer Hookup
- Amenities:Blinds, Cathedral Ceilings, Ceiling Fans, Insulated Windows, Laminate Countertop, Loft, Smoke Detectors, Smooth Ceilings, Vinyl Windows, Walk-in Closets
Parking
- Parking description:Attached, Driveway, Garage, Garage Door Opener
- Garage:Yes
- Garage spaces:2
New listings near 31 Ravencrest Drive
- New
 $208,900Active3 beds 2 baths1,560 sq. ft.
107 Cody Court, Anderson, SC 29626
MLS# 20306289Listed by: LOKATION REAL ESTATE LLC - New
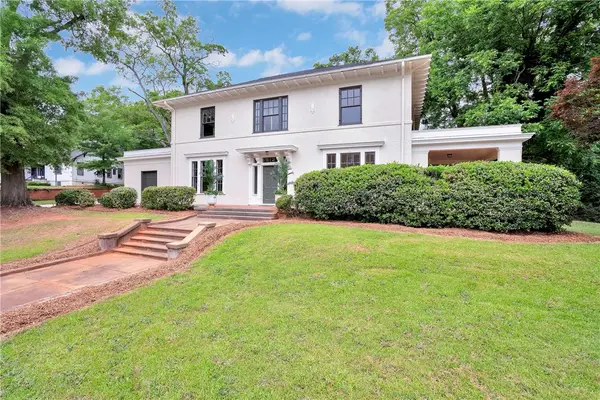 $499,900Active4 beds 3 baths4,430 sq. ft.
812 W Whitner Street, Anderson, SC 29624
MLS# 20306318Listed by: COLDWELL BANKER CAINE/WILLIAMS  $203,990Pending4 beds 3 baths
243 Islay Way, Anderson, SC 29621
MLS# 1604085Listed by: DRB GROUP SOUTH CAROLINA, LLC- New
 $355,000Active3 beds 3 baths
19 Fawn Hill Drive, Anderson, SC 29621
MLS# 1604087Listed by: BHHS C DAN JOYNER - MIDTOWN - New
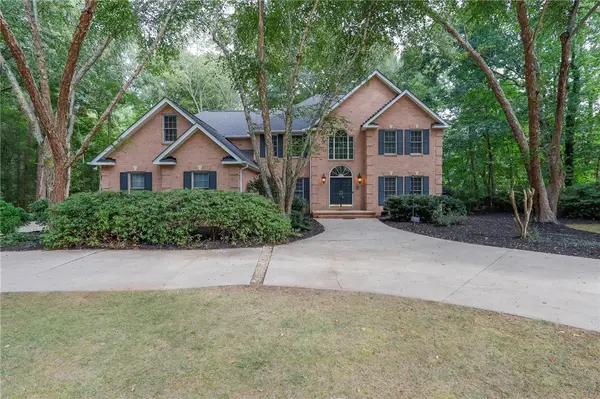 $720,000Active4 beds 4 baths3,755 sq. ft.
1104 Thornehill Drive, Anderson, SC 29621
MLS# 20305958Listed by: WESTERN UPSTATE KELLER WILLIAM  $480,990Pending5 beds 4 baths
135 Beaverdam Creek Drive, Anderson, SC 29621
MLS# 1604042Listed by: DRB GROUP SOUTH CAROLINA, LLC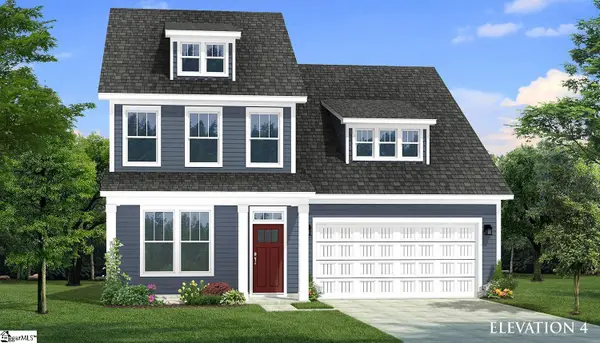 $458,990Pending6 beds 5 baths
126 Beaverdam Creek Drive, Anderson, SC 29621
MLS# 1604051Listed by: DRB GROUP SOUTH CAROLINA, LLC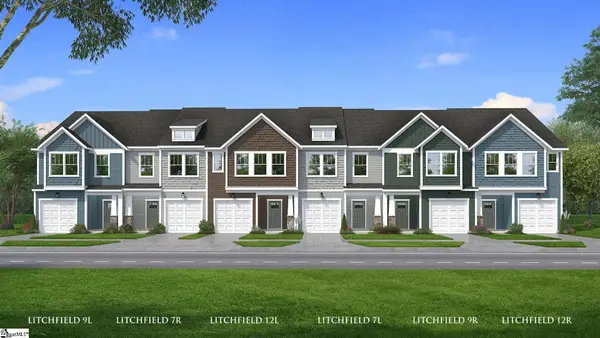 $257,990Pending3 beds 3 baths
222 Silo Ridge Drive, Anderson, SC 29621
MLS# 1604056Listed by: DRB GROUP SOUTH CAROLINA, LLC- New
 $306,000Active4 beds 3 baths
19 Rivanna Drive, Anderson, SC 29625
MLS# 1604045Listed by: OPENDOOR BROKERAGE - New
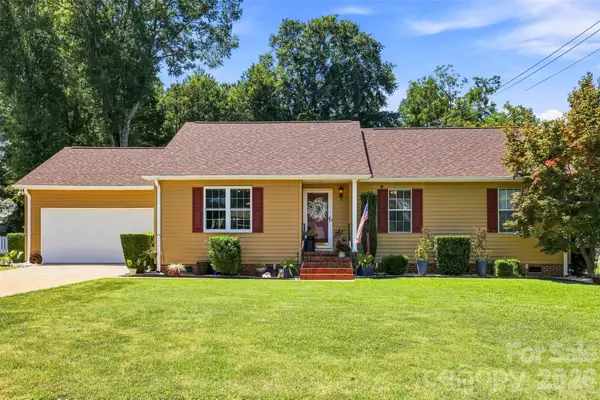 $339,000Active3 beds 2 baths1,625 sq. ft.
1009 Willow Run Road, Anderson, SC 29621
MLS# 4425830Listed by: CASEY GROUP REAL ESTATE NC LLC


Protect your home and budget from life's surprises with an Assurant Home Warranty, backed by a partner that supports you through every step of homeownership. Explore Plans.
© 2026 Better Homes and Gardens Real Estate LLC. An Anywhere Real Estate company. All rights reserved. Better Homes and Gardens® Real Estate is a registered trademark owned by Meredith Operations Corporation, licensed to Better Homes and Gardens Real Estate LLC and used with permission. Better Homes and Gardens Real Estate LLC fully supports the principles of the Fair Housing Act and the Equal Opportunity Act. Listing information is deemed reliable but is not guaranteed accurate.
Each office is independently owned and operated.
Any services or products provided by third parties are not provided by, affiliated with or related to Better Homes and Gardens Real Estate LLC, or its affiliated companies.