
3131 Owens Mills Drive, Anderson, SC 29624
Local realty services provided by:Better Homes and Gardens Real Estate Palmetto
3131 Owens Mills Drive,Anderson, SC 29624
$259,000
- 3 Beds
- 2 Baths
- - sq. ft.
- Single family
- Active
Listed by: lisa hayden
Office: exp realty llc.
MLS#:1588870
Source:SC_GGAR
Price summary
- Price:$259,000
About this home
BUILT BY A LOCAL BUILDER!!! USDA ELIGIBLE!! Make this great home yours! This property offers a tranquil residential setting, providing a harmonious blend of peaceful living and accessibility to local amenities. The welcoming entrance leads into an interior where functionality meets style. Wood flooring extends through the main living areas, adding warmth and elegance. This home boasts an open-concept living space seamlessly integrating a bright, modern kitchen with granite countertops and a suite of appliances including refrigerator, dishwasher, built-in microwave, and an electric range/oven. The primary suite provides a luxurious en-suite bathroom featuring dual vanities with granite countertop, a spacious walk-in shower and walk-in closet. Outdoor living is equally impressive with a spacious yard and a covered patio, perfect for relaxation or entertaining guests. This home truly offers a lifestyle of comfort and convenience. *** This home was built by a local builder, Apex Development. ***...
Contact an agent
Home facts
- Year built:2024
- Listing ID #:1588870
- Added:80 day(s) ago
- Updated:July 09, 2026 at 12:30 PM
Rooms and interior
- Bedrooms:3
- Total bathrooms:2
- Full bathrooms:2
- Flooring:Laminate
- Kitchen Description:Dishwasher, Microwave, Refrigerator
Heating and cooling
- Cooling:Electric
- Heating:Electric
Structure and exterior
- Roof:Architectural
- Year built:2024
- Lot Features:1/2 Acre or Less, Few Trees
- Architectural Style:Craftsman
- Construction Materials:Vinyl Siding
- Exterior Features:Patio
- Foundation Description:Slab
- Levels:1 Story
Schools
- High school:T. L. Hanna
- Middle school:McCants
- Elementary school:Varennes
Utilities
- Water:Public
- Sewer:Public Sewer
Finances and disclosures
- Price:$259,000
- Tax amount:$1,344
Features and amenities
- Appliances:Dishwasher, Electric Oven, Electric Water Heater, Microwave, Refrigerator
- Laundry features:1st Floor, Electric Dryer Hookup, Laundry Room
- Amenities:int_feat_Ceiling Fan(s), int_feat_Ceiling Smooth, int_feat_Granite Counters, int_feat_High Ceilings, int_feat_Open Floorplan, int_feat_Pantry, int_feat_Split Floor Plan, int_feat_Tray Ceiling(s), int_feat_Walk-In Closet(s)
Parking
- Total parking spaces:2
- Parking description:Attached, Concrete
- Garage:Yes
- Garage spaces:2
New listings near 3131 Owens Mills Drive
- New
 $689,000Active5 beds 3 baths2,707 sq. ft.
148 Traywick Drive, Anderson, SC 29621
MLS# 20303389Listed by: ALL STAR COMPANY - New
 $324,800Active5 beds 3 baths4,008 sq. ft.
111 Shore Line Drive, Anderson, SC 29626
MLS# 20303408Listed by: BHHS C DAN JOYNER - ANDERSON - New
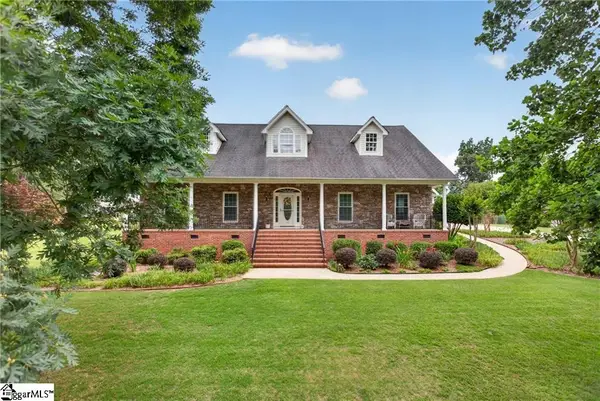 $550,000Active4 beds 4 baths
534 Broadwater Circle, Anderson, SC 29626
MLS# 1597234Listed by: WESTERN UPSTATE KELLER WILLIAM - New
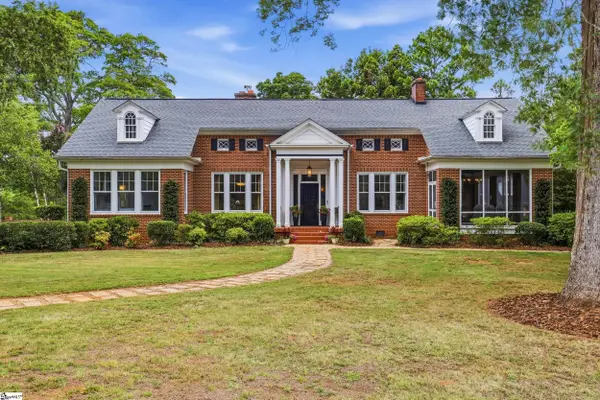 $725,000Active4 beds 4 baths
1007 E Calhoun Street, Anderson, SC 29621
MLS# 1597216Listed by: KELLER WILLIAMS DRIVE - New
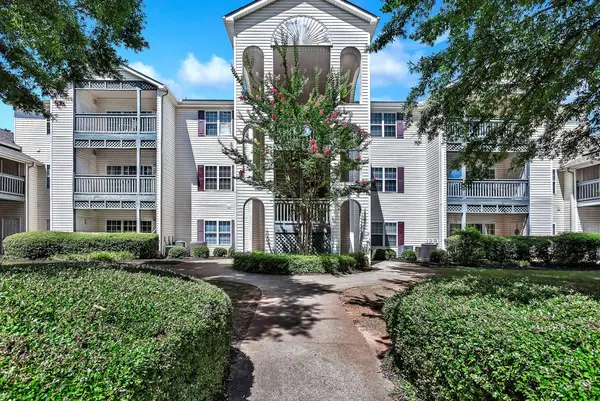 $179,900Active2 beds 2 baths
160 Wexford Drive #202, Anderson, SC 29621
MLS# 20303597Listed by: BHHS C DAN JOYNER - ANDERSON - New
 $219,500Active2 beds 2 baths
128 Midway Drive, Anderson, SC 29625
MLS# 1597178Listed by: BLUEFIELD REALTY GROUP - New
 $285,000Active3 beds 2 baths
101 Hurst Avenue, Anderson, SC 29625
MLS# 1597163Listed by: EXP REALTY - CLEVER PEOPLE - New
 $189,000Active3 beds 2 baths
1208 W Whitner Street, Anderson, SC 29624
MLS# 20303618Listed by: FOUNDERS REAL ESTATE LLC - New
 $475,000Active3 beds 3 baths2,150 sq. ft.
1 Oakridge Court, Anderson, SC 29621
MLS# 20303645Listed by: BHHS C DAN JOYNER - ANDERSON - New
 $220,000Active2 beds 2 baths
2429 Annandale Drive, Anderson, SC 29621
MLS# 1597153Listed by: CAROLINA PROPERTIES


Protect your home and budget from life's surprises with an Assurant Home Warranty, backed by a partner that supports you through every step of homeownership. Explore Plans.
© 2026 Better Homes and Gardens Real Estate LLC. An Anywhere Real Estate company. All rights reserved. Better Homes and Gardens® Real Estate is a registered trademark owned by Meredith Operations Corporation, licensed to Better Homes and Gardens Real Estate LLC and used with permission. Better Homes and Gardens Real Estate LLC fully supports the principles of the Fair Housing Act and the Equal Opportunity Act. Listing information is deemed reliable but is not guaranteed accurate.
Each office is independently owned and operated.
Any services or products provided by third parties are not provided by, affiliated with or related to Better Homes and Gardens Real Estate LLC, or its affiliated companies.