
337 Cherry Drive, Anderson, SC 29625
Local realty services provided by:Better Homes and Gardens Real Estate Medley
337 Cherry Drive,Anderson, SC 29625
$264,900
- 3 Beds
- 2 Baths
- 1,350 sq. ft.
- Single family
- Active
Listed by: tim toates
Office: bhhs c dan joyner - office a
MLS#:20304643
Source:SC_AAR
Price summary
- Price:$264,900
- Price per sq. ft.:$196.22
About this home
Land. Garage space. No HOA. Lake Hartwell just minutes away. If those are on your wish list, you'll want to see 337 Cherry Drive. Welcome to this well-maintained 3-bedroom, 2-bath home offering approximately 1,400 square feet on a nearly one-acre fenced lot in a quiet Anderson neighborhood. It's not often you find this much outdoor space, a detached garage, and this convenient of a location for just $264,900. The oversized three-bay detached garage offers endless possibilities for storing boats, ATVs, extra vehicles, tools, or creating the workshop you've always wanted. With no HOA, you'll have the freedom to truly enjoy your property. The owners have completed numerous updates, including anew HVAC (2024), roof (2021), water heater (2026), septic inspection and pumping (2024), new flooring and trim in the kitchen and laundry room, updated light fixtures, new bathroom faucets and mirrors, and two new garage doors, giving buyers peace of mind for years to come. Outside, you'll love the spacious fenced yard with mature pecan trees, a chicken coop, dog run, and plenty of room for gardening, entertaining, or simply enjoying the privacy of nearly an acre. You're less than five minutes from multiple Lake Hartwell access areas, including Green Pond Landing, home of the Bassmaster Classic, while also being just 10–15 minutes from Clemson, Pendleton, and Downtown Anderson, and only 40minutes to Downtown Greenville. If you've been searching for an affordable home with land, storage, updates, and an unbeatable location near Lake Hartwell, 337 Cherry Drive is one you won't want to miss. Schedule your showing today!...
Contact an agent
Home facts
- Listing ID #:20304643
- Added:30 day(s) ago
- Updated:August 27, 2026 at 02:38 PM
Rooms and interior
- Bedrooms:3
- Total bathrooms:2
- Full bathrooms:2
- Rooms Total:7
- Flooring:Carpet, Luxury Vinyl Plank
- Bathrooms Description:Bath in Primary Bedroom
- Kitchen Description:Electric Oven, Electric Range, Smooth Cooktop
- Bedroom Description:Bath in Primary Bedroom
- Basement:Yes
- Basement Description:Crawl Space
- Living area:1,350 sq. ft.
Heating and cooling
- Cooling:Central Air, Electric, Forced Air
- Heating:Central, Electric
- Central air:Yes
Structure and exterior
- Roof:Architectural, Shingle
- Building area:1,350 sq. ft.
- Lot area:0.92 Acres
- Lot Features:Not In Subdivision, Outside City Limits
- Architectural Style:Ranch
- Construction Materials:Vinyl Siding
- Exterior Features:Deck, Front Porch, Porch
- Foundation Description:Crawl Space
- Levels:1 Story
Schools
- High school:Westside High
- Middle school:Robert Anderson Middle
- Elementary school:New Prospect El
Utilities
- Water:Public
- Sewer:Septic Tank
Finances and disclosures
- Price:$264,900
- Price per sq. ft.:$196.22
- Tax amount:$955 (2025)
Features and amenities
- Appliances:Electric Oven, Electric Range, Smooth Cooktop
- Amenities:Cathedral Ceilings, Laminate Countertop, Pull-Down Attic Stairs
Parking
- Parking description:Detached, Garage
- Garage:Yes
- Garage spaces:3
New listings near 337 Cherry Drive
- New
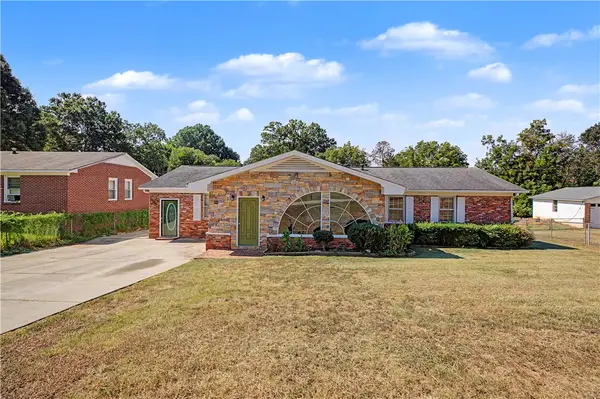 $245,000Active3 beds 2 baths1,800 sq. ft.
803 Gordon Street, Anderson, SC 29626
MLS# 20305855Listed by: RE/MAX EXECUTIVE - New
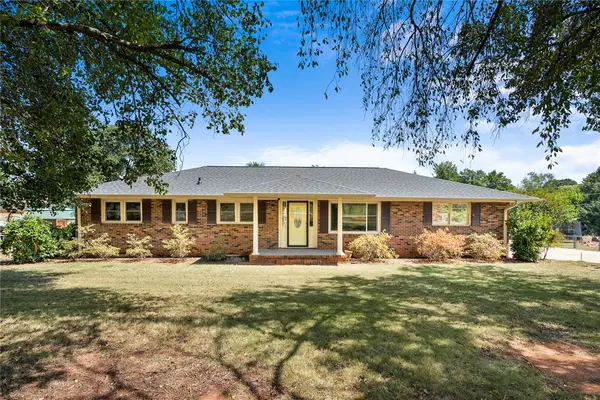 $235,000Active3 beds 2 baths1,406 sq. ft.
201 Meadowbrook Drive, Anderson, SC 29626
MLS# 20305872Listed by: EXP REALTY LLC - New
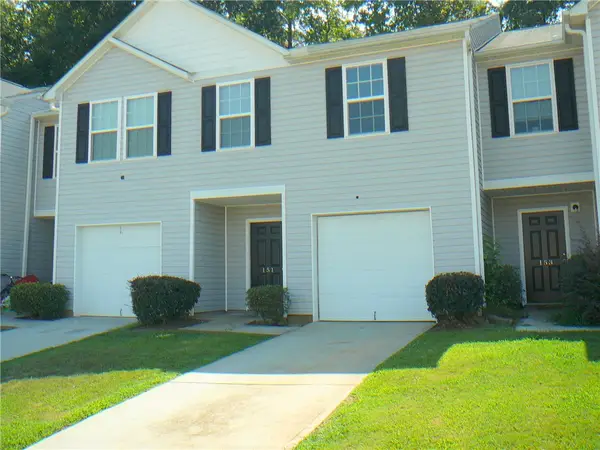 $198,000Active3 beds 3 baths
151 Evonshire Boulevard, Anderson, SC 29621
MLS# 20305874Listed by: JOEY BROWN REAL ESTATE - New
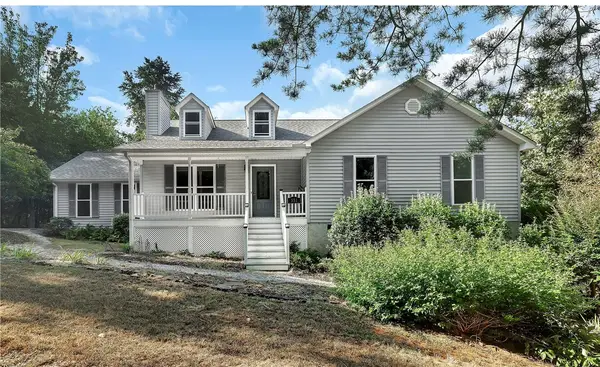 $460,000Active3 beds 2 baths
351 Peninsula Drive, Anderson, SC 29626
MLS# 20305467Listed by: BUYHARTWELLLAKE, LLC - New
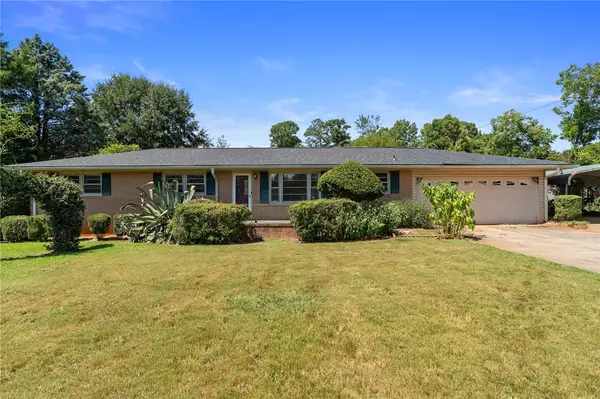 $206,500Active3 beds 2 baths1,600 sq. ft.
505 Winfield Drive, Anderson, SC 29624
MLS# 20305718Listed by: BHHS C DAN JOYNER - ANDERSON - New
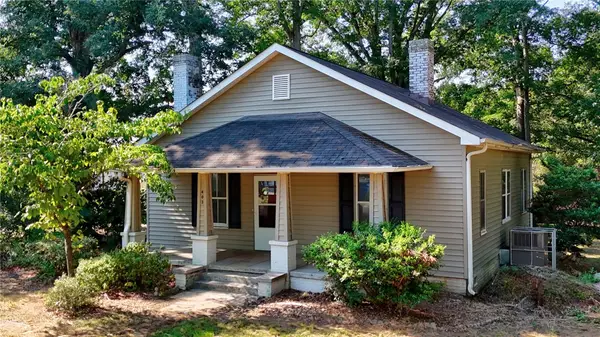 $189,900Active3 beds 2 baths1,390 sq. ft.
403 Lewis Street, Anderson, SC 29624
MLS# 20305869Listed by: JW MARTIN REAL ESTATE - New
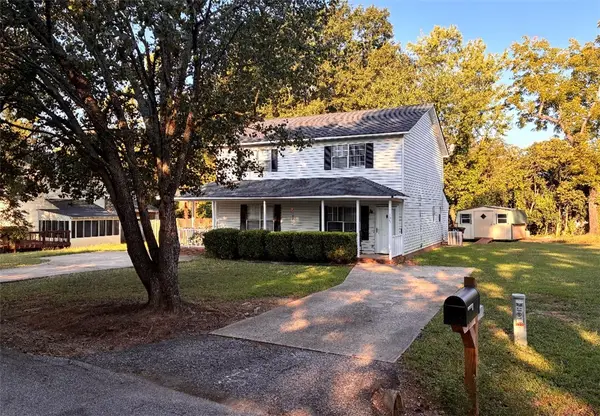 $154,900Active2 beds 2 baths1,050 sq. ft.
105 Paul Revere Trail, Anderson, SC 29621
MLS# 20305860Listed by: MAGNOLIA RENTAL PROP MANAGEMENT - New
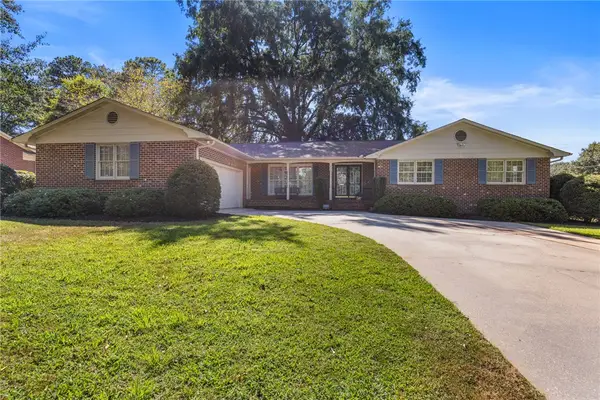 $315,000Active3 beds 2 baths2,222 sq. ft.
711 Woodfield Drive, Anderson, SC 29621
MLS# 20305819Listed by: BHHS C DAN JOYNER - WOODRUFF RD - New
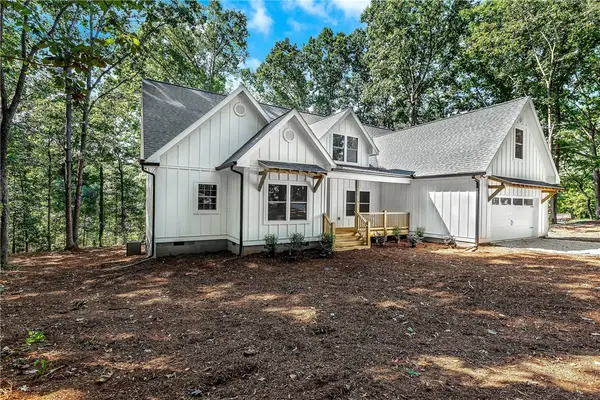 $1,079,000Active4 beds 3 baths
309 Kari Lane, Anderson, SC 29626
MLS# 20305339Listed by: BUYHARTWELLLAKE, LLC - New
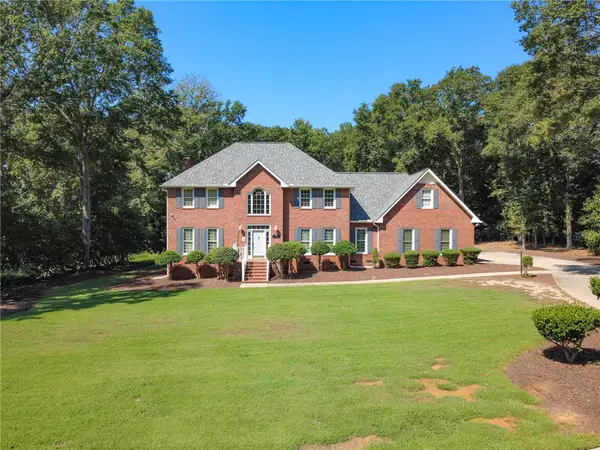 $649,900Active4 beds 3 baths4,100 sq. ft.
1117 Thornehill Drive, Anderson, SC 29621
MLS# 20305743Listed by: HOWARD HANNA ALLEN TATE/PINE TO PALM REALTY


Protect your home and budget from life's surprises with an Assurant Home Warranty, backed by a partner that supports you through every step of homeownership. Explore Plans.
© 2026 Better Homes and Gardens Real Estate LLC. An Anywhere Real Estate company. All rights reserved. Better Homes and Gardens® Real Estate is a registered trademark owned by Meredith Operations Corporation, licensed to Better Homes and Gardens Real Estate LLC and used with permission. Better Homes and Gardens Real Estate LLC fully supports the principles of the Fair Housing Act and the Equal Opportunity Act. Listing information is deemed reliable but is not guaranteed accurate.
Each office is independently owned and operated.
Any services or products provided by third parties are not provided by, affiliated with or related to Better Homes and Gardens Real Estate LLC, or its affiliated companies.