
410 Sweltry Drive, Anderson, SC 29626
Local realty services provided by:Better Homes and Gardens Real Estate Young & Company
410 Sweltry Drive,Anderson, SC 29626
$279,990
- 4 Beds
- 3 Baths
- - sq. ft.
- Single family
- Active
Listed by: julie mercer
Office: wjh llc.
MLS#:1601611
Source:SC_GGAR
Price summary
- Price:$279,990
- Monthly HOA dues:$29.17
About this home
Welcome to your dream home in the Shockley Bend. Discover the stunning Berkshire Plan, a new 2-story home. This modern residence features a spacious open-concept design that seamlessly integrates a gourmet kitchen with the Great Room and dining area. The kitchen boasts refined cabinetry, quartz countertops, and stainless steel appliances, including an electric smooth-top range, dishwasher, and over-the-range microwave—ideal for culinary enthusiasts. The first floor also includes a chic powder room for guests. Upstairs, enjoy generously sized bedrooms with ample closet space and a primary suite with a private bath and expansive walk-in closet. Additional highlights include a second-floor walk-in laundry room and a 2-car garage. Energy-efficient Low-E insulated dual-pane windows and a one-year limited home warranty ensure comfort and peace of mind.
Contact an agent
Home facts
- Subdivision & Development:Other
- Listing ID #:1601611
- Added:1 day(s) ago
- Updated:August 22, 2026 at 02:57 PM
Rooms and interior
- Bedrooms:4
- Total bathrooms:3
- Full bathrooms:2
- Half bathrooms:1
- Flooring:Carpet, Vinyl
- Kitchen Description:Dishwasher, Microwave
Heating and cooling
- Cooling:Electric
- Heating:Electric
- Central air:Yes
Structure and exterior
- Roof:Composition
- Lot Features:1/2 Acre or Less
- Architectural Style:Traditional
- Construction Materials:Vinyl Siding
- Foundation Description:Slab
- Levels:2 Story
Schools
- High school:Westside
- Middle school:Robert Anderson
- Elementary school:Homeland Park
Utilities
- Water:Public
- Sewer:Public Sewer
Finances and disclosures
- Price:$279,990
Features and amenities
- Appliances:Dishwasher, Electric Water Heater, Free-Standing Electric Range, Microwave
- Laundry features:2nd Floor, Electric Dryer Hookup, Walk-in, Washer Hookup
- Amenities:int_feat_Countertops Quartz, int_feat_Open Floorplan, int_feat_Pantry, int_feat_Walk-In Closet(s)
Parking
- Total parking spaces:2
- Parking description:Attached, Concrete
- Garage:Yes
- Garage spaces:2
New listings near 410 Sweltry Drive
- New
 $365,000Active3 beds 2 baths2,000 sq. ft.
2019 Avant Circle, Anderson, SC 29625
MLS# 20305300Listed by: EXP REALTY LLC - New
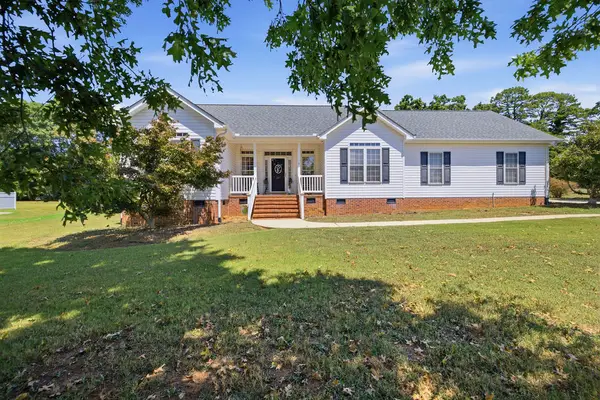 $350,000Active3 beds 2 baths1,640 sq. ft.
107 Saddle Brook, Anderson, SC 29625
MLS# 20305326Listed by: ADLY GROUP REALTY - New
 $264,900Active3 beds 2 baths1,858 sq. ft.
2807 Bellview Road, Anderson, SC 29621
MLS# 20304953Listed by: EXP REALTY LLC - New
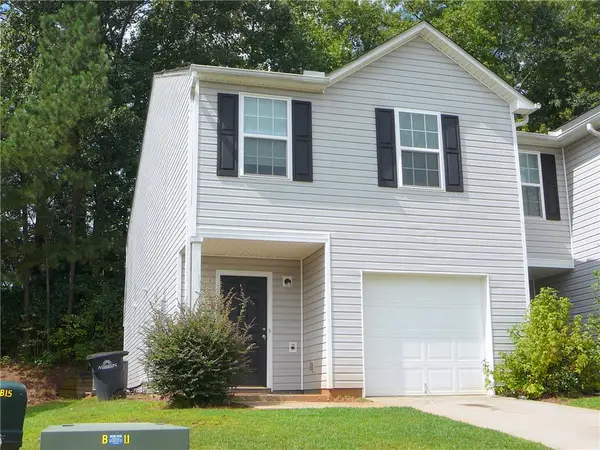 $198,000Active3 beds 3 baths1,813 sq. ft.
133 Evonshire Boulevard, Anderson, SC 29621
MLS# 20305323Listed by: JOEY BROWN REAL ESTATE - New
 $240,000Active3 beds 2 baths
1503 Belhaven Road, Anderson, SC 29621
MLS# 1601624Listed by: BHHS C DAN JOYNER - MIDTOWN - New
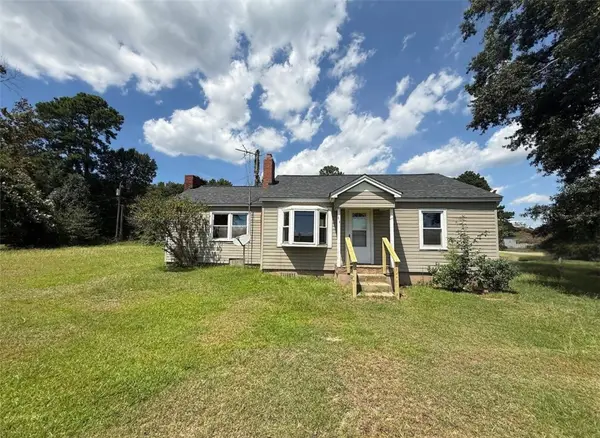 $139,900Active3 beds 1 baths1,189 sq. ft.
215 True Temper Road, Anderson, SC 29624
MLS# 20305315Listed by: VYLLA HOME - New
 $249,990Active3 beds 3 baths
406 Sweltry Drive, Anderson, SC 29626
MLS# 1601613Listed by: WJH LLC - New
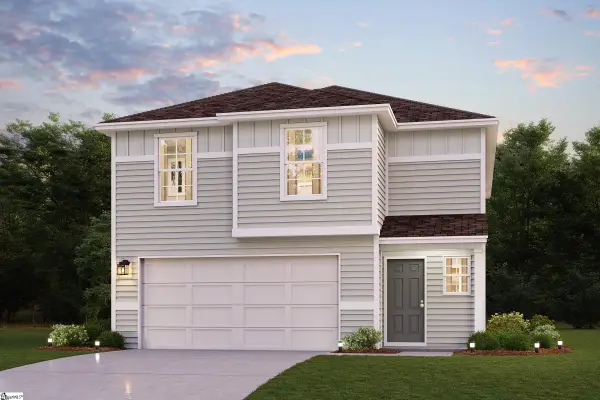 $281,990Active4 beds 3 baths
404 Sweltry Drive, Anderson, SC 29626
MLS# 1601614Listed by: WJH LLC - New
 $254,990Active3 beds 3 baths
402 Sweltry Drive, Anderson, SC 29626
MLS# 1601615Listed by: WJH LLC


Protect your home and budget from life's surprises with an Assurant Home Warranty, backed by a partner that supports you through every step of homeownership. Explore Plans.
© 2026 Better Homes and Gardens Real Estate LLC. An Anywhere Real Estate company. All rights reserved. Better Homes and Gardens® Real Estate is a registered trademark owned by Meredith Operations Corporation, licensed to Better Homes and Gardens Real Estate LLC and used with permission. Better Homes and Gardens Real Estate LLC fully supports the principles of the Fair Housing Act and the Equal Opportunity Act. Listing information is deemed reliable but is not guaranteed accurate.
Each office is independently owned and operated.
Any services or products provided by third parties are not provided by, affiliated with or related to Better Homes and Gardens Real Estate LLC, or its affiliated companies.