
429 Gibson Road, Anderson, SC 29625
Local realty services provided by:Better Homes and Gardens Real Estate Medley
429 Gibson Road,Anderson, SC 29625
$229,900
- 4 Beds
- 2 Baths
- 1,821 sq. ft.
- Mobile / Manufactured
- Active
Listed by: jennifer welcher
Office: western upstate keller william
MLS#:20305604
Source:SC_AAR
Price summary
- Price:$229,900
- Price per sq. ft.:$126.25
About this home
This 4-bedroom, 2-bath home offers an impressive outdoor setting! Nearly an acre, a fully fenced yard, and plenty of room to spread out!
The open main living area features beautiful flooring and plenty of natural light. The kitchen showcases white shaker-style cabinetry, a large island with seating, pendant lighting, and generous cabinet space. The dining area sits just off the kitchen for easy everyday meals.
A spacious second den provides plenty of flexible space to create a home office, media room, hobby space, or additional gathering area. The primary bedroom features a walk-in closet plus a private bathroom with a double vanity and walk-in shower. Three additional bedrooms provide flexibility for family, guests, or other needs. The separate laundry room adds convenience.
Outside is where this property really shines. The .87-acre lot is fully fenced and surrounded by mature trees for a wonderful sense of privacy. Established landscaping, colorful plantings, stone accents, and brick pathways add character throughout the yard. A dedicated fire-pit area creates a natural gathering spot for cool evenings. The backyard also includes a detached outbuilding, providing plenty of room for storage, tools, lawn equipment, or hobbies.
Located just 10 miles from downtown Anderson and approximately 30 miles from downtown Greenville, you'll enjoy a quiet residential setting without being far from city conveniences. No HOA. USDA eligible. If you're looking for a spacious home with a large fenced in lot, privacy, and exceptional outdoor space, look no further! Ideally located just minutes from Clemson University, Tri-County Technical College, and Pendleton High School. This property offers unmatched convenience for students, faculty, and families alike....
Contact an agent
Home facts
- Year built:2020
- Subdivision & Development:Henderson Place
- Listing ID #:20305604
- Added:17 day(s) ago
- Updated:September 18, 2026 at 07:05 PM
Rooms and interior
- Bedrooms:4
- Total bathrooms:2
- Full bathrooms:2
- Rooms Total:11
- Flooring:Carpet, Laminate, Vinyl
- Bathrooms Description:Bath in Primary Bedroom, Separate Shower, Shower Only, Walk-In Shower
- Kitchen Description:Dishwasher, Electric Oven, Electric Range, Microwave, Plumbed for Ice Maker, Refrigerator
- Bedroom Description:Bath in Primary Bedroom, Main Level Primary
- Basement:Yes
- Basement Description:Crawl Space
- Living area:1,821 sq. ft.
Heating and cooling
- Cooling:Central Air, Electric
- Heating:Central, Electric
- Central air:Yes
Structure and exterior
- Roof:Composition, Shingle
- Year built:2020
- Building area:1,821 sq. ft.
- Lot area:0.87 Acres
- Lot Features:Hardwood Trees, Level, Outside City Limits, Subdivision, Trees, Wooded
- Architectural Style:Mobile Home
- Construction Materials:Vinyl Siding
- Exterior Features:Deck, Fence, Front Porch, Porch, Storm Windows Doors
- Foundation Description:Crawl Space
- Levels:1 Story
Schools
- High school:Pendleton High
- Middle school:Riverside Middl
- Elementary school:Lafrance
Utilities
- Sewer:Septic Tank
Finances and disclosures
- Price:$229,900
- Price per sq. ft.:$126.25
- Tax amount:$967 (2025)
Features and amenities
- Appliances:Dishwasher, Electric Oven, Electric Range, Electric Water Heater, Microwave, Plumbed For Ice Maker, Refrigerator
- Laundry features:Electric Dryer Hookup, Washer Hookup
- Amenities:Blinds, Ceiling Fans, Laminate Countertop, Smoke Detectors, Solid Surface Counters, Tilt-In Windows, Vinyl Windows, Walk-in Closets
Parking
- Parking description:Driveway
New listings near 429 Gibson Road
- New
 $279,000Active3 beds 2 baths
155 Norfolk Circle, Anderson, SC 29625
MLS# 1604160Listed by: KELLER WILLIAMS GREENVILLE CENTRAL - New
 $371,990Active4 beds 3 baths
101 Beaverdam Creek Drive, Anderson, SC 29621
MLS# 1604163Listed by: DRB GROUP SOUTH CAROLINA, LLC - New
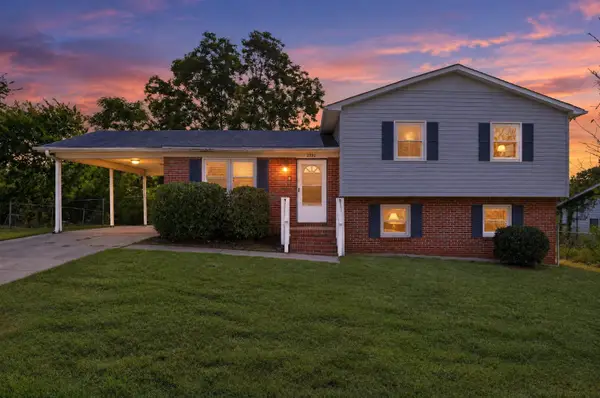 $244,900Active4 beds 2 baths1,556 sq. ft.
2302 Old Williamston Rd Road, Anderson, SC 29621
MLS# 341901Listed by: TRELORA REALTY, INC - New
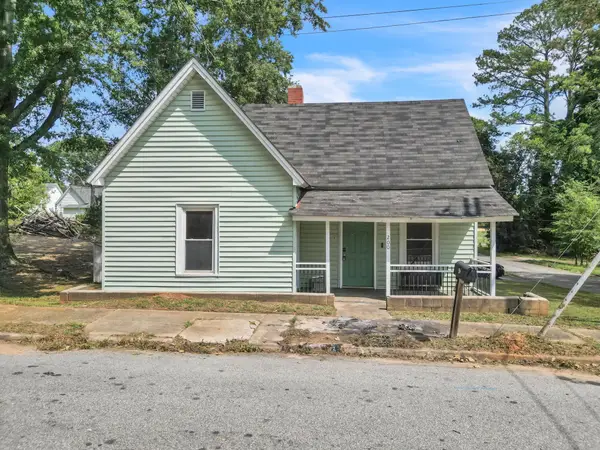 $149,000Active2 beds 1 baths1,061 sq. ft.
200 F Street, Anderson, SC 29625
MLS# 341905Listed by: KELLER WILLIAMS REALTY - New
 $371,990Active4 beds 3 baths2,189 sq. ft.
1 Beaverdam Creek Drive, Anderson, SC 29621
MLS# 20306349Listed by: DRB GROUP SOUTH CAROLINA, LLC - New
 $379,000Active3 beds 3 baths
191 Amberwood Drive, Anderson, SC 29621
MLS# 20306311Listed by: CAROLINA BROKERS - New
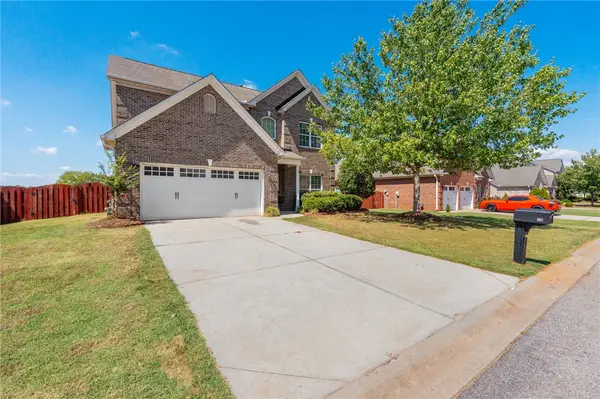 $355,000Active3 beds 3 baths2,258 sq. ft.
19 Fawn Hill Drive, Anderson, SC 29621
MLS# 20306343Listed by: BHHS C DAN JOYNER - OFFICE A - Open Sun, 2 to 4pmNew
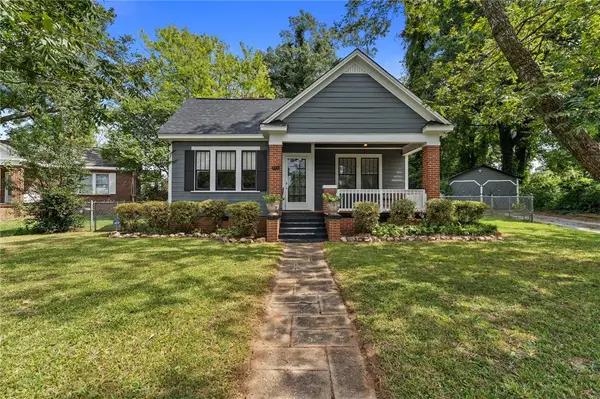 $195,000Active2 beds 1 baths1,300 sq. ft.
924 Carolina Circle, Anderson, SC 29621
MLS# 20306309Listed by: BHHS C DAN JOYNER - ANDERSON - New
 $390,000Active4 beds 3 baths
1007 Hiawatha Drive, Anderson, SC 29621
MLS# 1604118Listed by: KELLER WILLIAMS GRV UPST - New
 $150,000Active4 beds 3 baths2,173 sq. ft.
2706 Whitehall Avenue, Anderson, SC 29621
MLS# 20306196Listed by: EXP REALTY - CLEVER PEOPLE


Protect your home and budget from life's surprises with an Assurant Home Warranty, backed by a partner that supports you through every step of homeownership. Explore Plans.
© 2026 Better Homes and Gardens Real Estate LLC. An Anywhere Real Estate company. All rights reserved. Better Homes and Gardens® Real Estate is a registered trademark owned by Meredith Operations Corporation, licensed to Better Homes and Gardens Real Estate LLC and used with permission. Better Homes and Gardens Real Estate LLC fully supports the principles of the Fair Housing Act and the Equal Opportunity Act. Listing information is deemed reliable but is not guaranteed accurate.
Each office is independently owned and operated.
Any services or products provided by third parties are not provided by, affiliated with or related to Better Homes and Gardens Real Estate LLC, or its affiliated companies.