
4518 Cove Trail, Anderson, SC 29621
Local realty services provided by:Better Homes and Gardens Real Estate Medley
4518 Cove Trail,Anderson, SC 29621
$750,000
- 4 Beds
- 3 Baths
- 2,200 sq. ft.
- Single family
- Active
Listed by: caroline sullivan
Office: re/max executive
MLS#:20306505
Source:SC_AAR
Price summary
- Price:$750,000
- Price per sq. ft.:$340.91
About this home
Enjoy Lake Hartwell living in this 4-bed, 3-bath waterfront home designed for entertaining and everyday comfort! The open living area features tile floors, plantation shutters, a four-sided gas fireplace with stone hearth, sunroom, extensive decking, and beautiful lake views. The split floor plan offers a spacious primary suite with two 10' x 6' walk-in closets with shelving, private bath, and French doors opening to a private deck overlooking the lake. The kitchen features stainless appliances, electric stove with smooth cooktop, built in microwave, dishwasher, tile countertops, a large pantry, and an adjoining 12' x 13' dining area. Two additional bedrooms share a hall bath with tile-surround jetted tub with shower feature and the rear bedroom has direct deck access and lake views. Downstairs, a covered patio leads to a private 4th bedroom with full bath and new mini-split—perfect for guests or extended family. The fenced backyard features a lush lawn, mature shade trees, and attractive landscaping. A large walk-in crawlspace includes an approximately 12' x 20' workshop/storage area, vapor barrier, and dehumidifier. Best of all, enjoy a 26' x 28' covered-slip boat dock with 4' x 40' gangwalk. Tucked away in a peaceful, low-traffic setting yet approximately 5 minutes from Clemson Blvd., I-85, and Liberty Highway. A wonderful opportunity to enjoy the Lake Hartwell lifestyle! Don't let this one get away! Home is being sold As Is....
Contact an agent
Home facts
- Year built:1985
- Listing ID #:20306505
- Added:1 day(s) ago
- Updated:September 25, 2026 at 02:40 PM
Rooms and interior
- Bedrooms:4
- Total bathrooms:3
- Full bathrooms:3
- Rooms Total:15
- Flooring:Carpet, Ceramic Tile
- Bathrooms Description:Bath in Primary Bedroom, Jetted Tub
- Kitchen Description:Convection Oven, Dishwasher, Disposal, Electric Oven, Electric Range, Microwave, Refrigerator
- Bedroom Description:Bath in Primary Bedroom, Main Level Primary
- Basement:Yes
- Basement Description:Crawl Space
- Living area:2,200 sq. ft.
Heating and cooling
- Cooling:Attic Fan, Central Air, Electric, Multi Units
- Heating:Central, Electric
- Central air:Yes
Structure and exterior
- Roof:Architectural, Shingle
- Year built:1985
- Building area:2,200 sq. ft.
- Lot area:0.63 Acres
- Lot Features:Hardwood Trees, Not In Subdivision, Outside City Limits, Views, Wooded
- Architectural Style:Ranch
- Construction Materials:Cement Siding
- Exterior Features:Deck, Fence
- Foundation Description:Crawl Space
- Levels:One and One Half
Schools
- High school:Pendleton High
- Middle school:Riverside Middl
- Elementary school:Lafrance
Utilities
- Water:Public
- Sewer:Septic Tank
Finances and disclosures
- Price:$750,000
- Price per sq. ft.:$340.91
- Tax amount:$2,465 (2025)
Features and amenities
- Appliances:Convection Oven, Dishwasher, Disposal, Dryer, Electric Oven, Electric Range, Electric Water Heater, Microwave, Multiple Water Heaters, Refrigerator, Washer
- Laundry features:Dryer, Sink, Washer
- Amenities:Bay Windows, Blinds, Ceiling Fans, Plantation Shutters, Pull-Down Attic Stairs, Shutters, Smoke Detectors, Walk-in Closets
Parking
- Parking description:Attached, Circular Driveway, Driveway, Garage
- Garage:Yes
- Garage spaces:2
New listings near 4518 Cove Trail
- New
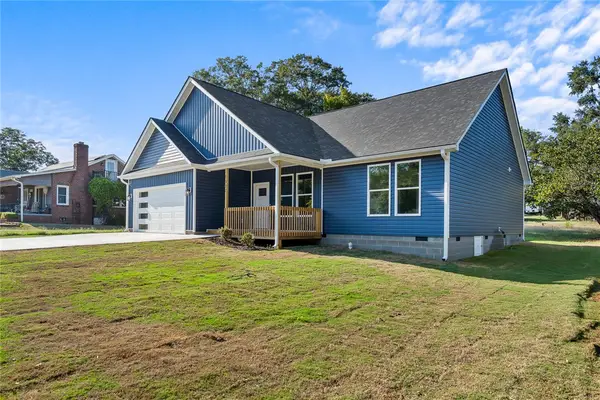 $324,900Active3 beds 2 baths
1507 Tindall Avenue, Anderson, SC 29621
MLS# 20306354Listed by: NORTHGROUP REAL ESTATE - New
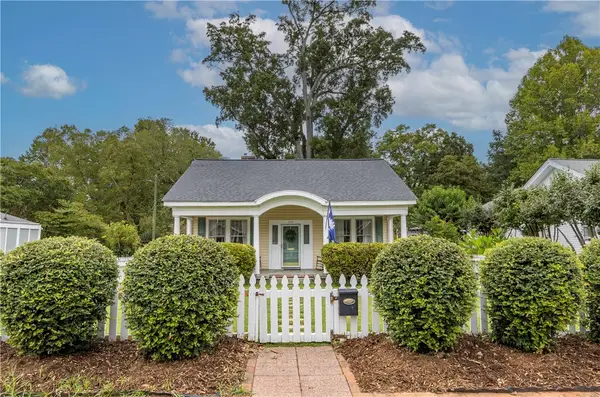 $269,900Active3 beds 2 baths1,800 sq. ft.
602 North Street, Anderson, SC 29621
MLS# 20306585Listed by: BHHS C DAN JOYNER - ANDERSON - New
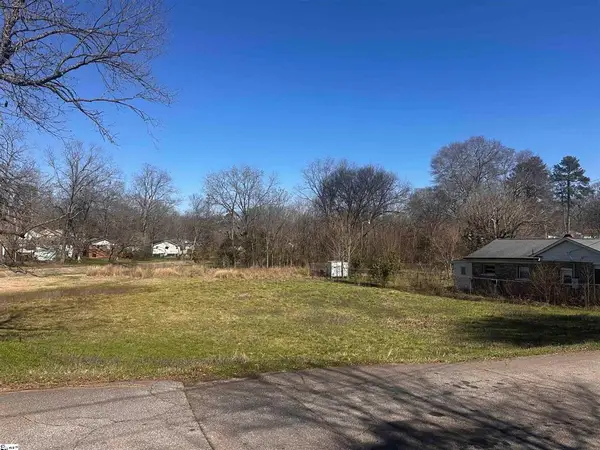 $25,000Active0.25 Acres
720 & 722 Gary Street, Anderson, SC 29624
MLS# 20306623Listed by: COLDWELL BANKER CAINE/WILLIAMS - New
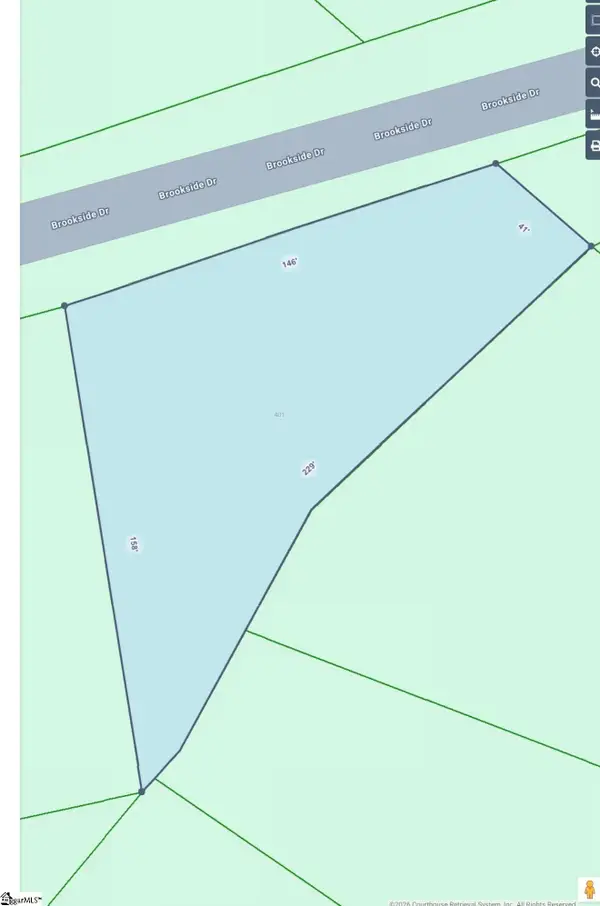 $19,900Active0 Acres
401 Brookside Drive, Anderson, SC 29625
MLS# 1604865Listed by: BHHS C DAN JOYNER - MIDTOWN - New
 $100,000Active2 beds 1 baths
1002 Bowman Avenue, Anderson, SC 29625
MLS# 1604856Listed by: KELLER WILLIAMS DRIVE - New
 $214,900Active4 beds 2 baths1,537 sq. ft.
129 Angie Drive, Anderson, SC 29624
MLS# 20306597Listed by: 1ST CLASS REAL ESTATE, LLC - New
 $329,000Active3 beds 3 baths1,517 sq. ft.
2202 White Street Extension, Anderson, SC 29624
MLS# 20306137Listed by: JACKSON STANLEY, REALTORS - New
 $329,000Active3 beds 3 baths1,513 sq. ft.
2204 White Street Extension, Anderson, SC 29624
MLS# 20306138Listed by: JACKSON STANLEY, REALTORS - New
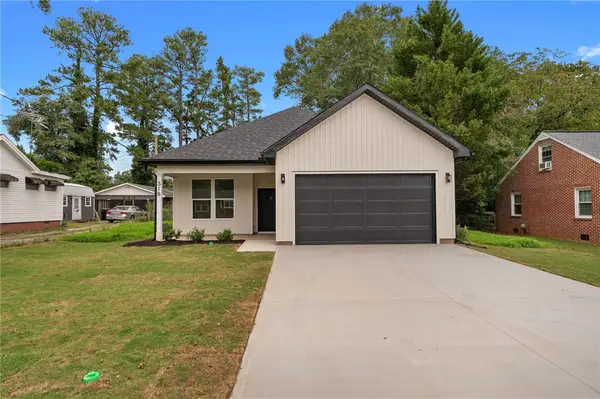 $360,000Active3 beds 2 baths1,800 sq. ft.
318 W Fredericks Street, Anderson, SC 29625
MLS# 20306544Listed by: EXP REALTY LLC


Protect your home and budget from life's surprises with an Assurant Home Warranty, backed by a partner that supports you through every step of homeownership. Explore Plans.
© 2026 Better Homes and Gardens Real Estate LLC. An Anywhere Real Estate company. All rights reserved. Better Homes and Gardens® Real Estate is a registered trademark owned by Meredith Operations Corporation, licensed to Better Homes and Gardens Real Estate LLC and used with permission. Better Homes and Gardens Real Estate LLC fully supports the principles of the Fair Housing Act and the Equal Opportunity Act. Listing information is deemed reliable but is not guaranteed accurate.
Each office is independently owned and operated.
Any services or products provided by third parties are not provided by, affiliated with or related to Better Homes and Gardens Real Estate LLC, or its affiliated companies.