
503 Tilman Court, Anderson, SC 29621
Local realty services provided by:Better Homes and Gardens Real Estate Medley
503 Tilman Court,Anderson, SC 29621
$591,290
- 4 Beds
- 3 Baths
- - sq. ft.
- Single family
- Sold
Listed by: chris milam
Office: hq real estate, llc.
MLS#:20304185
Source:SC_AAR
Sorry, we are unable to map this address
Price summary
- Price:$591,290
- Monthly HOA dues:$25
About this home
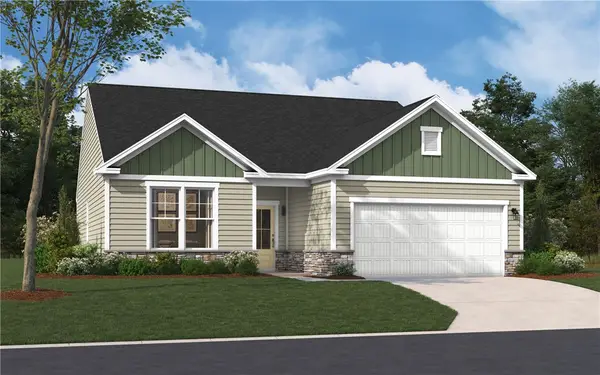
Welcome home to The May, a thoughtfully designed floorplan available now at Walker's Pointe in Anderson, SC.
This home offers space, flexibility, and comfort for every stage of life. The main floor features three spacious bedrooms, perfect for family living or hosting guests with ease. Upstairs, you'll find a private fourth bedroom, full bathroom, and a versatile loft area complete with its own kitchenette, ideal for a guest suite, teen retreat, home office, or multigenerational living. Natural light fills the home through an abundance of windows, creating a warm and inviting atmosphere in every room. Step outside to your covered back porch, a perfect spot for morning coffee or relaxing evenings, rain or shine.
Car enthusiasts and hobbyists will love the 3 car garage, featuring an extra deep third bay with plenty of room for a workbench, tools, or additional storage. Whether you need space for projects, hobbies, or simply more room to organize your life, this garage delivers.
This particular home was tailored to meet its buyer's unique needs, a reflection of what makes Walker's Pointe and Hunter Quinn Homes special. We do not just build houses, we build homes around the way you actually live. So tell us, how can we build one of our homes to meet your needs? Reach out today and let's start the conversation....
Contact an agent
Home facts
- Year built:2026
- Subdivision & Development:Walker's Pointe
- Listing ID #:20304185
- Added:55 day(s) ago
- Updated:September 16, 2026 at 06:47 AM
Rooms and interior
- Bedrooms:4
- Total bathrooms:3
- Full bathrooms:3
- Flooring:Laminate, Tile
- Bathrooms Description:Bath in Primary Bedroom, Bathtub, Garden Tub/Roman Tub, Separate Shower, Walk-In Shower
- Kitchen Description:Dishwasher, Disposal, Plumbed for Ice Maker
- Bedroom Description:Bath in Primary Bedroom, Main Level Primary
- Basement:Yes
Heating and cooling
- Cooling:Central Air, Electric
- Heating:Natural Gas
- Central air:Yes
Structure and exterior
- Roof:Architectural, Shingle
- Year built:2026
- Lot Features:Corner Lot, Level, Outside City Limits, Subdivision
- Architectural Style:Craftsman
- Construction Materials:Cement Siding
- Foundation Description:Slab
- Levels:2 Story
Schools
- High school:Tl Hanna High
- Middle school:Mccants Middle
- Elementary school:North Pointe Elementary
Utilities
- Water:Public
- Sewer:Septic Tank
Finances and disclosures
- Price:$591,290
Features and amenities
- Appliances:Dishwasher, Disposal, Gas Water Heater, Plumbed For Ice Maker, Tankless Water Heater
- Laundry features:Electric Dryer Hookup, Washer Hookup
- Amenities:Ceiling Fans, High Ceilings, Quartz Counters, Radon Mitigation System, Smoke Detectors, Smooth Ceilings, Tray Ceilings, Vaulted Ceilings, Walk-in Closets
Parking
- Parking description:Attached, Garage, Garage Door Opener
- Garage:Yes
- Garage spaces:3
New listings near 503 Tilman Court
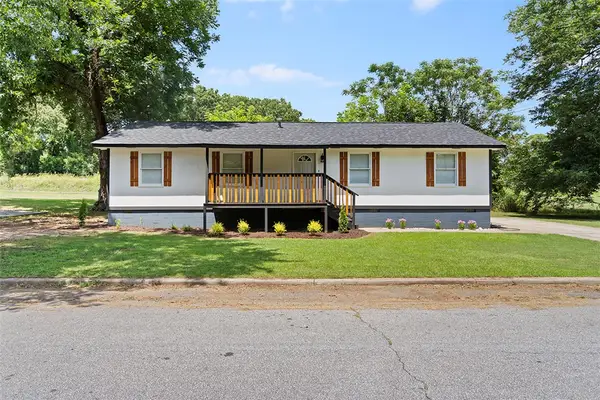 $193,000Active4 beds 2 baths1,355 sq. ft.
709 Quarry Street, Anderson, SC 29624
MLS# 20304366Listed by: MCCLENDON REALTY LLC- New
 $340,000Active3 beds 2 baths
1719 Gerrard Road, Anderson, SC 29625
MLS# 1603842Listed by: HOWARD HANNA ALLEN TATE - ANDERSON NORTH - New
 $187,000Active2 beds 2 baths
103a Summerwalk Court, Anderson, SC 29625
MLS# 1603850Listed by: BHHS C DAN JOYNER - MIDTOWN - New
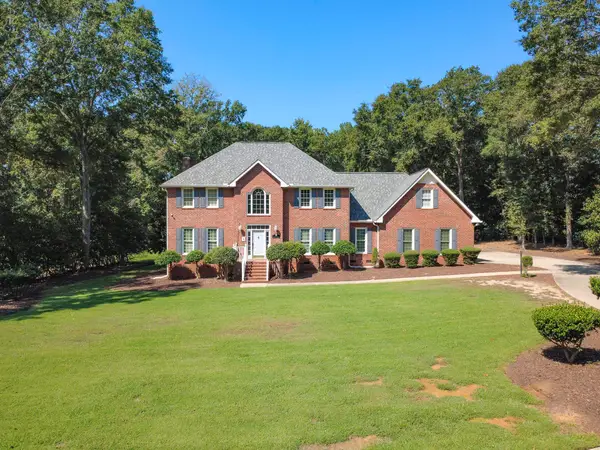 $649,900Active4 beds 3 baths4,100 sq. ft.
1117 Thornehill Drive, Anderson, SC 29621
MLS# 341789Listed by: HOWARD HANNA ALLEN TATE/PINE TO PALM REALTY - New
 $333,990Active3 beds 3 baths2,325 sq. ft.
1011 Mockernut Way, Anderson, SC 29625
MLS# 20306209Listed by: SM SOUTH CAROLINA BROKERAGE, L - New
 $367,990Active4 beds 3 baths2,797 sq. ft.
1015 Mockernut Way, Anderson, SC 29625
MLS# 20306215Listed by: SM SOUTH CAROLINA BROKERAGE, L - New
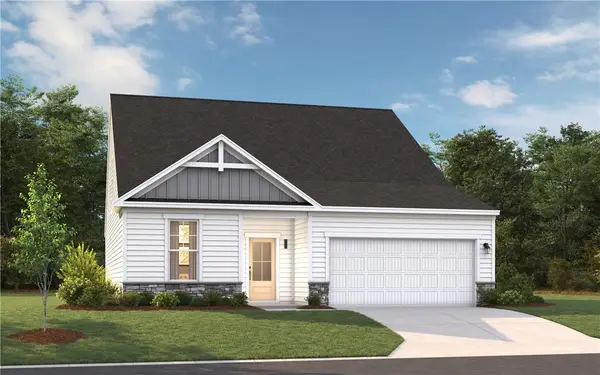 $330,990Active3 beds 3 baths2,316 sq. ft.
1013 Mockernut Way, Anderson, SC 29625
MLS# 20306218Listed by: SM SOUTH CAROLINA BROKERAGE, L 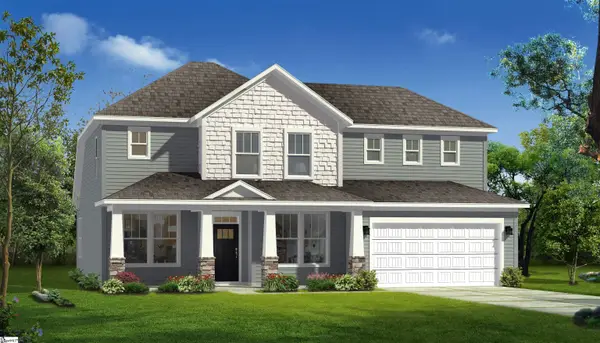 $490,990Pending3 beds 4 baths
606 Wh Kay Lane, Anderson, SC 29621
MLS# 1603817Listed by: DRB GROUP SOUTH CAROLINA, LLC- New
 $341,990Active4 beds 3 baths2,505 sq. ft.
805 Honeylocust Lane, Anderson, SC 29625
MLS# 20305828Listed by: SM SOUTH CAROLINA BROKERAGE, L - New
 $297,490Active3 beds 2 baths1,554 sq. ft.
806 Honeylocust Lane, Anderson, SC 29625
MLS# 20306203Listed by: SM SOUTH CAROLINA BROKERAGE, L


Protect your home and budget from life's surprises with an Assurant Home Warranty, backed by a partner that supports you through every step of homeownership. Explore Plans.
© 2026 Better Homes and Gardens Real Estate LLC. An Anywhere Real Estate company. All rights reserved. Better Homes and Gardens® Real Estate is a registered trademark owned by Meredith Operations Corporation, licensed to Better Homes and Gardens Real Estate LLC and used with permission. Better Homes and Gardens Real Estate LLC fully supports the principles of the Fair Housing Act and the Equal Opportunity Act. Listing information is deemed reliable but is not guaranteed accurate.
Each office is independently owned and operated.
Any services or products provided by third parties are not provided by, affiliated with or related to Better Homes and Gardens Real Estate LLC, or its affiliated companies.