
509 Old Shoals Drive, Anderson, SC 29625
Local realty services provided by:Better Homes and Gardens Real Estate Medley
509 Old Shoals Drive,Anderson, SC 29625
$329,900
- 4 Beds
- 2 Baths
- - sq. ft.
- Single family
- Pending
Listed by: karen binnarr, your upstate team
Office: bhhs c dan joyner - anderson
MLS#:20302757
Source:SC_AAR
Price summary
- Price:$329,900
About this home
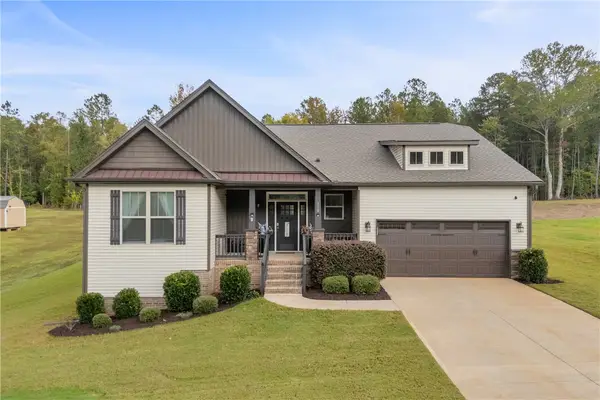
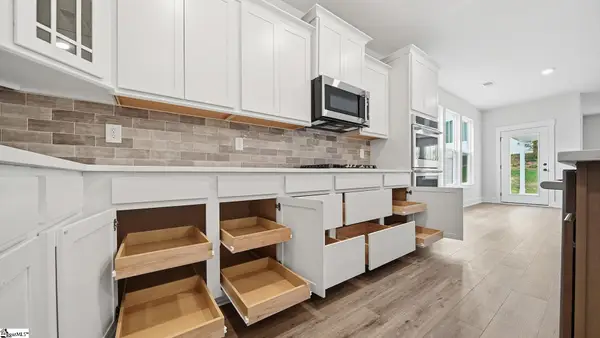
**OPEN HOUSE Sunday, August 23rd 2p-4p** This 4 bedroom, 2 bathroom USDA eligible (100% financing) home offers the perfect opportunity to enjoy peaceful country living while remaining just minutes from all the conveniences of town. And, you’re just 3 minutes to a public boat ramp leading to open, deep, big water and near The Shores of Asbury, Portman Marina, and Green Pond Landing. With no HOA, ample driveway parking, and a 30' x 24' detached garage, there's plenty of room for your vehicles, boat, or other recreational toys. The garage features a cedar accent wall, creating the perfect "man cave," "she shed," or workshop atmosphere. Above the garage is a 31' x 13' finished bonus room with a mini-split system, making it ideal as a hangout room, home office, hobby space, workout room, or additional storage. This home offers excellent curb appeal with mature landscaping and a welcoming rocking chair front porch. Inside, you'll be greeted by vaulted ceilings and an open-concept living room featuring an electric fireplace that flows seamlessly into the dining area and kitchen. Just off the kitchen is a versatile flex room, perfect for a playroom, craft room, or home office, along with a bedroom featuring a closet. On the opposite side of the home, you'll find a laundry closet, a full guest bathroom, and three additional bedrooms, including the primary suite with a walk-in closet, garden tub, and a private water closet with a step-in shower. You'll absolutely LOVE the OUTDOOR LIVING spaces! The owners added a covered, screened-in back porch that provides the perfect place to relax year-round, along with a spacious grilling deck and a dedicated playground area. The fenced backyard also includes a shed for lawn equipment and extra storage. Additional highlights include no city taxes, no carpet throughout the home, a NEW architectural shingle roof (2023), and a NEW water heater (2024), making this home truly move-in ready. LOCATION!! 7 minutes to Portman Marina, 7 minutes to Interstate 85, 12 minutes to dining and shopping on Clemson Blvd, 14 minutes to downtown Anderson, and just 22 minutes to Clemson University. **OPEN HOUSE Sunday, August 23rd 2p-4p**...
Contact an agent
Home facts
- Year built:1999
- Subdivision & Development:Hidden Lake Sub
- Listing ID #:20302757
- Added:92 day(s) ago
- Updated:October 08, 2026 at 07:56 AM
Rooms and interior
- Bedrooms:4
- Total bathrooms:2
- Full bathrooms:2
- Rooms Total:10
- Flooring:Laminate, Luxury Vinyl, Luxury Vinyl Tile
- Bathrooms Description:Bath in Primary Bedroom, Bathtub, Garden Tub/Roman Tub, Jack and Jill Bath, Separate Shower, Walk-In Shower
- Kitchen Description:Dishwasher, Disposal, Electric Oven, Electric Range, Microwave, Plumbed for Ice Maker
- Bedroom Description:Bath in Primary Bedroom, Main Level Primary
- Basement:Yes
- Basement Description:Crawl Space
Heating and cooling
- Cooling:Central Air, Forced Air
- Heating:Gas, Natural Gas
- Central air:Yes
Structure and exterior
- Roof:Architectural, Shingle
- Year built:1999
- Lot area:0.63 Acres
- Lot Features:Outside City Limits, Sloped, Subdivision, Trees
- Architectural Style:Traditional
- Construction Materials:Vinyl Siding
- Exterior Features:Deck, Fence, Front Porch, Porch, Screened
- Foundation Description:Crawl Space
- Levels:1 Story
Schools
- High school:Westside High
- Middle school:Robert Anderson Middle
- Elementary school:New Prospect El
Utilities
- Water:Public
Finances and disclosures
- Price:$329,900
- Tax amount:$1,589 (2026)
Features and amenities
- Appliances:Dishwasher, Disposal, Electric Oven, Electric Range, Gas Water Heater, Microwave, Plumbed For Ice Maker
- Laundry features:Electric Dryer Hookup, Washer Hookup
- Amenities:Blinds, Cable TV, Cathedral Ceilings, Ceiling Fans, High Ceilings, Insulated Windows, Pull-Down Attic Stairs, Smoke Detectors, Smooth Ceilings, Solid Surface Counters, Vinyl Windows, Walk-in Closets
Parking
- Parking description:Detached, Driveway, Garage, Garage Door Opener
- Garage:Yes
- Garage spaces:2
New listings near 509 Old Shoals Drive
- New
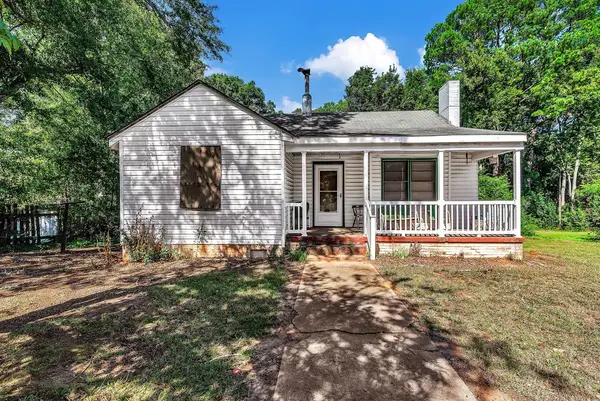 $70,000Active2 beds 1 baths1,014 sq. ft.
112 Marie Street, Anderson, SC 29624
MLS# 20307024Listed by: WEICHERT REALTORS - SHAUN & SHARI GROUP - New
 $20,000Active0.35 Acres
3806 Allston Street, Anderson, SC 29624
MLS# 20307079Listed by: WEICHERT REALTORS - SHAUN & SHARI GROUP - Open Sat, 10am to 12pmNew
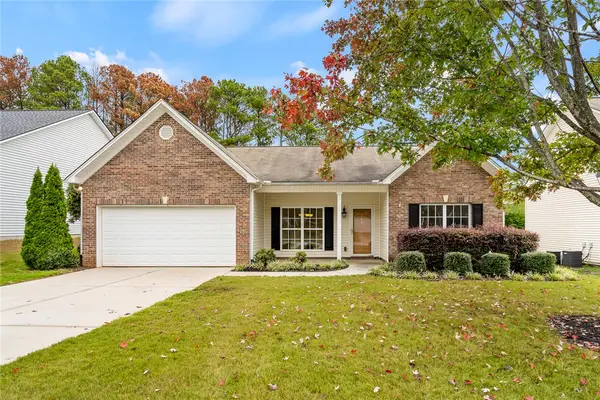 $315,000Active3 beds 2 baths1,817 sq. ft.
104 Herd Park Court, Anderson, SC 29621
MLS# 20306974Listed by: EXP REALTY - CLEVER PEOPLE - New
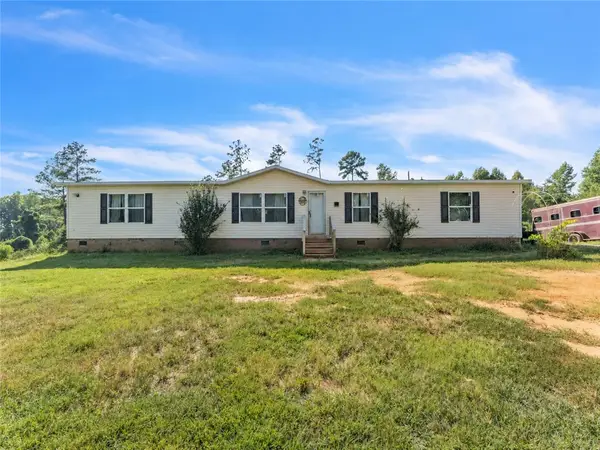 $244,900Active5 beds 3 baths2,004 sq. ft.
502 Mountain Creek Church Road, Anderson, SC 29626
MLS# 20307088Listed by: REAL BROKER, LLC - New
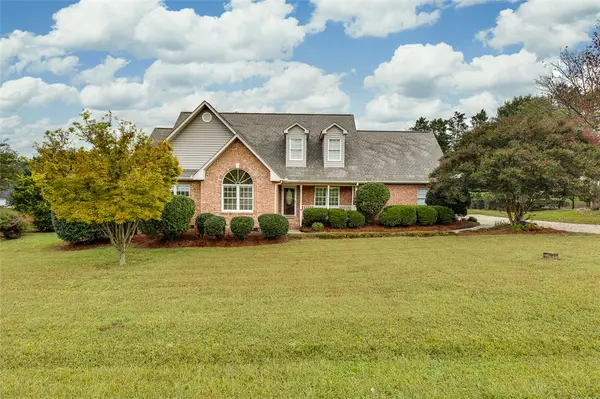 $384,500Active3 beds 2 baths
115 Lyndhurst Drive, Anderson, SC 29621
MLS# 20307000Listed by: REAL ESTATE BY RIA - New
 $445,000Active3 beds 2 baths2,240 sq. ft.
110 Estateside Drive, Anderson, SC 29621
MLS# 20307023Listed by: POWELL REAL ESTATE - Open Sun, 2 to 4pmNew
 $249,900Active3 beds 2 baths1,350 sq. ft.
3 Cringle Lane, Anderson, SC 29625
MLS# 342574Listed by: KELLER WILLIAMS GREENVILLE CENTRAL - New
 $424,990Active4 beds 3 baths
22 Long Branch Court, Anderson, SC 29621
MLS# 1605934Listed by: DRB GROUP SOUTH CAROLINA, LLC - New
 $279,990Active3 beds 3 baths
122 Silo Ridge Drive, Anderson, SC 29621
MLS# 1605940Listed by: DRB GROUP SOUTH CAROLINA, LLC - New
 $654,900Active4 beds 4 baths
22 Vineyard Way, Anderson, SC 29622
MLS# 1605921Listed by: BUYHARTWELLLAKE.COM


Protect your home and budget from life's surprises with an Assurant Home Warranty, backed by a partner that supports you through every step of homeownership. Explore Plans.
© 2026 Better Homes and Gardens Real Estate LLC. An Anywhere Real Estate company. All rights reserved. Better Homes and Gardens® Real Estate is a registered trademark owned by Meredith Operations Corporation, licensed to Better Homes and Gardens Real Estate LLC and used with permission. Better Homes and Gardens Real Estate LLC fully supports the principles of the Fair Housing Act and the Equal Opportunity Act. Listing information is deemed reliable but is not guaranteed accurate.
Each office is independently owned and operated.
Any services or products provided by third parties are not provided by, affiliated with or related to Better Homes and Gardens Real Estate LLC, or its affiliated companies.