
621 Wh Kay Lane, Anderson, SC 29621
Local realty services provided by:Better Homes and Gardens Real Estate Medley
621 Wh Kay Lane,Anderson, SC 29621
$562,521
- 5 Beds
- 4 Baths
- - sq. ft.
- Single family
- Sold
Listed by: regina carter
Office: bhhs c dan joyner - anderson
MLS#:20304150
Source:SC_AAR
Sorry, we are unable to map this address
Price summary
- Price:$562,521
- Monthly HOA dues:$45.83
About this home
Welcome to a home that reads like a Feature Story. Refined, Expansive, and effortlessly Connected to the rhythm of a Master-planned, Resort-Style Community in ANDERSON, SC - one of the MOST DESIRABLE locations in the Upstate. Set behind a private fenced yard on a generous .23-acre fenced homesite, this Exceptional 5 bedroom, 4 bathroom Estate Home in Anderson, SC offers nearly 4,000 square feet (3,922) of thoughtfully curated living space, where everyday function meets elevated design. Priced at $562,521, it represents a rare opportunity to own ONE OF THE LARGEST MOVE-IN READY HOMES in ANDERSON, SC with this level of Upgrades and Lifestyle. Inside, the home unfolds with a sense of intention and ease. Sunlit living areas flow seamlessly, anchored by a beautifully appointed kitchen designed for gathering - complete with an oversized island, abundant storage, pull-out shelving and a full suite of included appliances. Smart and stylish touches - like remote-operated darkening shades in Bedrooms, adjustable designer window treatments and an Echo Show hub, bringing modern comfort to every corner. The Editorial Worthy details continue throughout: Custom board and batten accents add architectural interest, a screened porch and extended patio create a year round indoor-outdoor lifestyle, an extended driveway and custom built 'She-He Shed' add both function and flexibility... durable Hardie siding, extra outlets (even in the ceiling) and added fans reflect thoughtful upgrades. The vinyl privacy fence frames the backyard for both quiet moments an lively gatherings. Even the finishing touches have been considered - appliances convey, select soft window treatments remain, and a bidet feature offers a subtle nod to luxury. And just beyond your front door the Lifestyle truly becomes resort-inspired: *RESORT-STYLED POOL with CABANA *PICKLEBALL and TENNIS COURTS *LUSH GREEN SPACES and WALKING TRAILS *COMMUNITY PARK - YOUR EXTENDED BACKYARD FOR EVERYDAY LIVING . Location completes the story - and answers exactly what today's buyers are searching for. Within 5 minutes, you'll find the East-West Parkway Trail and all three school levels. In 10 minutes, you're connected to AnMed Medical Center, Anderson University, downtown Anderson, dining, shopping, and I-85, making this an idea home near Anderson University and AnMed. And when the water calls, Lake Hartwell-South Carolina's largest lake- is just 25 minutes away, perfect for boating and weekend escapes. This is more than square footage, it's a RESORT-STYLE HOME in Anderson, SC designed to support how you live today, with the Space, Features, and Location to grow into tomorrow. A rare blend of Size, Style, and Lifestyle. This is one of THE BEST homes in Anderson, SC and truly worth talking about....
Contact an agent
Home facts
- Year built:2024
- Subdivision & Development:Kayfield at Midway
- Listing ID #:20304150
- Added:54 day(s) ago
- Updated:September 16, 2026 at 06:47 AM
Rooms and interior
- Bedrooms:5
- Total bathrooms:4
- Full bathrooms:4
- Rooms Total:15
- Flooring:Carpet, Ceramic Tile, Luxury Vinyl Plank, Tile
- Dining Description:Breakfast Area
- Bathrooms Description:Bath in Primary Bedroom, Garden Tub/Roman Tub, Jack and Jill Bath, Separate Shower, Walk-In Shower
- Kitchen Description:Built-in Oven, Dishwasher, Disposal, Gas Oven, Gas Range, Microwave, Refrigerator
- Bedroom Description:Bath in Primary Bedroom, Sitting Area in Primary, Upper Level Primary
- Basement:Yes
Heating and cooling
- Cooling:Central Air, Electric, Forced Air
- Heating:Natural Gas
- Central air:Yes
Structure and exterior
- Roof:Architectural, Shingle
- Year built:2024
- Lot Features:Level, Outside City Limits, Subdivision
- Architectural Style:Farmhouse
- Construction Materials:Cement Siding, Masonite, Stone
- Exterior Features:Fence, Front Porch, Porch
- Foundation Description:Slab
- Levels:2 Story
Schools
- High school:Tl Hanna High
- Middle school:Glenview Middle
- Elementary school:Midway Elem
Utilities
- Water:Public
- Sewer:Public Sewer
Finances and disclosures
- Price:$562,521
- Tax amount:$4,407 (2025)
Features and amenities
- Appliances:Built-In Oven, Dishwasher, Disposal, Dryer, Gas Oven, Gas Range, Gas Water Heater, Microwave, Refrigerator, Washer, Wine Cooler
- Laundry features:Dryer, Gas Dryer Hookup, Washer, Washer Hookup
- Amenities:Blinds, Ceiling Fans, Dressing Area, French Doors/Atrium Doors, Granite Counters, High Ceilings, Smoke Detectors, Smooth Ceilings, Solid Surface Counters, Tilt-In Windows, Walk-in Closets, Wet Bar
- Pool features:Community
Parking
- Parking description:Attached, Driveway, Garage, Garage Door Opener
- Garage:Yes
- Garage spaces:2
New listings near 621 Wh Kay Lane
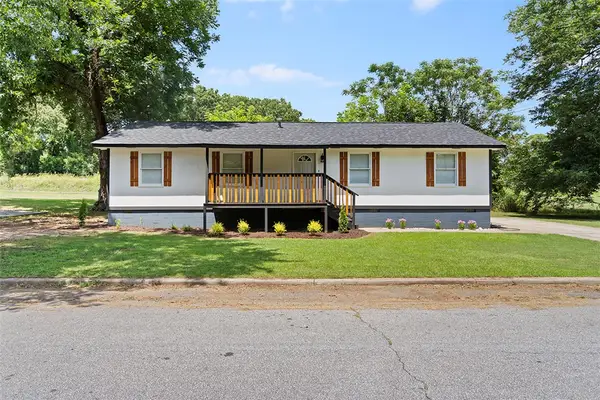 $193,000Active4 beds 2 baths1,355 sq. ft.
709 Quarry Street, Anderson, SC 29624
MLS# 20304366Listed by: MCCLENDON REALTY LLC- New
 $340,000Active3 beds 2 baths
1719 Gerrard Road, Anderson, SC 29625
MLS# 1603842Listed by: HOWARD HANNA ALLEN TATE - ANDERSON NORTH - New
 $187,000Active2 beds 2 baths
103a Summerwalk Court, Anderson, SC 29625
MLS# 1603850Listed by: BHHS C DAN JOYNER - MIDTOWN - New
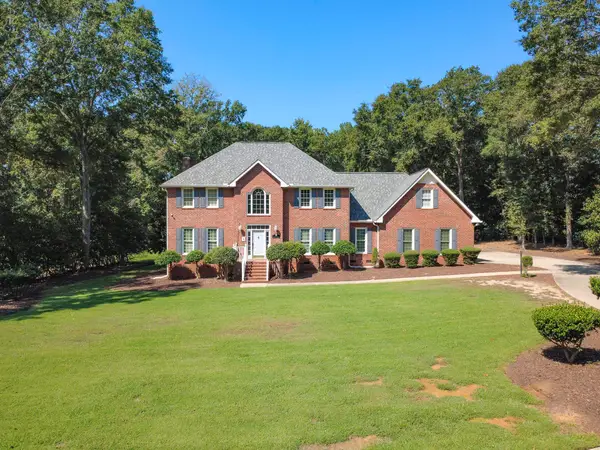 $649,900Active4 beds 3 baths4,100 sq. ft.
1117 Thornehill Drive, Anderson, SC 29621
MLS# 341789Listed by: HOWARD HANNA ALLEN TATE/PINE TO PALM REALTY - New
 $333,990Active3 beds 3 baths2,325 sq. ft.
1011 Mockernut Way, Anderson, SC 29625
MLS# 20306209Listed by: SM SOUTH CAROLINA BROKERAGE, L - New
 $367,990Active4 beds 3 baths2,797 sq. ft.
1015 Mockernut Way, Anderson, SC 29625
MLS# 20306215Listed by: SM SOUTH CAROLINA BROKERAGE, L - New
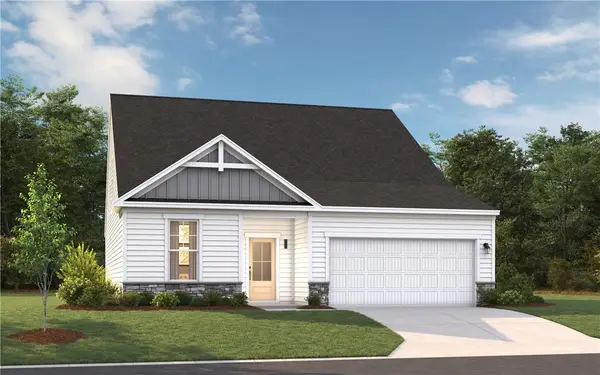 $330,990Active3 beds 3 baths2,316 sq. ft.
1013 Mockernut Way, Anderson, SC 29625
MLS# 20306218Listed by: SM SOUTH CAROLINA BROKERAGE, L 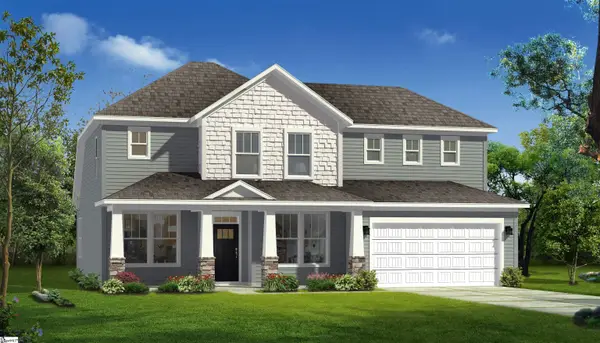 $490,990Pending3 beds 4 baths
606 Wh Kay Lane, Anderson, SC 29621
MLS# 1603817Listed by: DRB GROUP SOUTH CAROLINA, LLC- New
 $341,990Active4 beds 3 baths2,505 sq. ft.
805 Honeylocust Lane, Anderson, SC 29625
MLS# 20305828Listed by: SM SOUTH CAROLINA BROKERAGE, L - New
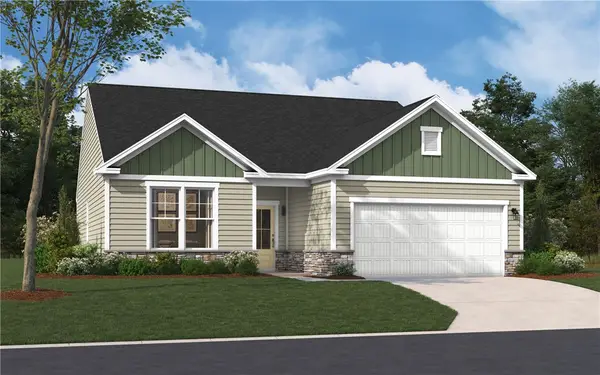 $297,490Active3 beds 2 baths1,554 sq. ft.
806 Honeylocust Lane, Anderson, SC 29625
MLS# 20306203Listed by: SM SOUTH CAROLINA BROKERAGE, L


Protect your home and budget from life's surprises with an Assurant Home Warranty, backed by a partner that supports you through every step of homeownership. Explore Plans.
© 2026 Better Homes and Gardens Real Estate LLC. An Anywhere Real Estate company. All rights reserved. Better Homes and Gardens® Real Estate is a registered trademark owned by Meredith Operations Corporation, licensed to Better Homes and Gardens Real Estate LLC and used with permission. Better Homes and Gardens Real Estate LLC fully supports the principles of the Fair Housing Act and the Equal Opportunity Act. Listing information is deemed reliable but is not guaranteed accurate.
Each office is independently owned and operated.
Any services or products provided by third parties are not provided by, affiliated with or related to Better Homes and Gardens Real Estate LLC, or its affiliated companies.