
701 Quarry Street, Anderson, SC 29624
Local realty services provided by:Better Homes and Gardens Real Estate Medley
701 Quarry Street,Anderson, SC 29624
$193,000
- 4 Beds
- 2 Baths
- 1,355 sq. ft.
- Single family
- Active
Listed by: april timms
Office: mcclendon realty llc.
MLS#:20304366
Source:SC_AAR
Price summary
- Price:$193,000
- Price per sq. ft.:$142.44
About this home
Welcome to 709 Quarry Street, Anderson, SC—where classic charm meets modern living! This completely renovated 4-bedroom, 2-bath home has been taken down to the studs and thoughtfully rebuilt with quality craftsmanship and stylish finishes throughout. Everything is brand new, giving you the peace of mind and convenience of new construction while maintaining the character of an established neighborhood. From the upgraded interior finishes such as LV Flooring, tankless water heater, new appliances, and modern fixtures, no detail has been overlooked. The spacious floor plan offers four generously sized bedrooms, two beautifully updated bathrooms, and inviting living spaces perfect for everyday living or entertaining. Outside, you'll find a nice, level yard with plenty of room for children, pets, gardening, or outdoor gatherings. One of this home's most charming features is its location—directly across the street from a picturesque neighborhood park, providing beautiful views and a wonderful place to enjoy walks, playtime, or simply relax. Conveniently located near shopping, dining, schools, and downtown Anderson, this move-in-ready home offers the perfect combination of modern updates, comfort, and location. Don't miss your opportunity to own this beautifully transformed home—schedule your private showing today!...
Contact an agent
Home facts
- Listing ID #:20304366
- Added:49 day(s) ago
- Updated:September 15, 2026 at 05:05 PM
Rooms and interior
- Bedrooms:4
- Total bathrooms:2
- Full bathrooms:2
- Kitchen Description:Cooktop, Down Draft, Refrigerator
- Basement:Yes
- Living area:1,355 sq. ft.
Heating and cooling
- Cooling:Central Air, Electric
- Heating:Central, Electric, Heat Pump
- Central air:Yes
Structure and exterior
- Building area:1,355 sq. ft.
- Lot Features:City Lot, Not In Subdivision
- Architectural Style:Craftsman
- Construction Materials:Vinyl Siding
- Foundation Description:Slab
- Levels:1 Story
Schools
- High school:Tl Hanna High
- Middle school:Mccants Middle
- Elementary school:Calhoun Elem
Utilities
- Sewer:Public Sewer
Finances and disclosures
- Price:$193,000
- Price per sq. ft.:$142.44
Features and amenities
- Appliances:Cooktop, Down Draft, Refrigerator, Tankless Water Heater
New listings near 701 Quarry Street
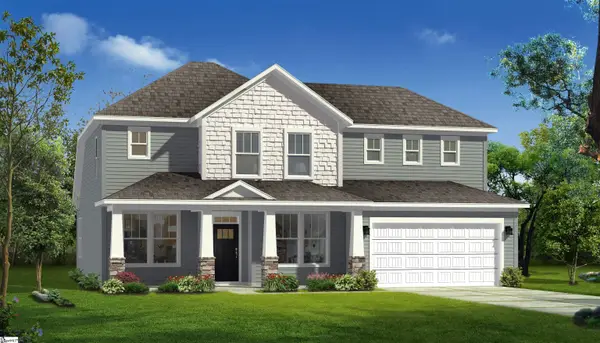 $490,990Pending3 beds 4 baths
606 Wh Kay Lane, Anderson, SC 29621
MLS# 1603817Listed by: DRB GROUP SOUTH CAROLINA, LLC- New
 $341,990Active4 beds 3 baths2,505 sq. ft.
805 Honeylocust Lane, Anderson, SC 29625
MLS# 20305828Listed by: SM SOUTH CAROLINA BROKERAGE, L - New
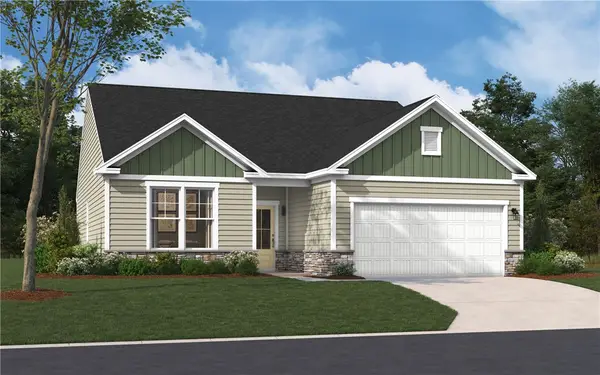 $297,490Active3 beds 2 baths1,554 sq. ft.
806 Honeylocust Lane, Anderson, SC 29625
MLS# 20306203Listed by: SM SOUTH CAROLINA BROKERAGE, L - New
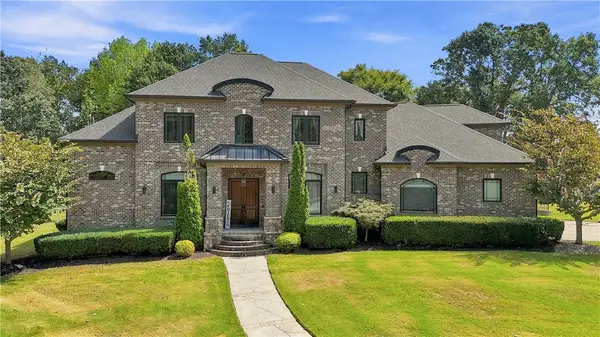 $989,000Active4 beds 5 baths4,600 sq. ft.
101 Limelight Drive, Anderson, SC 29621
MLS# 20306175Listed by: NORTHGROUP REAL ESTATE - New
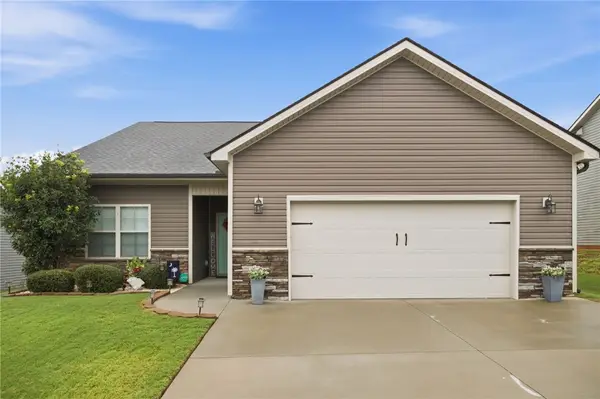 $310,000Active3 beds 2 baths1,512 sq. ft.
127 Shakleton Drive, Anderson, SC 29625
MLS# 20306166Listed by: HOWARD HANNA ALLEN TATE - ANDERSON NORTH - New
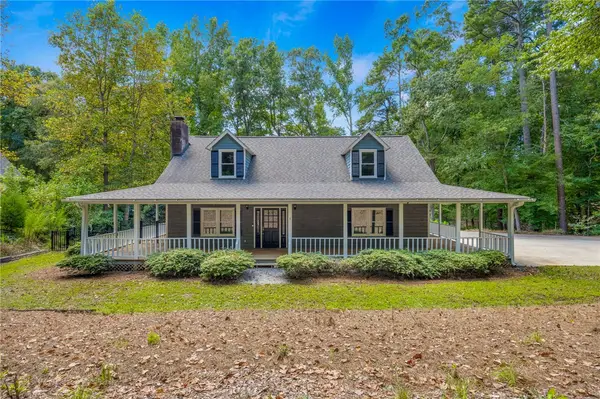 $729,000Active3 beds 2 baths2,138 sq. ft.
1105 Fisher Road, Anderson, SC 29625
MLS# 20306146Listed by: WOODMARK HOMES, LLC - New
 $1,599,000Active-- beds -- baths
215, 246, 512, 4, 107,etc West Roosevelt, Wentzky, Cathcart, Circle, Etc Drive, Anderson, SC 29626
MLS# 20306135Listed by: BLUEFIELD REALTY GROUP - New
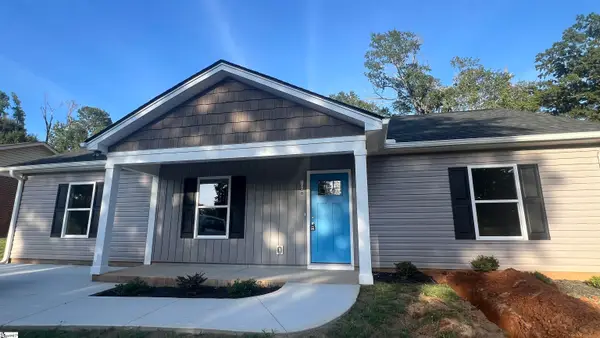 $242,900Active3 beds 2 baths
1008 Boggs Street, Anderson, SC 29625
MLS# 1603779Listed by: E REAL ESTATE, LLC - New
 $199,000Active2 beds 2 baths1,252 sq. ft.
1005 Quail Ridge Road, Anderson, SC 29625
MLS# 20306154Listed by: COLDWELL BANKER FORT REALTY - New
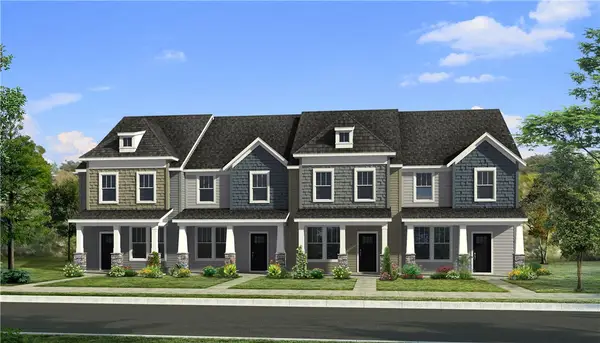 $189,990Active4 beds 3 baths1,483 sq. ft.
236 Islay Way, Anderson, SC 29621
MLS# 20306158Listed by: DRB GROUP SOUTH CAROLINA, LLC


Protect your home and budget from life's surprises with an Assurant Home Warranty, backed by a partner that supports you through every step of homeownership. Explore Plans.
© 2026 Better Homes and Gardens Real Estate LLC. An Anywhere Real Estate company. All rights reserved. Better Homes and Gardens® Real Estate is a registered trademark owned by Meredith Operations Corporation, licensed to Better Homes and Gardens Real Estate LLC and used with permission. Better Homes and Gardens Real Estate LLC fully supports the principles of the Fair Housing Act and the Equal Opportunity Act. Listing information is deemed reliable but is not guaranteed accurate.
Each office is independently owned and operated.
Any services or products provided by third parties are not provided by, affiliated with or related to Better Homes and Gardens Real Estate LLC, or its affiliated companies.