
702 Club Drive, Anderson, SC 29626
Local realty services provided by:Better Homes and Gardens Real Estate Metro Brokers
702 Club Drive,Anderson, SC 29626
$330,000
- 4 Beds
- 3 Baths
- 2,027 sq. ft.
- Single family
- Active
Listed by: rhonda fields
Office: casey group real estate, llc
MLS#:10812591
Source:METROMLS
Price summary
- Price:$330,000
- Price per sq. ft.:$162.8
About this home
Discover modern living in this inviting Anderson residence, perfectly situated with access to Lake Hartwell via a private community boat ramp, offering an unparalleled lifestyle. This charming home provides a harmonious blend of functional spaces and thoughtful details, ideal for creating lasting memories. The planned interiors feature four spacious bedrooms and two full bathrooms upstairs, complemented by a convenient half bath on the main level, ensuring ample room for everyone. A welcoming fireplace serves as the heart of the living area, providing warmth and ambiance for cozy evenings. The kitchen is well-equipped, featuring a built-in microwave, dishwasher, and electric range/oven. Smooth ceilings throughout the home enhance the sense of space and refinement. Practical amenities include connections for a washer and electric dryer in a dedicated walk-in laundry room. The primary suite offers a serene retreat, complete with a walk-in closet, a luxurious garden tub, and a rejuvenating walk-in shower. The exterior boasts delightful outdoor living with a spacious deck, perfect for entertaining or quiet relaxation. A concrete driveway offers ample parking and contributes to the home's attractive curb appeal. This two-story home, nestled on a generous 0.62-acre lot, provides a peaceful haven with abundant outdoor space. The rocking chair front porch adds to the home's charming facade, creating an inviting entrance. This property truly represents an exceptional opportunity for a fulfilling lifestyle in a desirable lakefront neighborhood....
Contact an agent
Home facts
- Year built:2013
- Subdivision & Development:Bridgewater
- Listing ID #:10812591
- Updated:September 11, 2026 at 10:59 AM
Rooms and interior
- Bedrooms:4
- Total bathrooms:3
- Full bathrooms:2
- Half bathrooms:1
- Flooring:Carpet, Vinyl
- Bathrooms Description:Separate Shower
- Kitchen Description:Breakfast Area, Oven/Range (Combo), Pantry, Refrigerator
- Bedroom Description:Walk-In Closet(s)
- Living area:2,027 sq. ft.
Heating and cooling
- Cooling:Central Air
- Heating:Central
- Central air:Yes
Structure and exterior
- Year built:2013
- Building area:2,027 sq. ft.
- Lot area:0.63 Acres
- Lot Features:Level, Sloped
- Architectural Style:Traditional
- Construction Materials:Stone, Vinyl Siding
- Levels:2 Story
Schools
- High school:Westside
- Middle school:Anderson
- Elementary school:McLees
Utilities
- Water:Public
- Sewer:Septic Tank
Finances and disclosures
- Price:$330,000
- Price per sq. ft.:$162.8
- Tax amount:$1,378 (2025)
Features and amenities
- Appliances:Electric Water Heater, Oven/Range (Combo), Refrigerator
- Laundry features:Laundry, Laundry Closet, Upper Level
- Amenities:Bay Window(s), Electric Water Heater
Parking
- Parking description:Garage
- Garage:Yes
 2026 Georgia MLS. All rights reserved. Information Deem Reliable But Not Guaranteed September 11, 2026
New listings near 702 Club Drive
- New
 $225,000Active0 Acres
3427 Airline Road, Anderson, SC 29624
MLS# 1603552Listed by: CAROLINA PROPERTIES - New
 $347,000Active4 beds 2 baths
214 Savannah Drive, Anderson, SC 29621
MLS# 1603557Listed by: WESTERN UPSTATE KELLER WILLIAM - New
 $252,500Active3 beds 2 baths
112 Captains Way, Anderson, SC 29625
MLS# 1603546Listed by: JEFF COOK REAL ESTATE LPT REAL - New
 $259,000Active3 beds 2 baths1,920 sq. ft.
309 Kingston Way, Anderson, SC 29625
MLS# 20306088Listed by: BHHS C DAN JOYNER - ANDERSON - New
 $150,000Active2 beds 1 baths879 sq. ft.
200 K Street, Anderson, SC 29625
MLS# 20306087Listed by: ADLY GROUP REALTY - New
 $40,000Active0.55 Acres
115 Waverly Road, Anderson, SC 29625
MLS# 20306081Listed by: RE/MAX EXECUTIVE - New
 $199,900Active3 beds 2 baths1,795 sq. ft.
1108 Trotter Road, Anderson, SC 29626
MLS# 20306075Listed by: TOWN & COUNTRY PROPERTIES, INC - Open Sat, 2 to 4pmNew
 $300,000Active3 beds 2 baths1,700 sq. ft.
230 Northridge Drive, Anderson, SC 29621
MLS# 20306058Listed by: KELLER WILLIAMS DRIVE - New
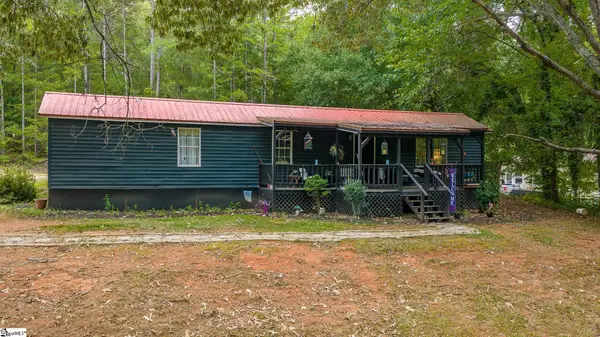 $199,900Active3 beds 2 baths
435 Carole Avenue, Anderson, SC 29625
MLS# 1603505Listed by: BLUEFIELD REALTY GROUP - Open Sun, 2 to 4pmNew
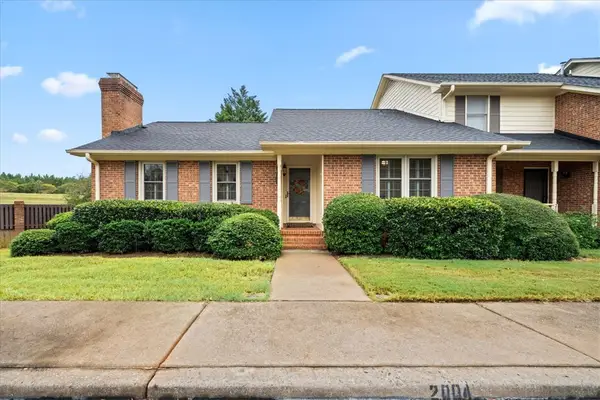 $239,000Active2 beds 2 baths1,418 sq. ft.
2004 Cardinal Park Drive, Anderson, SC 29621
MLS# 20306030Listed by: BHHS C DAN JOYNER - ANDERSON


Protect your home and budget from life's surprises with an Assurant Home Warranty, backed by a partner that supports you through every step of homeownership. Explore Plans.
© 2026 Better Homes and Gardens Real Estate LLC. An Anywhere Real Estate company. All rights reserved. Better Homes and Gardens® Real Estate is a registered trademark owned by Meredith Operations Corporation, licensed to Better Homes and Gardens Real Estate LLC and used with permission. Better Homes and Gardens Real Estate LLC fully supports the principles of the Fair Housing Act and the Equal Opportunity Act. Listing information is deemed reliable but is not guaranteed accurate.
Each office is independently owned and operated.
Any services or products provided by third parties are not provided by, affiliated with or related to Better Homes and Gardens Real Estate LLC, or its affiliated companies.